Save
Ask
Tour
Hide
Share
$959,000
66 Days On Site

17636 Natures Way SE
Prior Lake, MN 55372

Single Family Residence|Pending
4
Beds
3
Total Baths
1
Full Bath
2
Partial Baths
3,772
SqFt
$254
/SqFt
2014
Built
Subdivision:
Godsons Way
County:
Scott
Listing courtesy of RE/MAX Preferred
Call Now: (612) 269-8914
Is this the listing for you? We can help make it yours.
(612) 269-8914
17636 Natures Way SE17636 Natures Way SE17636 Natures Way SE17636 Natures Way SE
Save
Ask
Tour
Hide
Share

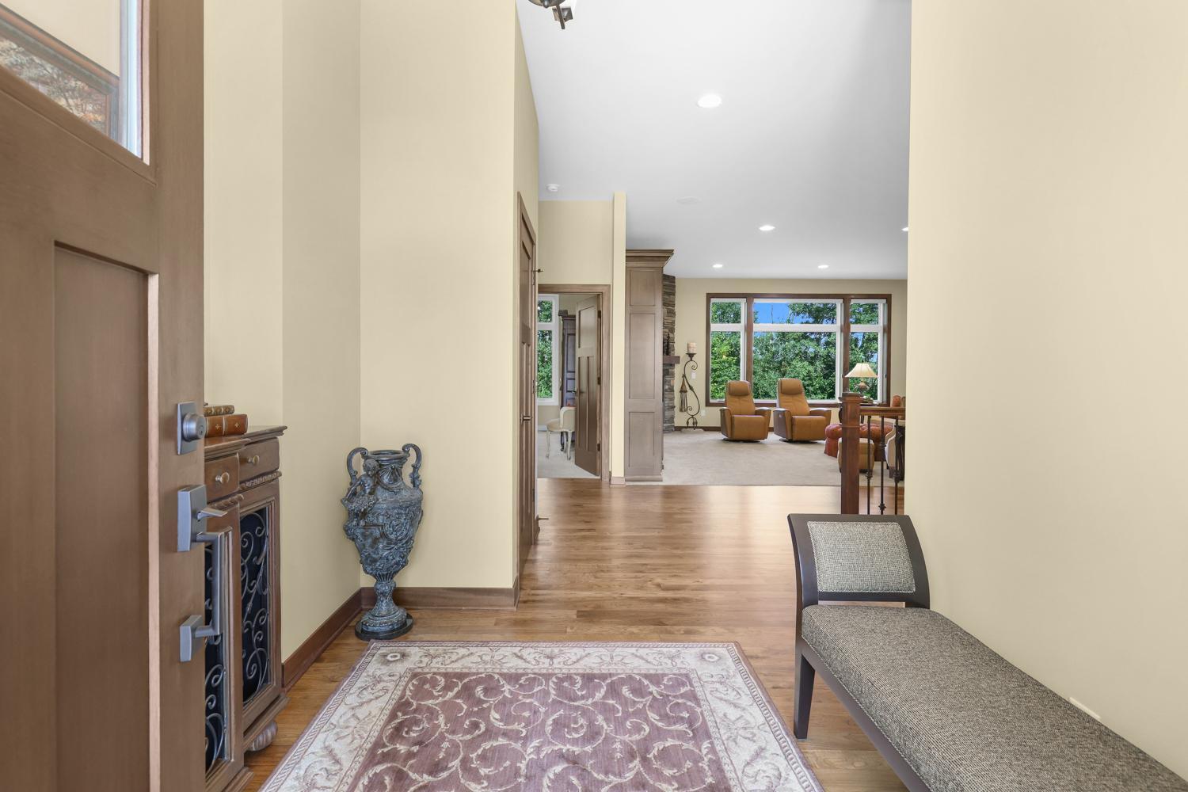
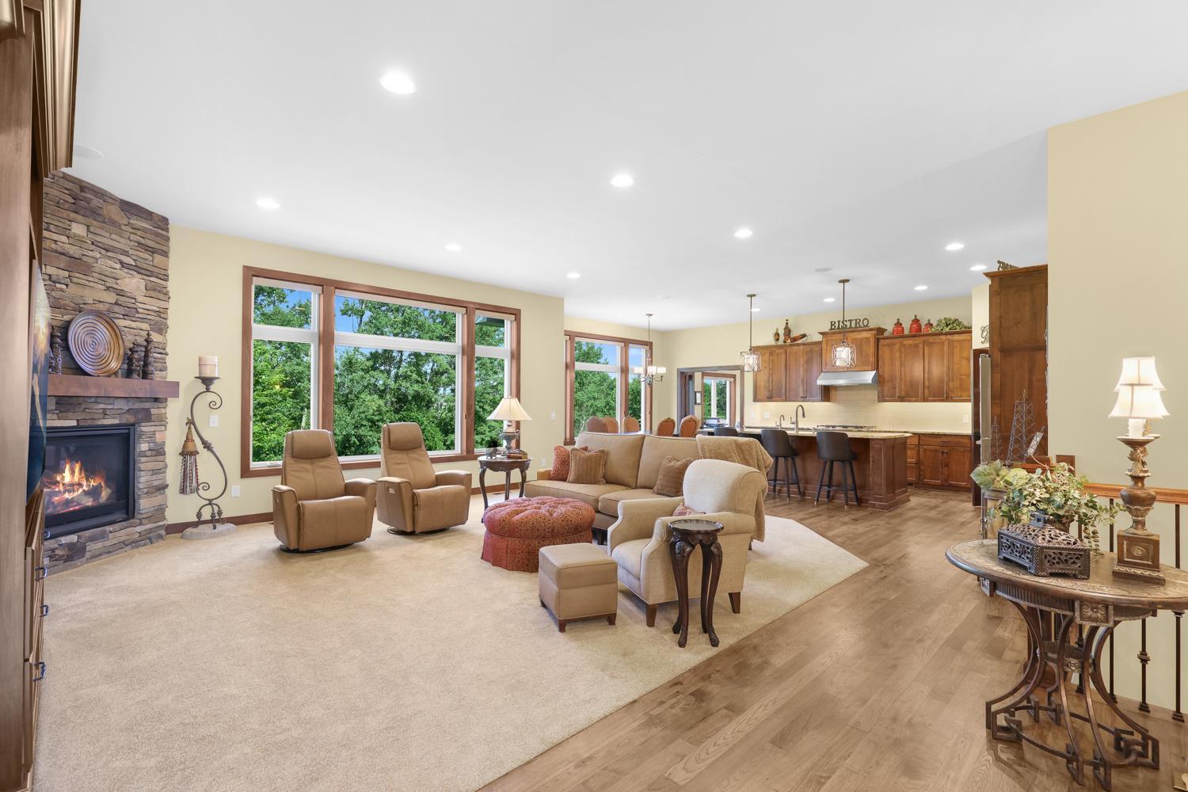
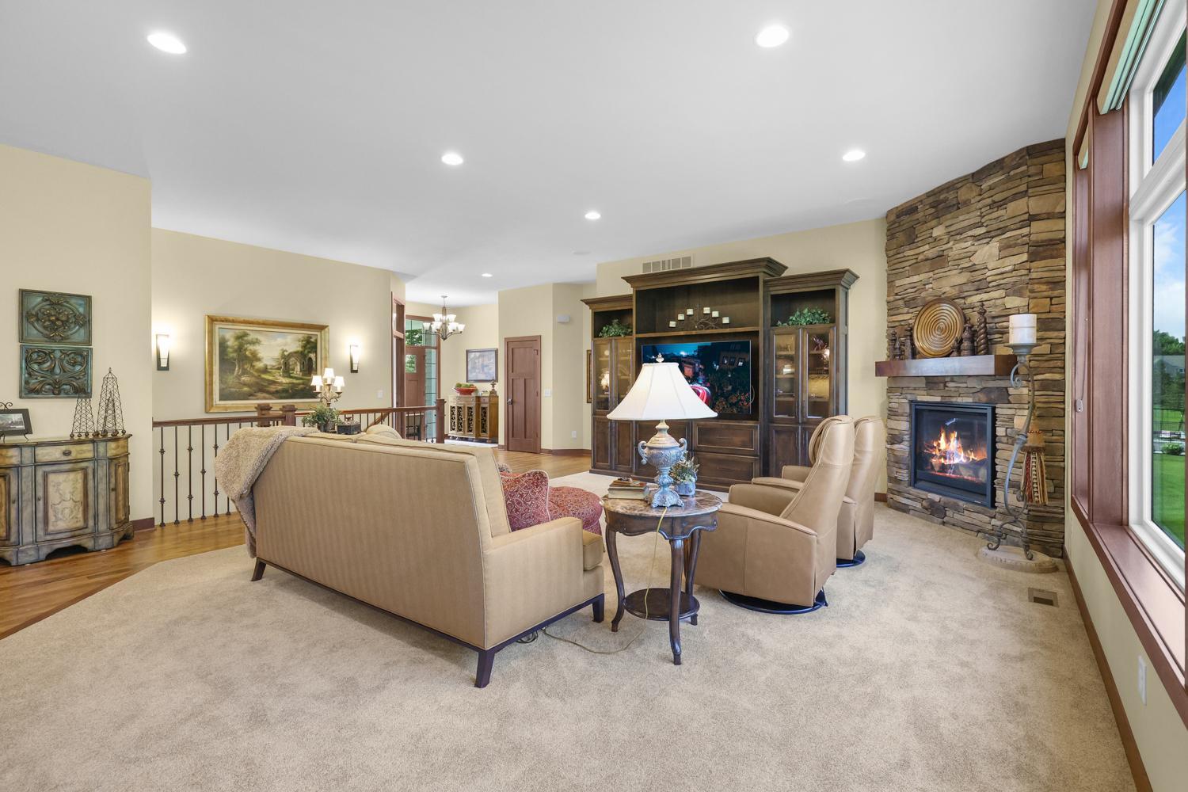
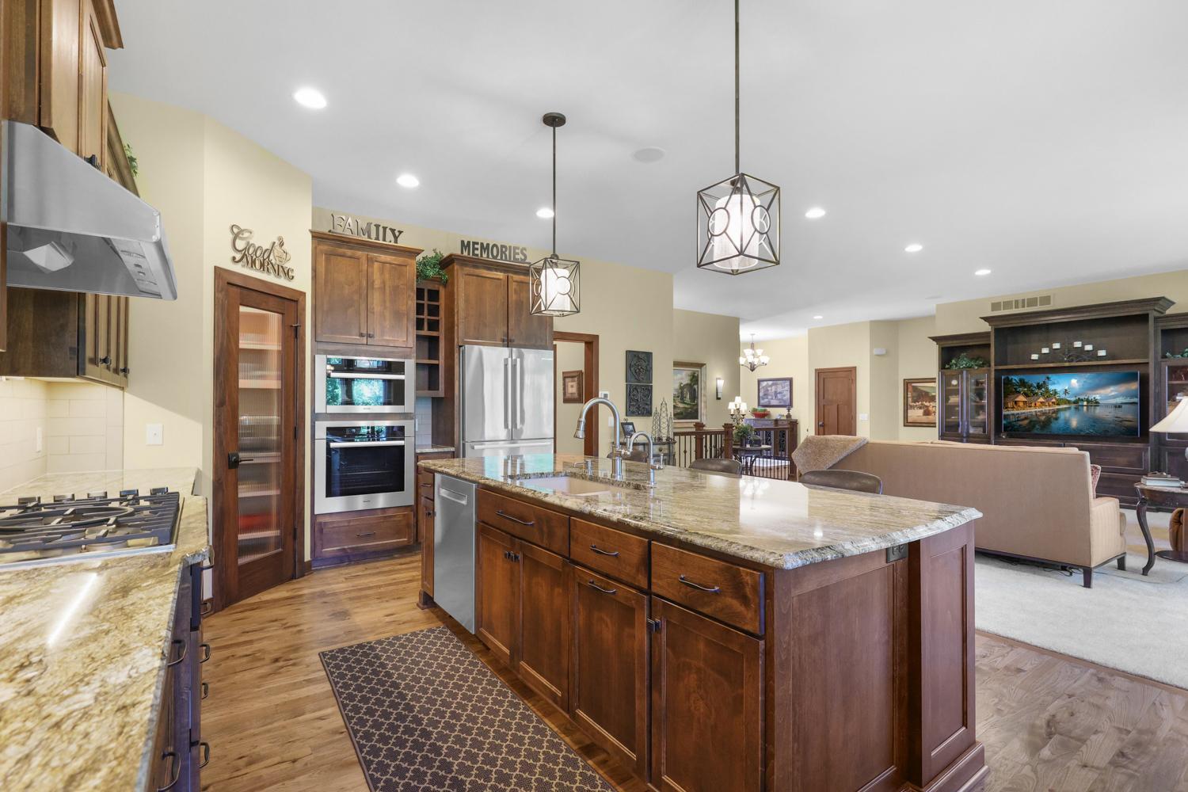
Main floor living at its finest! Here's your chance to purchase this "like new" luxurious walkout rambler in Prior Lake and very close to popular Cleary Park's extensive walking trails. Numerous recent and significant upgrades have been made to this meticulously cared for home. Brand names such as Andersen windows, Meile and Speed Queen appliances, LP Smart siding, Kinetico water treatment system only name just few of this home's many high-end amenities. You have to come see for yourself! Located in a quiet cul-de-sac and surrounded by over 100-acres of protected natural wetlands. Very private and peaceful! Numerous retail, restaurant and service providers located conveniently nearby. Less than 5 minutes to 35W....or the shores of beautiful Prior Lake! Schedule a showing today as this home is sure to sell quickly!

Save
Ask
Tour
Hide
Share
Listing Snapshot
Price 
$959,000
Days On Site 
66 Days
Bedrooms 
4
Inside Area (SqFt) 
3,772 sqft
Total Baths 
3
Full Baths 
1
Partial Baths 
2
Lot Size 
0.4 Acres
Year Built 
2014
MLS® Number 
7054758
Status 
Pending
Property Tax 
$8,778
HOA/Condo/Coop Fees 
N/A
Sq Ft Source 
N/A
Friends & Family
Recent Activity
2 months agoListing updated with changes from the MLS®
2 months agoStatus changed to Pending
2 months agoListing first seen on site
General Features
Acres 
0.4
Attached Garage 
Yes
Garage 
Yes
Garage Spaces 
3
Land Lease 
No
Levels 
One
Number Of Stories 
1
Parking 
StorageAttachedGarage
Property Sub Type 
Single Family Residence
Sewer 
Public Sewer
SqFt Above 
2180
SqFt Below 
1592
SqFt Total 
4138
Water Source 
Public
Zoning 
Residential-Single Family
Interior Features
Appliances 
CooktopDishwasherDisposalDouble OvenDryerExhaust FanGas Water HeaterRefrigeratorStainless Steel Appliance(s)WasherWater Softener OwnedWater Purifier
Basement 
Walk-Out AccessFinishedFullSump Pump
Cooling 
Ceiling Fan(s)Central Air
Electric 
200+ Amp Service
Fireplace 
Yes
Fireplace Features 
Gas
Fireplaces 
2
Flooring 
Hardwood
Heating 
Natural GasForced Air
Interior 
Kitchen IslandWalk-In Closet(s)
Laundry Features 
Laundry RoomMain LevelSink
Bedroom 
Dimensions - 16' x 16'Level - Main
Bedroom 2 
Dimensions - 13' x 11'Level - Lower
Bedroom 3 
Dimensions - 13' x 11'Level - Lower
Bedroom 4 
Dimensions - 13' x 11'Level - Lower
Billiard 
Dimensions - 21' x 12'Level - Lower
Family Room 
Dimensions - 18' x 16'Level - Lower
Foyer 
Dimensions - 10' x 8'Level - Main
Kitchen 
Dimensions - 24' x 15'Level - Main
Laundry 
Dimensions - 14' x 12'Level - Main
Living Room 
Dimensions - 22' x 20'Level - Main
Mud Room 
Dimensions - 15' x 8'Level - Main
Office 
Dimensions - 11' x 11'Level - Main
Pantry (Walk-In) 
Dimensions - 9' x 7'Level - Main
Primary Bathroom 
Dimensions - 17' x 10'Level - Main
Storage 
Dimensions - 12' x 11'Level - Lower
Sun Room 
Dimensions - 16' x 12'Level - Main
Utility Room 
Dimensions - 18' x 12'Level - Lower
Walk-In Closet 
Dimensions - 9' x 8'Level - Main
Save
Ask
Tour
Hide
Share
Exterior Features
Construction Details 
StoneVinyl Siding
Lot Features 
Cul-De-Sac
Patio And Porch 
Awning(s)DeckFront PorchPatio
Road Frontage 
City Street
Roof 
Asphalt
Community Features
School District 
719 - Prior Lake-Savage Area Schools
Township 
Prior Lake
Roads 
Paved
Schools
School District
719 - Prior Lake-Savage Area Schools
Elementary School
Unknown
Middle School
Unknown
High School
Unknown
Listing courtesy of RE/MAX Preferred


Listing information is provided by Participants of the Northstar MLS. IDX information is provided exclusively for personal, non-commercial use, and may not be used for any purpose other than to identify prospective properties consumers may be interested in purchasing. Information is deemed reliable but not guaranteed. Copyright 2026, Northstar MLS.
Last checked: 2026-09-17 07:37 AM UTC

Neighborhood & Commute
Source: Walkscore
Save
Ask
Tour
Hide
Share