Save
Ask
Tour
Hide
Share
$775,000
42 Days On Site

17791 Ketchikan Trail
Lakeville, MN 55044

Single Family Residence|Pending
5
Beds
5
Total Baths
3
Full Baths
2
Partial Baths
4,314
SqFt
$180
/SqFt
2006
Built
Subdivision:
The Oaks Of Lakevilla
County:
Dakota
Listing courtesy of Edina Realty, Inc.
Call Now: (612) 269-8914
Is this the listing for you? We can help make it yours.
(612) 269-8914
17791 Ketchikan Trail17791 Ketchikan Trail17791 Ketchikan Trail17791 Ketchikan Trail
Save
Ask
Tour
Hide
Share

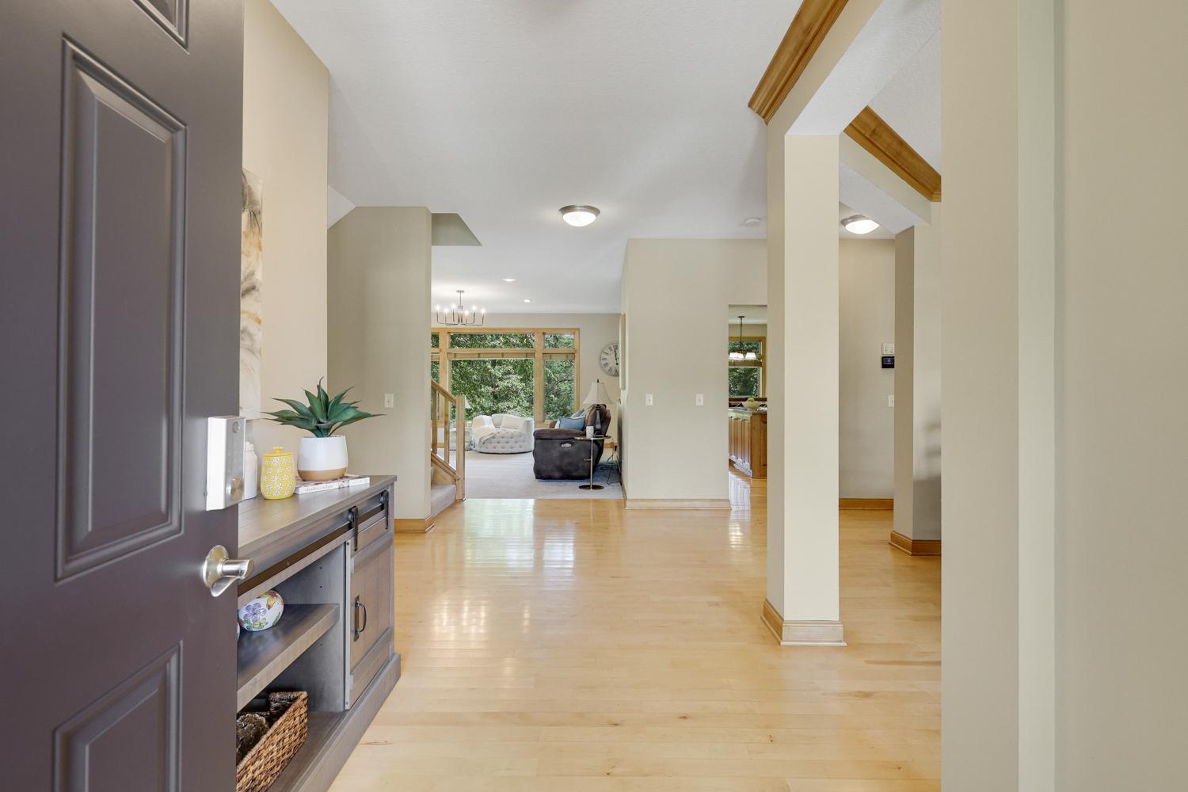
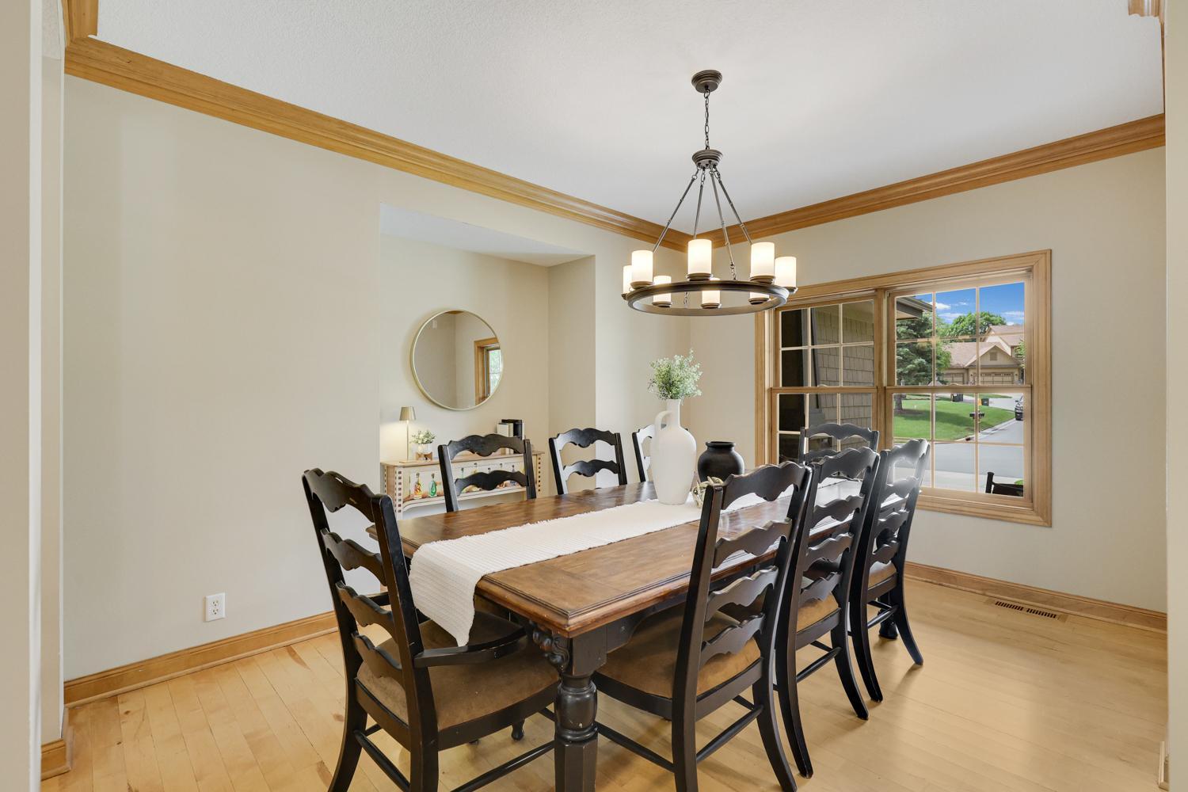
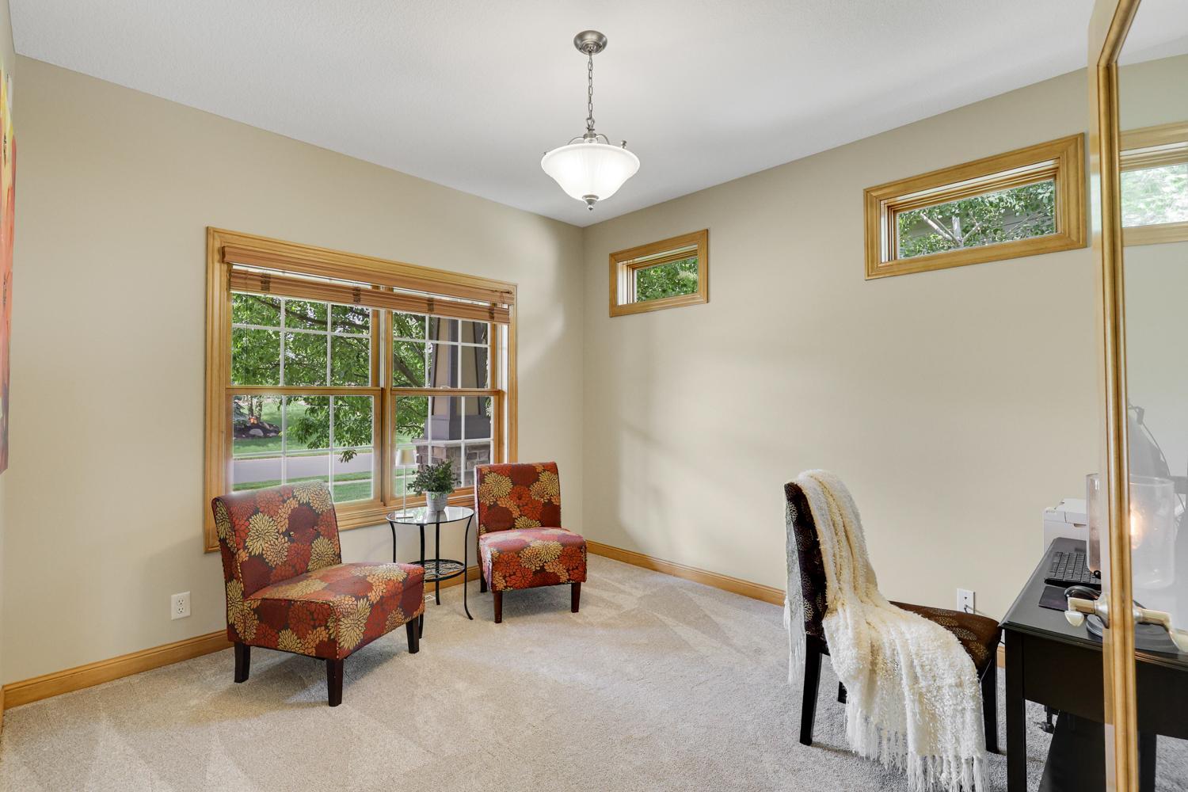
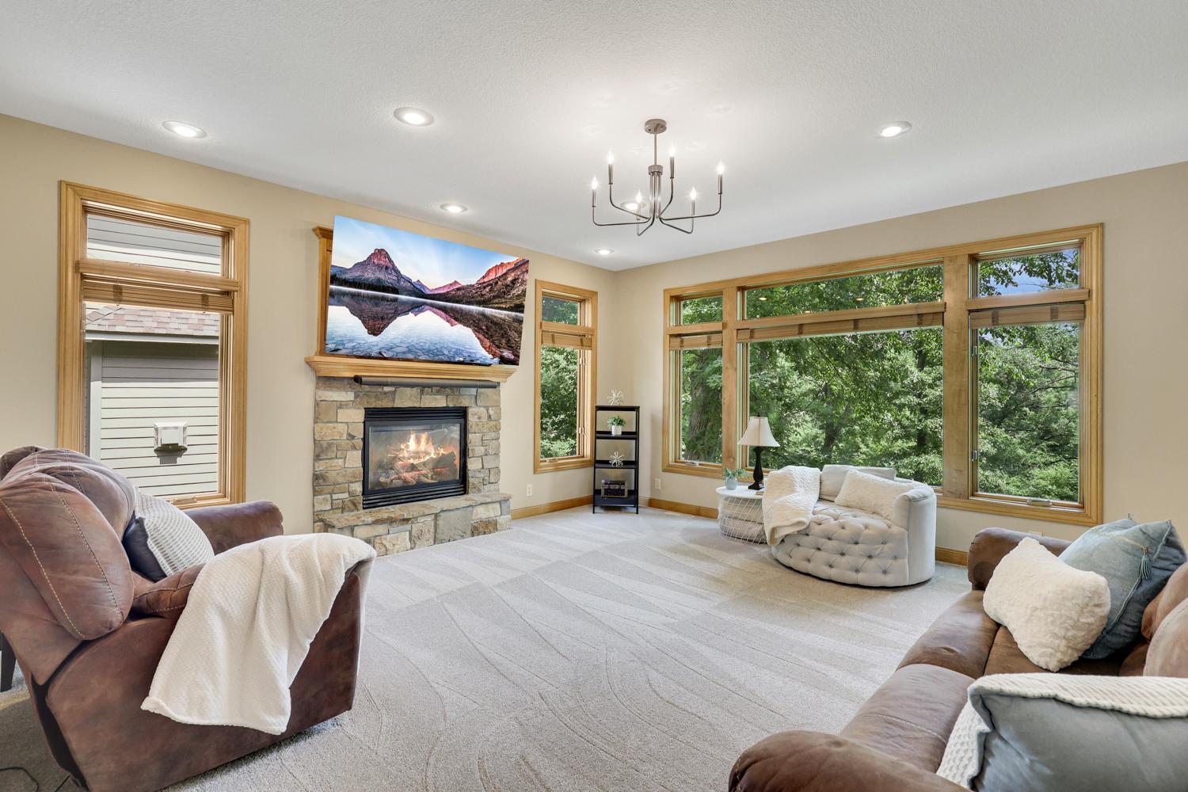
Welcome to this impressive 5-bedroom, 5-bathroom home nestled in one of Lakeville's most desirable neighborhoods. A grand entry welcomes you with a formal dining room and private office, leading into the spacious great room anchored by a cozy gas fireplace. The gourmet kitchen features stainless steel appliances, a gas cooktop, center island with breakfast bar, and abundant workspace for gathering and everyday living plus eat in kitchen dining area. Thoughtfully designed with both comfort and functionality in mind, the open-concept layout offers seamless flow between the main living spaces, making it ideal for everyday living and entertaining alike. The main level also offers a convenient laundry and mud room, providing everyday functionality and organization. Step outside to the stunning three-season porch and recently updated maintenance-free deck with aluminum railings, creating the perfect indoor-outdoor lifestyle. Upstairs, the luxurious primary suite is complemented by generously sized secondary bedrooms and well-appointed baths. The walkout lower level is designed for entertaining with a large recreation room, dedicated projection theater room complete with theater seating and equipment included, plus a spacious fifth bedroom and adjacent ¾ bath—ideal for guests, multigenerational living, or a private retreat. Car enthusiasts and hobbyists will appreciate the oversized heated garage featuring durable epoxy floors. Outside, enjoy the beautifully landscaped backyard featuring a paver patio beneath a pergola and a custom stone wood-burning fireplace, creating an unforgettable setting for relaxing evenings and hosting family and friends. Ideally located near parks, schools, shopping, and dining, this home offers the perfect blend of luxury, comfort, and convenience.

Save
Ask
Tour
Hide
Share
Listing Snapshot
Price 
$775,000
Days On Site 
42 Days
Bedrooms 
5
Inside Area (SqFt) 
4,314 sqft
Total Baths 
5
Full Baths 
3
Partial Baths 
2
Lot Size 
0.38 Acres
Year Built 
2006
MLS® Number 
7055854
Status 
Pending
Property Tax 
$7,578
HOA/Condo/Coop Fees 
$8.33 monthly
Sq Ft Source 
N/A
Friends & Family
Recent Activity
4 weeks agoListing updated with changes from the MLS®
4 weeks agoStatus changed to Pending
a month agoListing first seen on site
General Features
Acres 
0.38
Attached Garage 
Yes
Garage 
Yes
Garage Spaces 
3
Land Lease 
No
Levels 
Two
Number Of Stories 
2
Parking 
ConcreteAttached
Property Sub Type 
Single Family Residence
Security 
Security System
Sewer 
Public Sewer
SqFt Above 
2903
SqFt Below 
1411
SqFt Total 
4401
Water Source 
Public
Zoning 
Residential-Single Family
Interior Features
Appliances 
OvenDryerElectric Water HeaterExhaust FanMicrowaveRangeRefrigeratorStainless Steel Appliance(s)WasherWater Softener OwnedWine Cooler
Basement 
Walk-Out AccessFinishedStorage SpaceSump Pump
Cooling 
Ceiling Fan(s)Central Air
Electric 
Circuit Breakers
Fireplace 
Yes
Fireplace Features 
GasLiving RoomRecreation Room
Fireplaces 
2
Flooring 
Hardwood
Heating 
Natural GasForced AirFireplace(s)
Interior 
Breakfast BarKitchen IslandWalk-In Closet(s)
Laundry Features 
Gas Dryer HookupLaundry RoomMain LevelSinkWasher Hookup
Bedroom 
Dimensions - 17x15Level - Upper
Bedroom 2 
Dimensions - 15x13Level - Upper
Bedroom 3 
Dimensions - 12x11Level - Upper
Bedroom 4 
Dimensions - 13x11Level - Upper
Bedroom 5 
Dimensions - 12x12Level - Lower
Dining Room 
Dimensions - 15x12Level - Main
Family Room 
Dimensions - 30x24Level - Lower
Informal Dining Room 
Dimensions - 12x11Level - Main
Kitchen 
Dimensions - 15x12Level - Main
Laundry 
Dimensions - 9x7Level - Main
Living Room 
Dimensions - 17x17Level - Main
Media Room 
Dimensions - 18x16Level - Lower
Office 
Dimensions - 12x11Level - Main
Three Season Porch 
Dimensions - 14x13Level - Main
Save
Ask
Tour
Hide
Share
Exterior Features
Construction Details 
StoneCement Siding
Fencing 
None
Patio And Porch 
DeckPorchCoveredEnclosedFront PorchScreened
Road Frontage 
City Street
Roof 
Shake
Community Features
Association Dues 
100
HOA Fee Frequency 
Annually
School District 
194 - Lakeville
Township 
Lakeville
Schools
School District
194 - Lakeville
Elementary School
Unknown
Middle School
Unknown
High School
Unknown
Listing courtesy of Edina Realty, Inc.


Listing information is provided by Participants of the Northstar MLS. IDX information is provided exclusively for personal, non-commercial use, and may not be used for any purpose other than to identify prospective properties consumers may be interested in purchasing. Information is deemed reliable but not guaranteed. Copyright 2026, Northstar MLS.
Last checked: 2026-07-22 10:57 PM UTC

Neighborhood & Commute
Source: Walkscore
Save
Ask
Tour
Hide
Share