Save
Ask
Tour
Hide
Share
$665,900
131 Days On Site

2087 Brookview Street
Shakopee, MN 55379

For Sale|Single Family Residence|Active
5
Beds
4
Total Baths
1
Full Bath
3
Partial Baths
3,157
SqFt
$211
/SqFt
2022
Built
Subdivision:
Whispering Waters 1st Add
County:
Scott
Listing courtesy of Buy-Sell Homes, Inc.
Call Now: (612) 269-8914
Is this the listing for you? We can help make it yours.
(612) 269-8914
2087 Brookview Street2087 Brookview Street2087 Brookview Street2087 Brookview Street
Save
Ask
Tour
Hide
Share

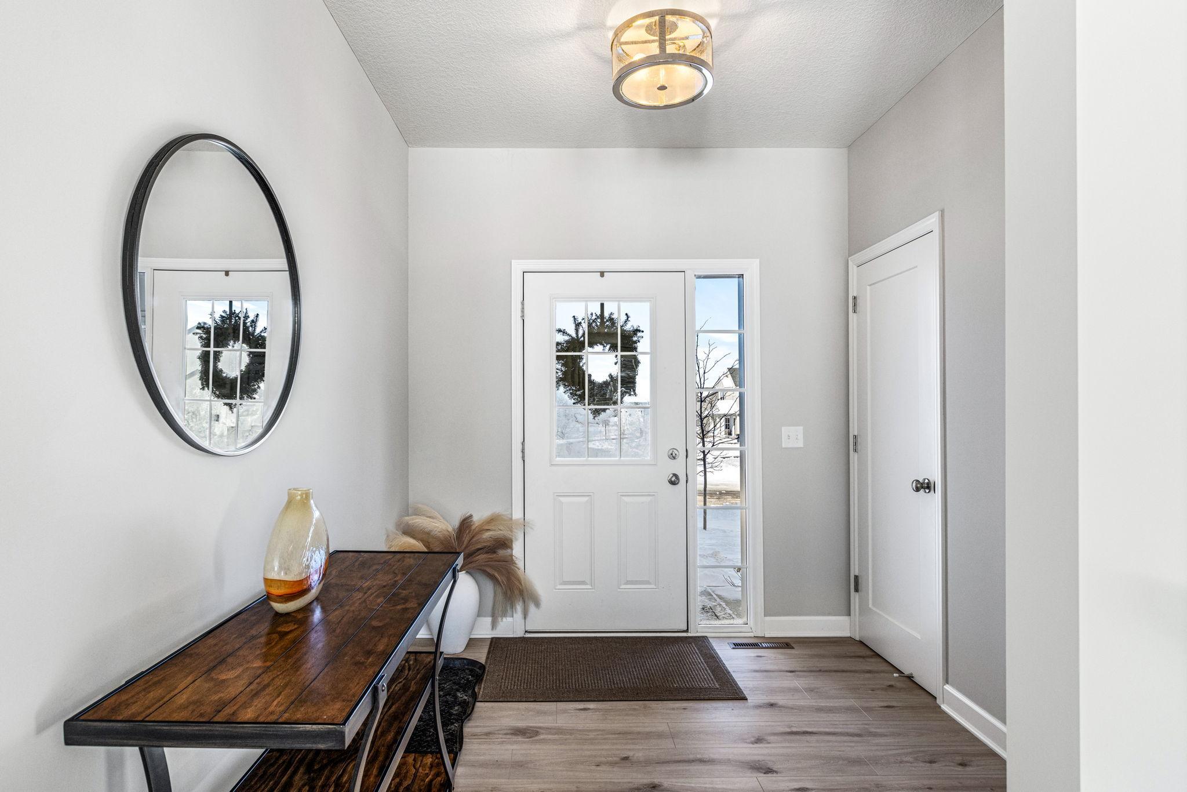
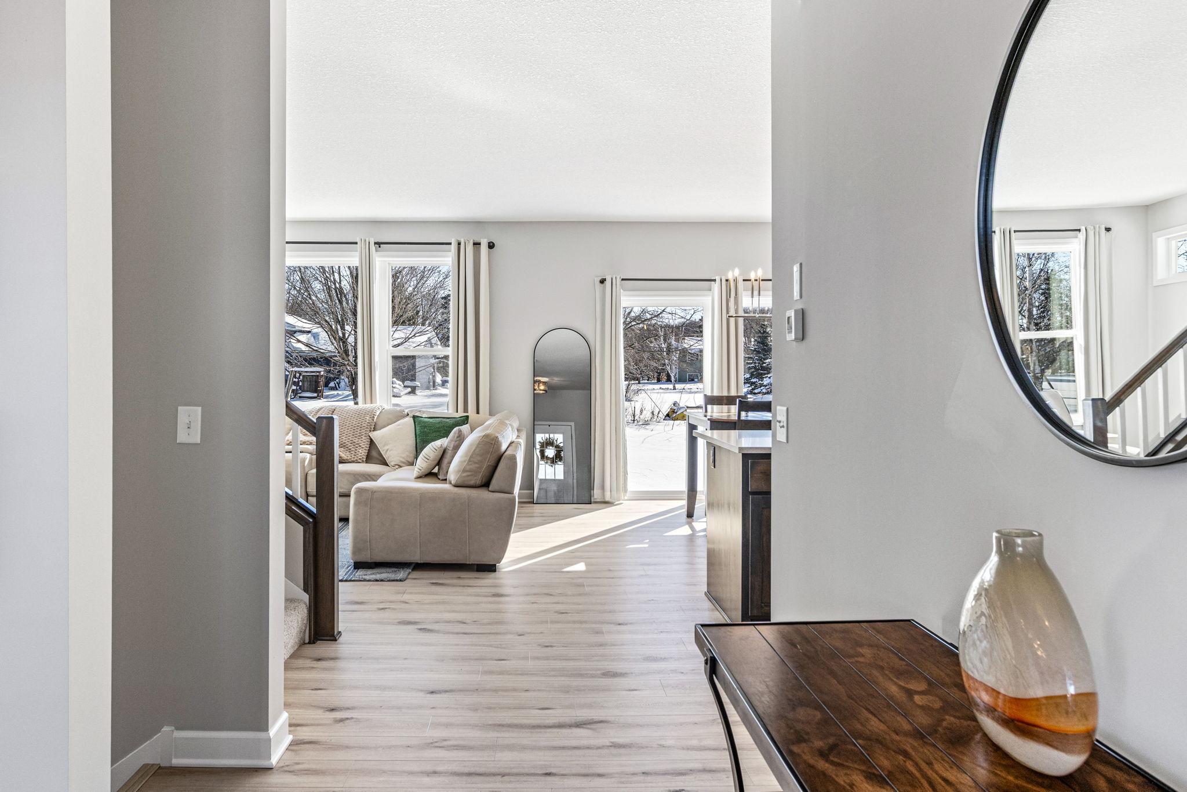
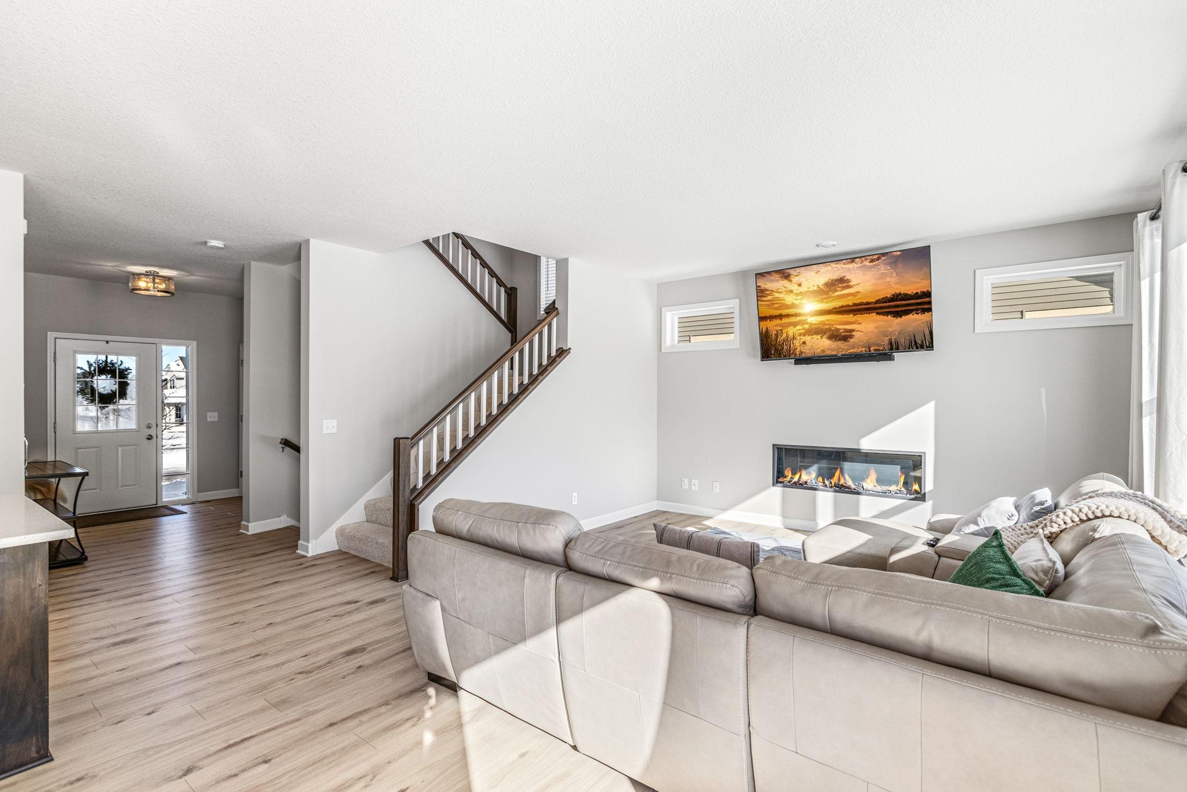
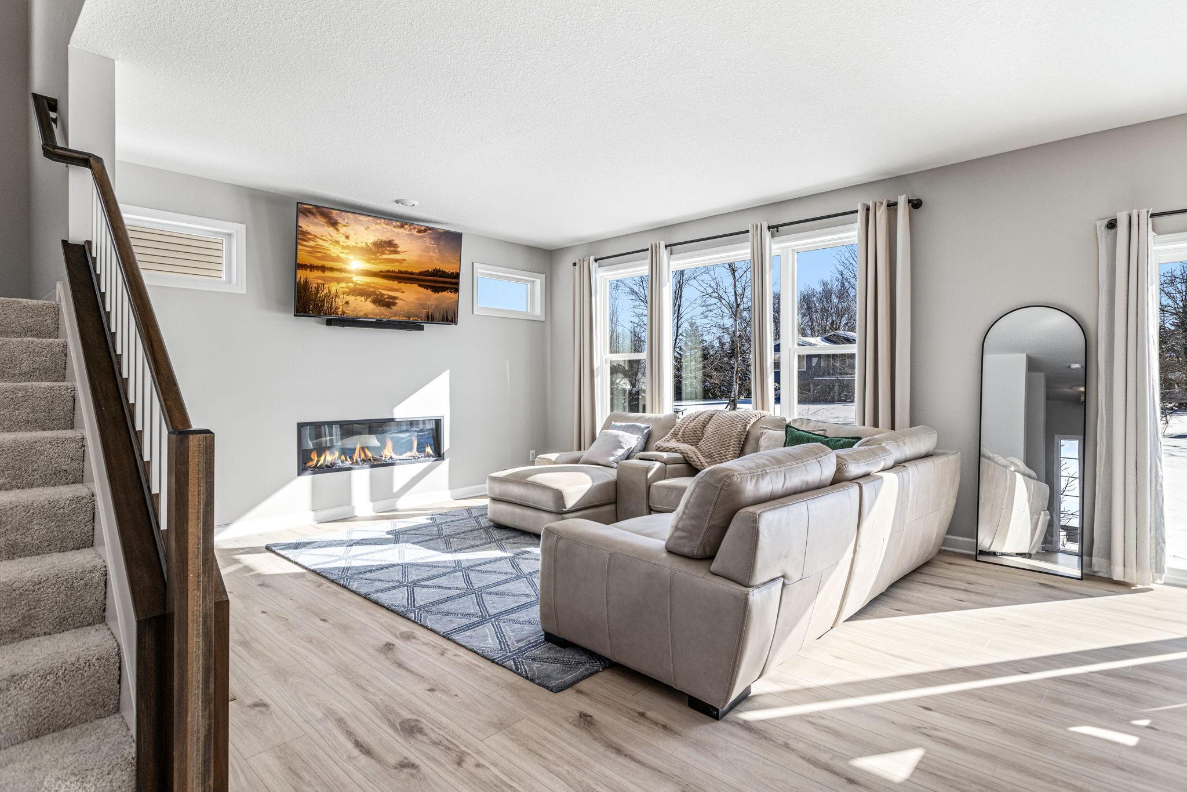
This 4 year old home is a 5-bedroom, 4-bath, 3 car garage, is move-in ready, and sits in one of the area's newest neighborhoods. You get all the benefits of new construction without the wait. The main level is open and bright with a kitchen that's built for real life: Quartz countertops, custom cabinets, stainless steel appliances, and a big center island. There's also a flex room that works great as a home office, playroom, or extra sitting area. Upstairs you'll find large bedrooms and a HUGE primary suite. The finished lower level gives you even more space for movie nights, guests, or just room to spread out. Best of all, the extras are already taken care of: Window blinds throughout and a concrete patio out back are already included, so you're not spending money on those things after you move in. The backyard has plenty of room to make it your own, and with other homes in the neighborhood still being built, you get the feel of a brand new community at a price that makes sense today. All the space and upgrades you'd want. Ready when you are.

Save
Ask
Tour
Hide
Share
Listing Snapshot
Price 
$665,900
Days On Site 
131 Days
Bedrooms 
5
Inside Area (SqFt) 
3,157 sqft
Total Baths 
4
Full Baths 
1
Partial Baths 
3
Lot Size 
0.19 Acres
Year Built 
2022
MLS® Number 
7056255
Status 
Active
Property Tax 
$6,864
HOA/Condo/Coop Fees 
N/A
Sq Ft Source 
N/A
Friends & Family
Recent Activity
2 weeks agoListing updated with changes from the MLS®
2 weeks agoStatus changed to Active
4 months agoPrice changed to $665,900
4 months agoListing first seen on site
General Features
Acres 
0.19
Attached Garage 
Yes
Foundation 
Concrete Perimeter
Garage 
Yes
Garage Spaces 
3
Land Lease 
No
Levels 
Two
Number Of Stories 
2
Parking 
Attached
Property Sub Type 
Single Family Residence
Sewer 
Public Sewer
SqFt Above 
2386
SqFt Below 
771
SqFt Total 
3446
Water Source 
Public
Zoning 
Residential-Single Family
Interior Features
Basement 
FinishedFullConcrete
Cooling 
Central Air
Fireplace 
Yes
Fireplaces 
1
Heating 
Natural GasForced Air
Bedroom 
Dimensions - 16 x 14Level - Upper
Bedroom 2 
Dimensions - 12 x 14Level - Upper
Bedroom 3 
Dimensions - 13 x 13Level - Upper
Bedroom 4 
Dimensions - 16 x 11Level - Upper
Bedroom 5 
Level - Lower
Dining Room 
Dimensions - 12 x 8Level - Main
Family Room 
Dimensions - 29 x 20Level - Lower
Flex Room 
Dimensions - 10 x 10Level - Main
Kitchen 
Dimensions - 14 x 12Level - Main
Living Room 
Dimensions - 18 x 14Level - Main
Utility Room 
Dimensions - 16 x 14Level - Lower
Save
Ask
Tour
Hide
Share
Exterior Features
Construction Details 
StoneFiber CementVinyl Siding
Community Features
School District 
720 - Shakopee
Township 
Shakopee
Schools
School District
720 - Shakopee
Elementary School
Unknown
Middle School
Unknown
High School
Unknown
Listing courtesy of Buy-Sell Homes, Inc.


Listing information is provided by Participants of the Northstar MLS. IDX information is provided exclusively for personal, non-commercial use, and may not be used for any purpose other than to identify prospective properties consumers may be interested in purchasing. Information is deemed reliable but not guaranteed. Copyright 2026, Northstar MLS.
Last checked: 2026-08-25 10:45 PM UTC

Neighborhood & Commute
Source: Walkscore
Save
Ask
Tour
Hide
Share