Save
Ask
Tour
Hide
Share
$649,900
69 Days On Site

4796 198th Street W
Farmington, MN 55024

Single Family Residence|Pending
5
Beds
4
Total Baths
2
Full Baths
2
Partial Baths
3,552
SqFt
$183
/SqFt
2007
Built
Subdivision:
Parkview Ponds
County:
Dakota
Listing courtesy of Edina Realty, Inc.
Call Now: (612) 269-8914
Is this the listing for you? We can help make it yours.
(612) 269-8914
4796 198th Street W4796 198th Street W4796 198th Street W4796 198th Street W
Save
Ask
Tour
Hide
Share

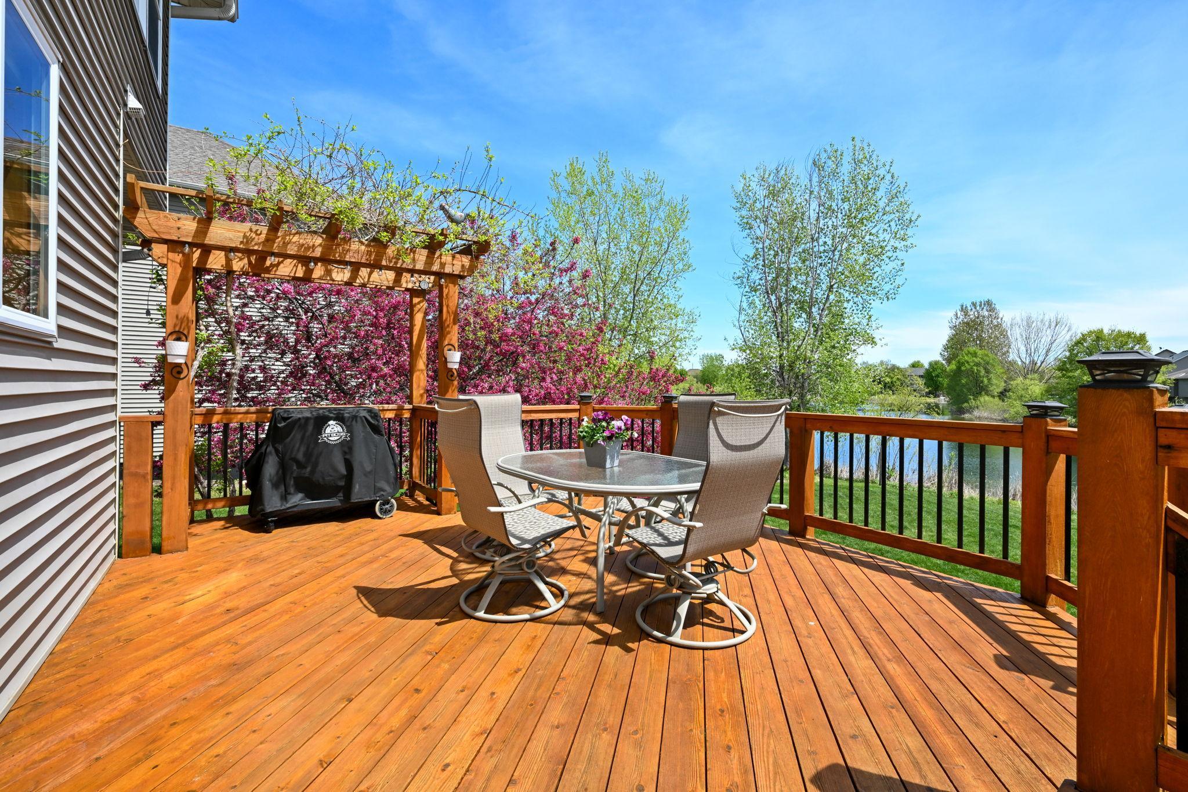
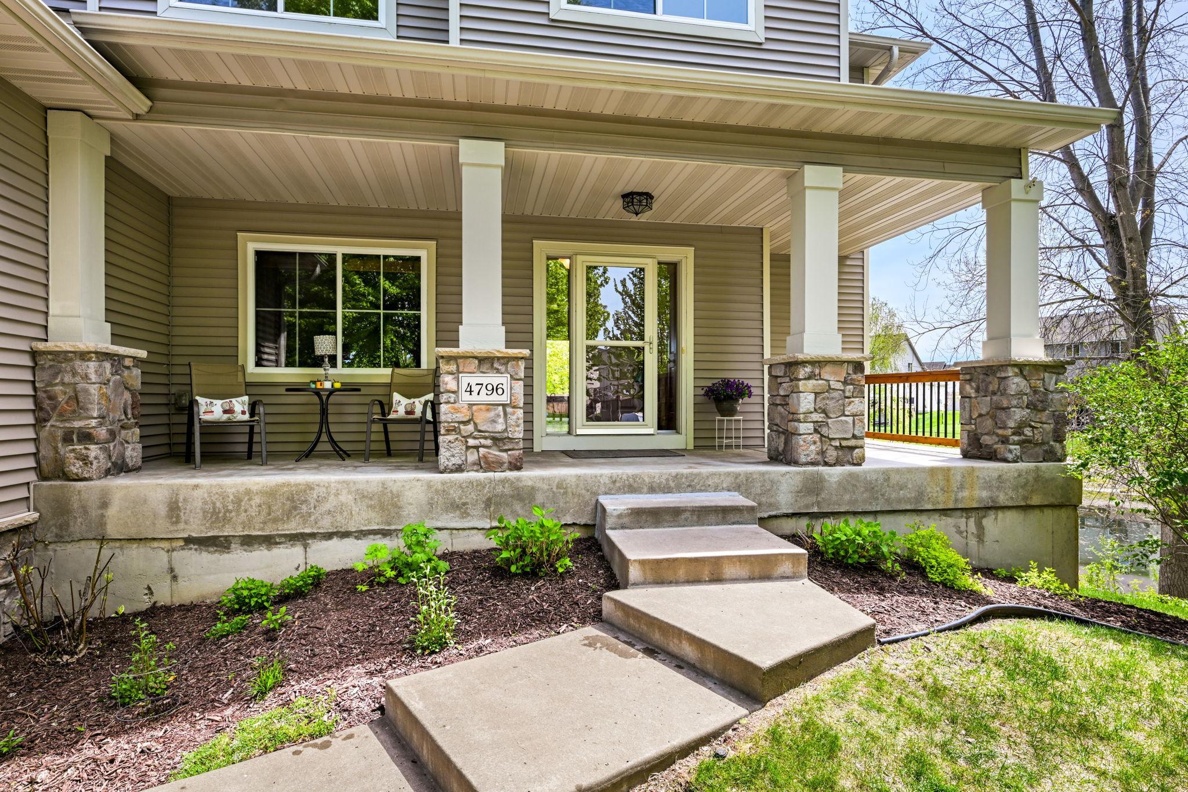
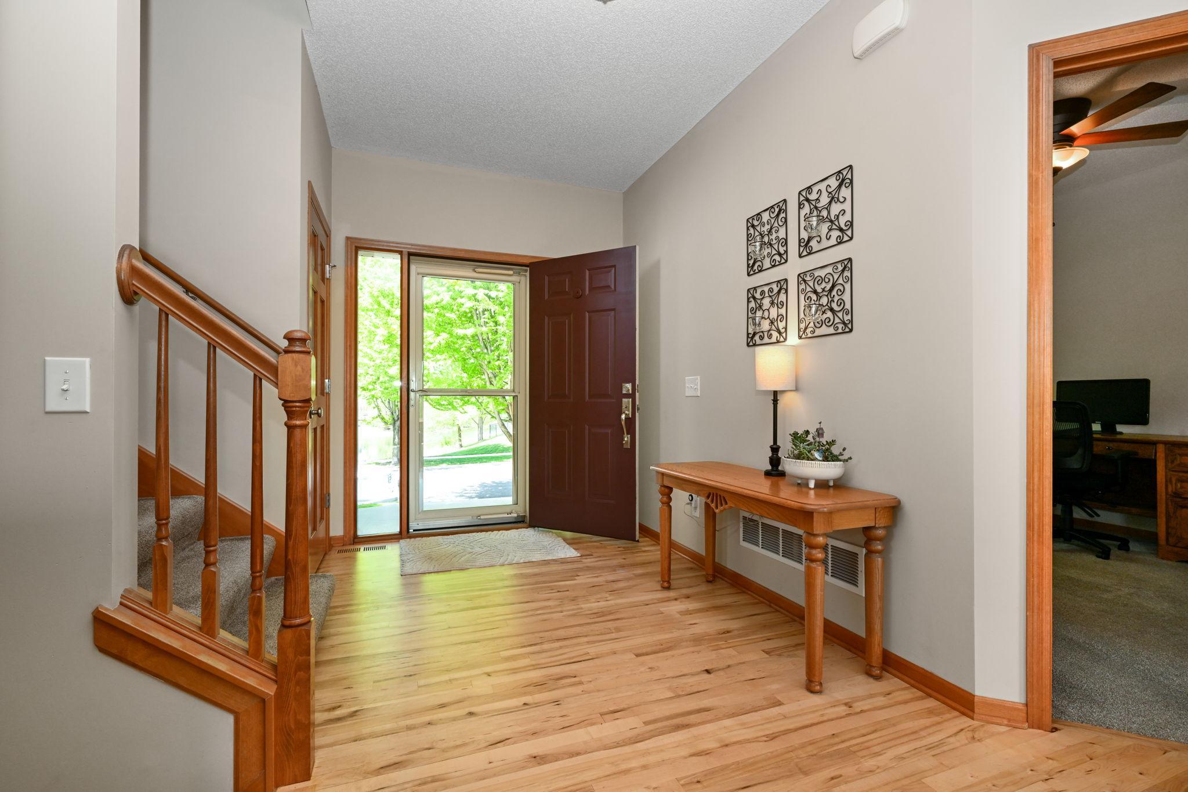
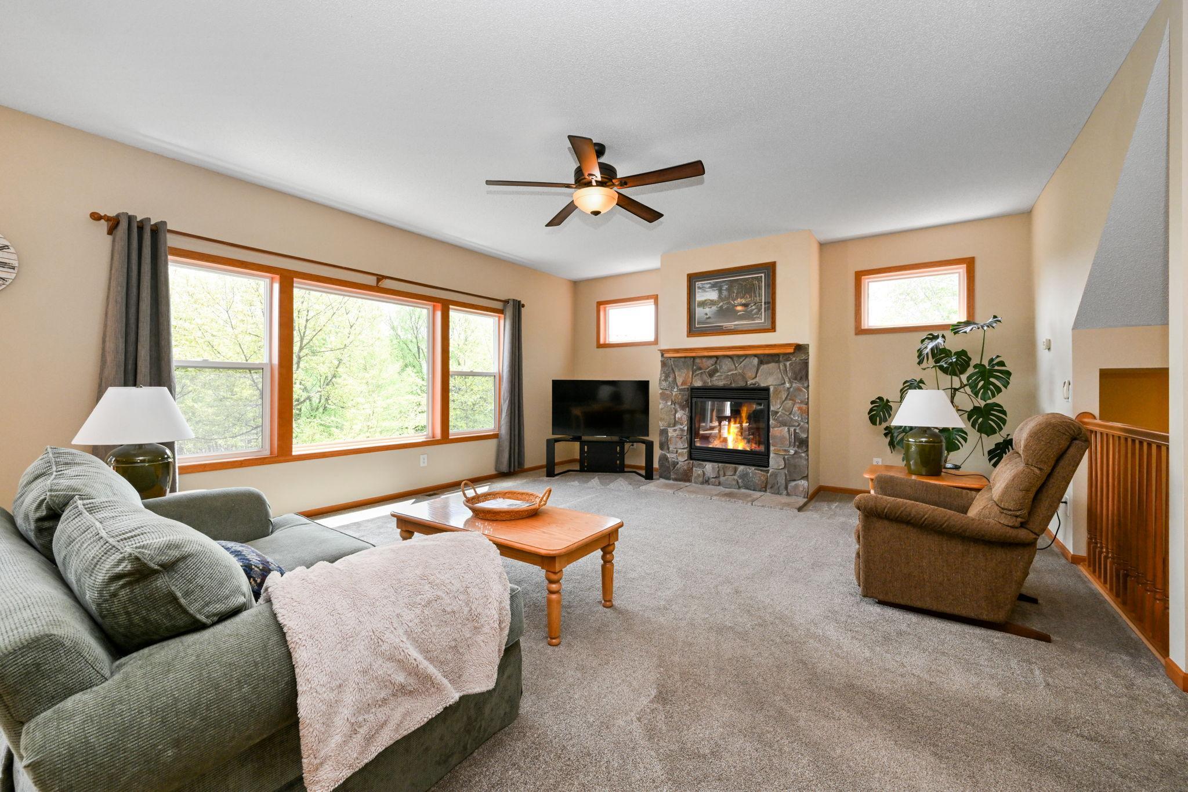
Discover the perfect blend of sophisticated design and natural tranquility in this stunning two-story. Situated on a premier private pond lot, this home is a sanctuary for nature lovers, offering frequent sightings of diverse bird varieties and lush, seasonal landscapes, all from the privacy of your deck. Yard maintenance is a breeze with the irrigation system. The exterior is designed for relaxation and views. Enjoy your morning coffee on the covered front porch, which offers ample room for multiple seating areas facing more water views. In the back, a sprawling multi-level deck provides the ultimate vantage point for sunrise pond views, making it an ideal stage to start your day and entertaining guests. Functional Elegance Inside, the main level features a dedicated home office for a quiet workspace and a highly functional mudroom area with bench and a walk-in closet conveniently located off the garage entry. Open flowing main living area features huge 8 foot patio doors and many windows, all pond facing with fabulous nature views. Four spacious bedrooms up, each boasting its own walk-in closet. Primary suite features, heated tile floors in bath for your comfort on cool mornings. Upper loft area is great for a relaxing read. An entertainer’s paradise featuring a theater room with stadium seating, projector, and a satisfying wet bar to quench your thirst. The 3-car garage is a hobbyist’s dream, featuring 8-foot doors and integrated overhead storage keeping rarely used items up so you can enjoy full function of the 3 car garage. This home isn't just a place to live—it's a private setting designed for those who appreciate fine upgrades and the peaceful call of nature.

Save
Ask
Tour
Hide
Share
Listing Snapshot
Price 
$649,900
Days On Site 
69 Days
Bedrooms 
5
Inside Area (SqFt) 
3,552 sqft
Total Baths 
4
Full Baths 
2
Partial Baths 
2
Lot Size 
0.232 Acres
Year Built 
2007
MLS® Number 
7057336
Status 
Pending
Property Tax 
$8,090
HOA/Condo/Coop Fees 
N/A
Sq Ft Source 
N/A
Friends & Family
Recent Activity
yesterdayListing updated with changes from the MLS®
yesterdayStatus changed to Pending
a month agoPrice changed to $649,900
2 months agoListing first seen on site
General Features
Acres 
0.232
Attached Garage 
Yes
Foundation 
None
Garage 
Yes
Garage Spaces 
3
Land Lease 
No
Levels 
Two
Number Of Stories 
2
Parking 
Attached
Property Sub Type 
Single Family Residence
Sewer 
Public Sewer
SqFt Above 
2762
SqFt Below 
790
SqFt Total 
3554
Water Source 
Public
Zoning 
Residential-Single Family
Interior Features
Appliances 
DishwasherDryerMicrowaveRangeRefrigeratorWasherWater Softener Owned
Basement 
FinishedFull
Cooling 
Central Air
Fireplace 
Yes
Fireplace Features 
GasStone
Fireplaces 
2
Heating 
Natural GasFireplace(s)
Laundry Features 
Upper Level
Bar/Wet Bar Room 
Dimensions - 10x15Level - Lower
Bedroom 
Dimensions - 15x15Level - Upper
Bedroom 2 
Dimensions - 13x11Level - Upper
Bedroom 3 
Dimensions - 14x11Level - Upper
Bedroom 4 
Dimensions - 12x11Level - Upper
Bedroom 5 
Dimensions - 12x11Level - Lower
Deck 
Dimensions - 26x14Level - Main
Dining Room 
Dimensions - 14x09Level - Main
Kitchen 
Dimensions - 14x11Level - Main
Laundry 
Dimensions - 08x06Level - Upper
Living Room 
Dimensions - 20x20Level - Main
Loft 
Dimensions - 18x13Level - Upper
Media Room 
Dimensions - 28x17Level - Lower
Office 
Dimensions - 14x10Level - Main
Save
Ask
Tour
Hide
Share
Exterior Features
Construction Details 
StoneVinyl Siding
Patio And Porch 
Deck
Community Features
School District 
192 - Farmington
Township 
Farmington
Schools
School District
192 - Farmington
Elementary School
Unknown
Middle School
Unknown
High School
Unknown
Listing courtesy of Edina Realty, Inc.


Listing information is provided by Participants of the Northstar MLS. IDX information is provided exclusively for personal, non-commercial use, and may not be used for any purpose other than to identify prospective properties consumers may be interested in purchasing. Information is deemed reliable but not guaranteed. Copyright 2026, Northstar MLS.
Last checked: 2026-07-21 09:19 PM UTC

Neighborhood & Commute
Source: Walkscore
Save
Ask
Tour
Hide
Share