Save
Ask
Tour
Hide
Share
$1,500,000
38 Days On Site

9735 Frontier Lane
Lakeville, MN 55044

Single Family Residence|Pending
3
Beds
3
Total Baths
2
Full Baths
1
Partial Bath
3,801
SqFt
$395
/SqFt
2022
Built
Subdivision:
Frontier Estates
County:
Scott
Listing courtesy of RE/MAX Results
Call Now: (612) 269-8914
Is this the listing for you? We can help make it yours.
(612) 269-8914
9735 Frontier Lane9735 Frontier Lane9735 Frontier Lane9735 Frontier Lane
Save
Ask
Tour
Hide
Share

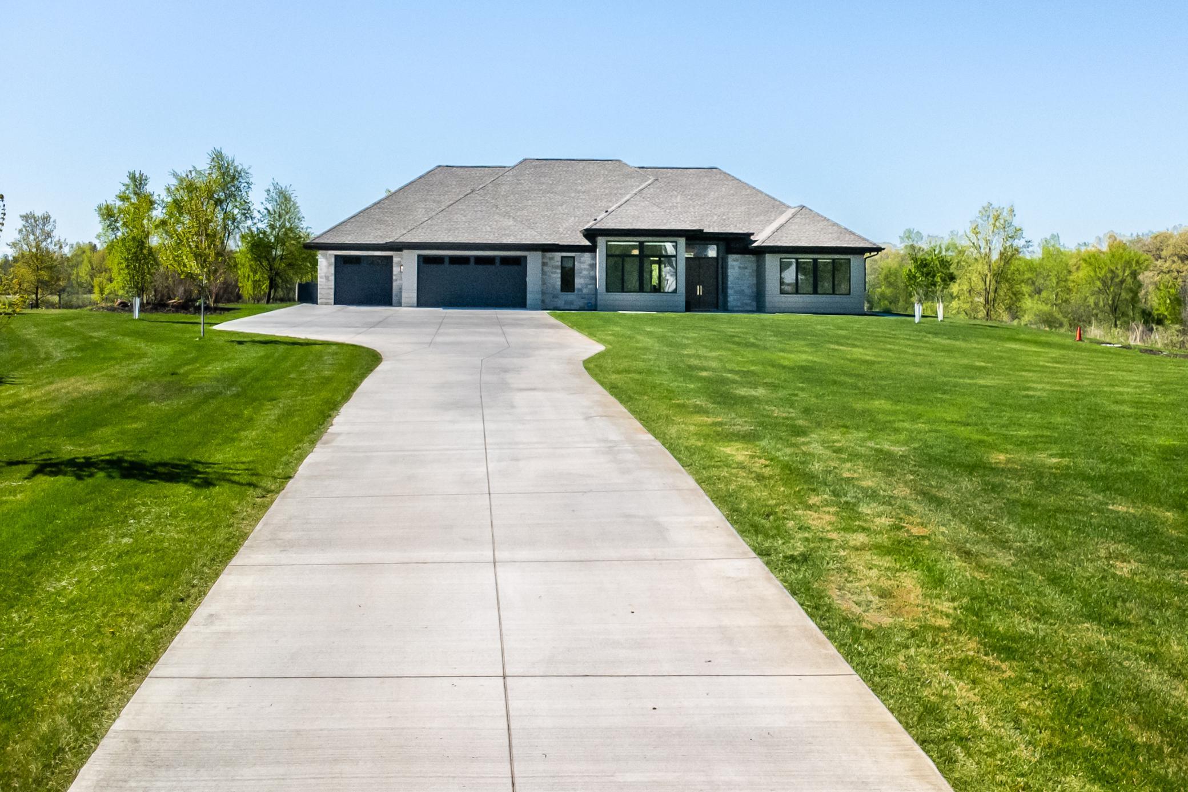
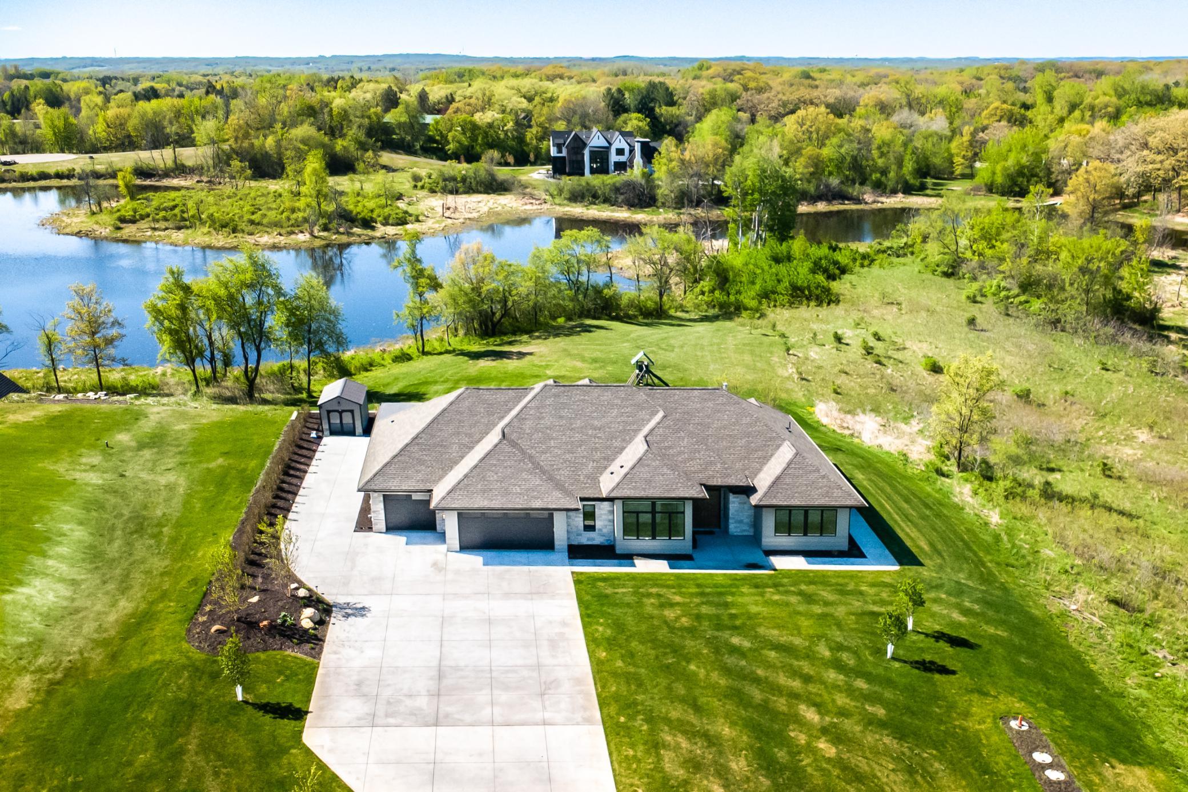
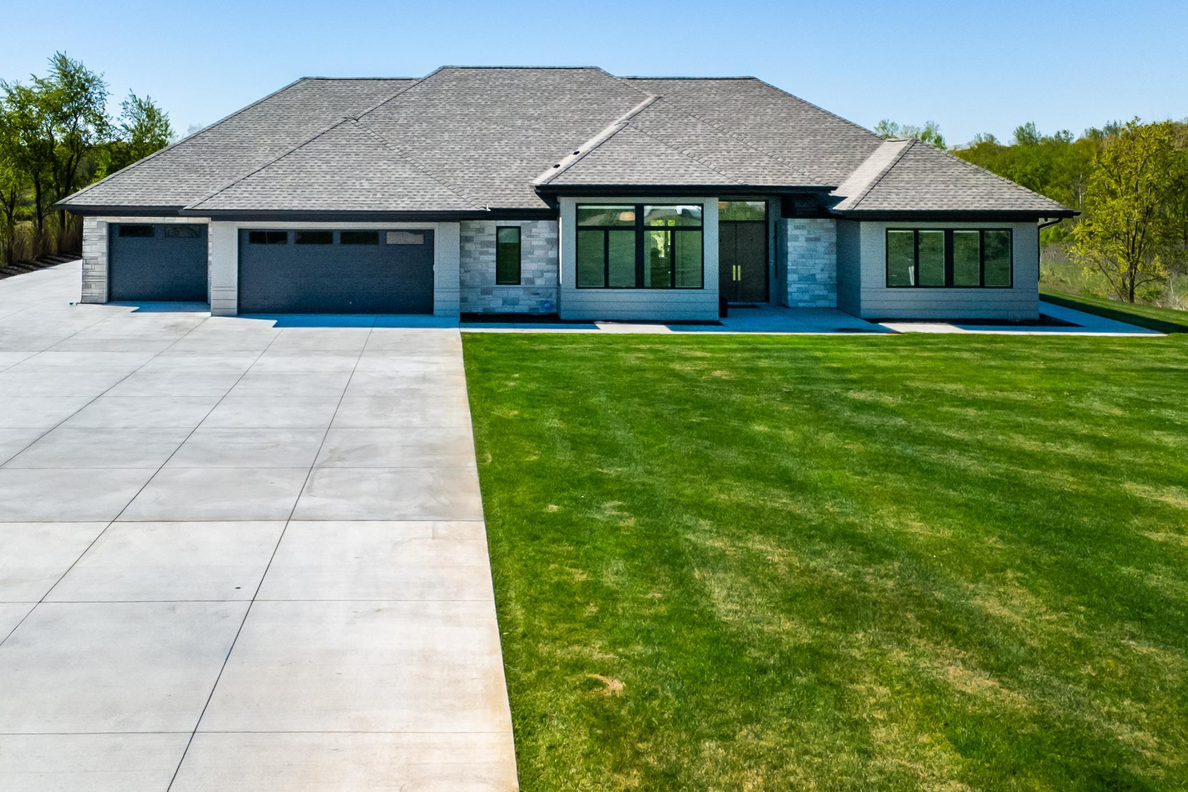
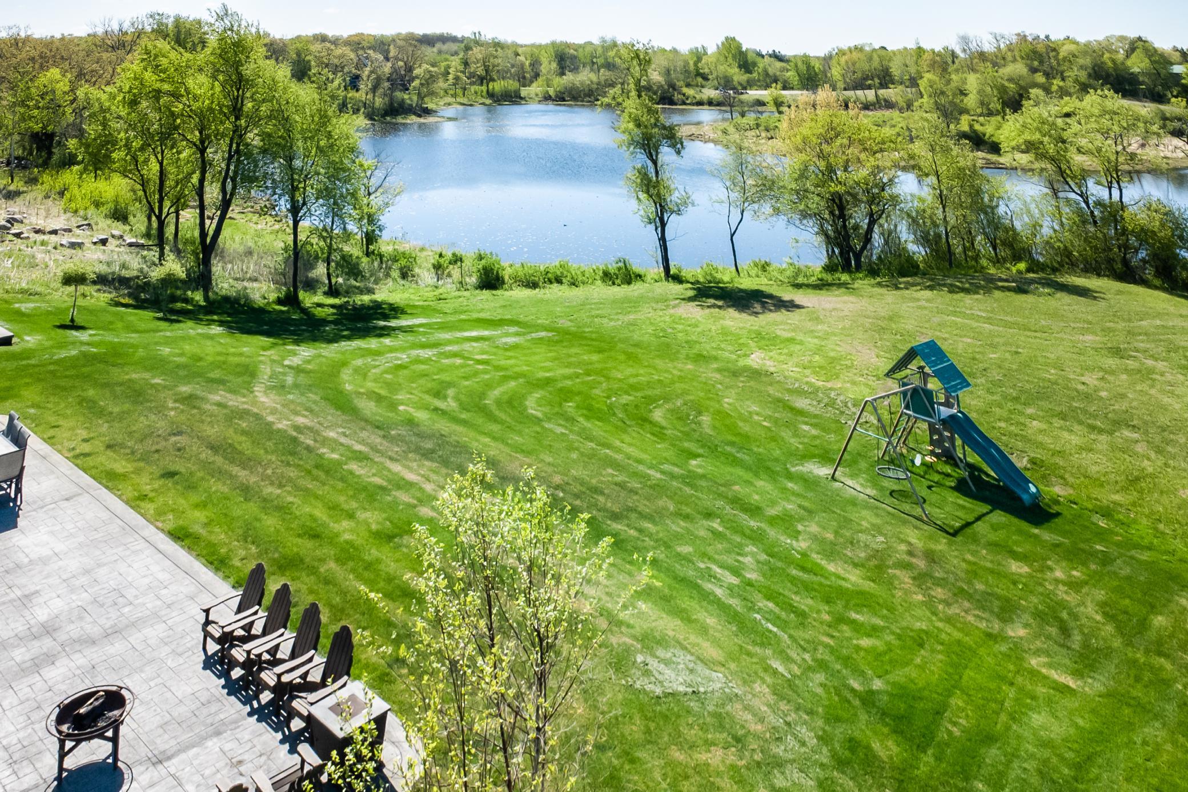
Exceptional custom-built executive rambler by McWilliams & Associates perfectly positioned on a private pond setting at the end of a quiet cul-de-sac. Custom-built slab-on-grade rambler thoughtfully designed for seamless one-level living with an additional upper-level bonus loft offering flexible space for guests, office, playroom, or media room. This architecturally stunning home showcases soaring 11 and 12-foot ceilings, exposed beams, expansive walls of glass, maple floors, custom maple cabinetry, and seamless indoor/outdoor entertaining spaces. Three oversized sliding glass doors open to an enormous patio and covered outdoor living area overlooking the scenic pond and private backyard. The gourmet kitchen features premium Thermador appliances, oversized stone center island, custom maple cabinetry, designer lighting, walk-in pantry with pull-out drawers, bar area with sink, and exceptional entertaining flow into the dramatic great room with floor-to-ceiling fireplace and custom built-ins. A versatile flex room offers endless possibilities for a home office, library, fitness room, or additional living space. The luxurious primary suite features coved ceilings, spa-inspired bath with soaking tub, oversized walk-in shower, dual vanities, and expansive walk-in closet. Upper-level loft with skylight and full closet provides additional flexible living space. Built with exceptional efficiency and comfort in mind, the home features radiant in-floor heat throughout the entire home and garage, Mitsubishi Electric split heating and air system, Renew Aire Energy Recovery ventilation system, high-efficiency mechanicals, reverse osmosis water system, water conditioning systems, fiber optic internet, Marvin Window's and smart home features. Oversized epoxy-finished 4-car garage, expansive concrete driveway with extended side parking, plus dedicated storm shelter/safe room complete this rare luxury offering. The shed and play set are not included.

Save
Ask
Tour
Hide
Share
Listing Snapshot
Price 
$1,500,000
Days On Site 
38 Days
Bedrooms 
3
Inside Area (SqFt) 
3,801 sqft
Total Baths 
3
Full Baths 
2
Partial Baths 
1
Lot Size 
2.55 Acres
Year Built 
2022
MLS® Number 
7058255
Status 
Pending
Property Tax 
$12,878
HOA/Condo/Coop Fees 
N/A
Sq Ft Source 
N/A
Friends & Family
Recent Activity
4 days agoListing updated with changes from the MLS®
4 days agoStatus changed to Pending
a month agoListing first seen on site
General Features
Acres 
2.55
Attached Garage 
Yes
Foundation 
Concrete Perimeter
Garage 
Yes
Garage Spaces 
4
Land Lease 
No
Levels 
One
Number Of Stories 
1
Parking 
ConcreteGarage Door OpenerHeated GarageStorageAttachedGarage
Property Sub Type 
Single Family Residence
Sewer 
Septic TankMound SepticPrivate Sewer
SqFt Above 
3801
SqFt Total 
3801
Water Source 
PrivateWell
Zoning 
Residential-Single Family
Interior Features
Appliances 
CooktopDishwasherDisposalDryerExhaust FanMicrowaveRefrigeratorStainless Steel Appliance(s)Tankless Water HeaterWasherWater Softener RentedWine CoolerWater Purifier
Basement 
None
Cooling 
DualDuctless
Electric 
Circuit Breakers200+ Amp Service
Fireplace 
Yes
Fireplace Features 
Gas
Fireplaces 
1
Heating 
Natural GasFireplace(s)Radiant
Interior 
Breakfast BarChandelier
Laundry Features 
Electric Dryer HookupLaundry ClosetLaundry RoomMain LevelOtherWasher Hookup
Bar/Wet Bar Room 
Dimensions - 7x6Level - Main
Bedroom 
Dimensions - 15x14Level - Main
Bedroom 2 
Dimensions - 15x12Level - Main
Bedroom 3 
Dimensions - 23x19Level - Upper
Dining Room 
Dimensions - 12x12Level - Main
Flex Room 
Dimensions - 10x8Level - Main
Foyer 
Dimensions - 11x10Level - Main
Garage 
Dimensions - 36x26Level - Main
Great Room 
Dimensions - 23x18Level - Main
Kitchen 
Dimensions - 15x12Level - Main
Laundry 
Dimensions - 10x9Level - Main
Living Room 
Dimensions - 18x18Level - Main
Loft 
Dimensions - 24x18Level - Upper
Panic Room 
Dimensions - 12x5Level - Main
Pantry (Walk-In) 
Dimensions - 7x7Level - Main
Patio 
Dimensions - 33x35Level - Main
Save
Ask
Tour
Hide
Share
Exterior Features
Construction Details 
ConcreteStoneCement Siding
Fencing 
None
Lot Features 
Rolling SlopeIrregular Lot
Patio And Porch 
OtherPatio
Pool Features 
None
Road Frontage 
City Street
Roof 
Asphalt
Waterfront Features 
Pond
Community Features
Accessibility Features 
Smart Technology
Roads 
Paved
School District 
194 - Lakeville
Township 
Credit River Twp
Schools
School District
194 - Lakeville
Elementary School
Unknown
Middle School
Unknown
High School
Unknown
Listing courtesy of RE/MAX Results


Listing information is provided by Participants of the Northstar MLS. IDX information is provided exclusively for personal, non-commercial use, and may not be used for any purpose other than to identify prospective properties consumers may be interested in purchasing. Information is deemed reliable but not guaranteed. Copyright 2026, Northstar MLS.
Last checked: 2026-05-30 12:31 PM UTC

Neighborhood & Commute
Source: Walkscore
Save
Ask
Tour
Hide
Share