Save
Ask
Tour
Hide
Share
$725,000
39 Days On Site

17743 Layton Path
Lakeville, MN 55044

For Sale|Single Family Residence|Active
5
Beds
4
Total Baths
3
Full Baths
1
Partial Bath
4,543
SqFt
$160
/SqFt
1993
Built
Subdivision:
Brackett's Estates
County:
Dakota
Listing courtesy of RE/MAX Advantage Plus
Call Now: (612) 269-8914
Is this the listing for you? We can help make it yours.
(612) 269-8914
17743 Layton Path17743 Layton Path17743 Layton Path17743 Layton Path
Save
Ask
Tour
Hide
Share

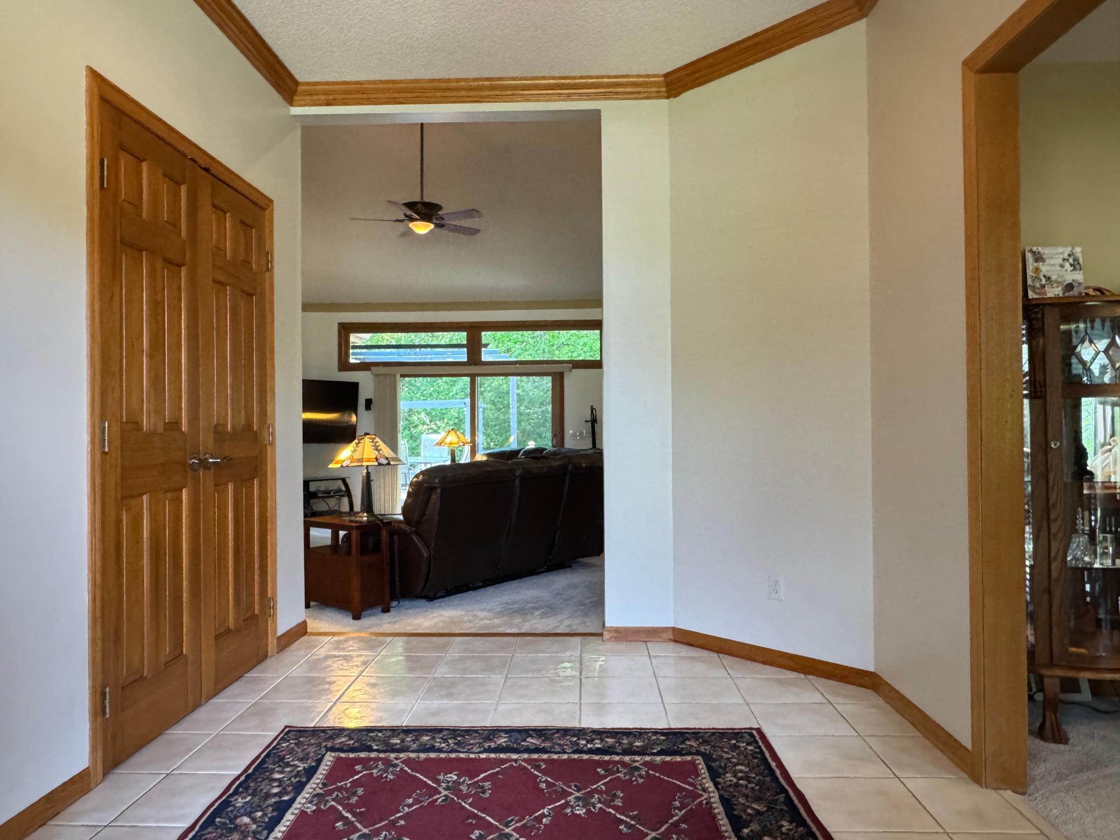
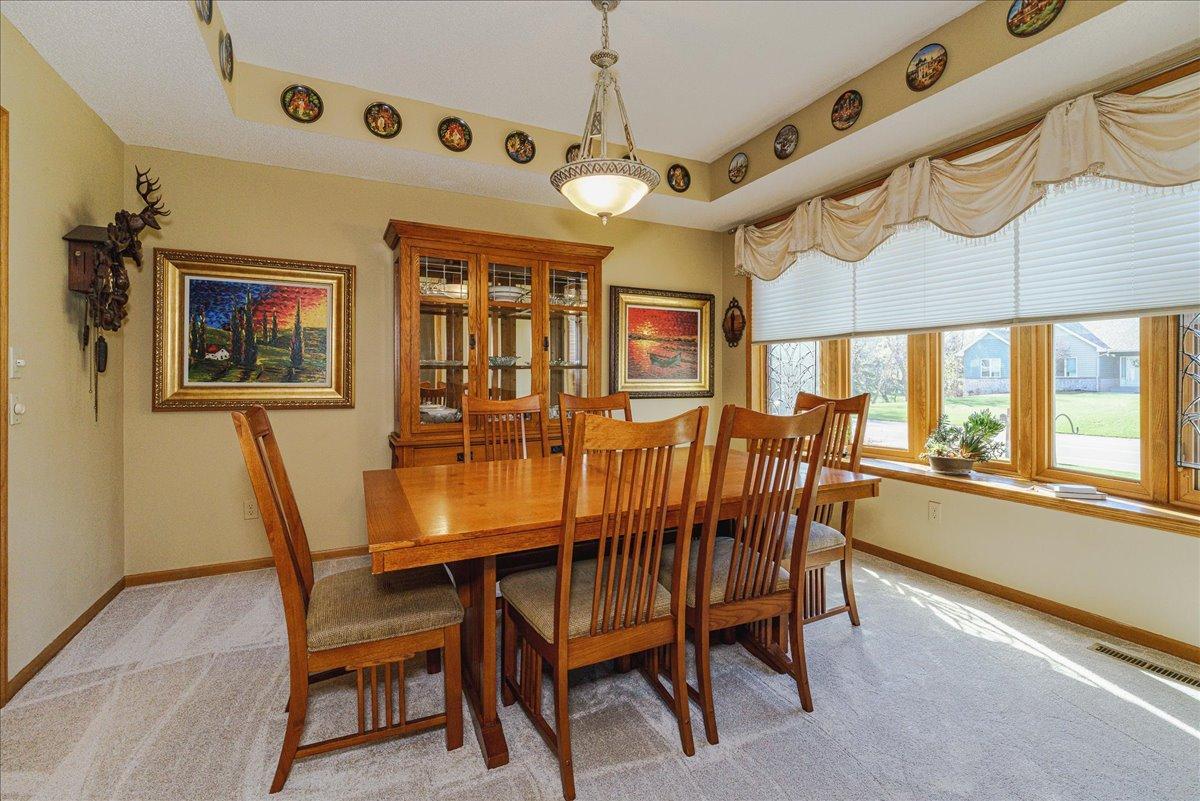
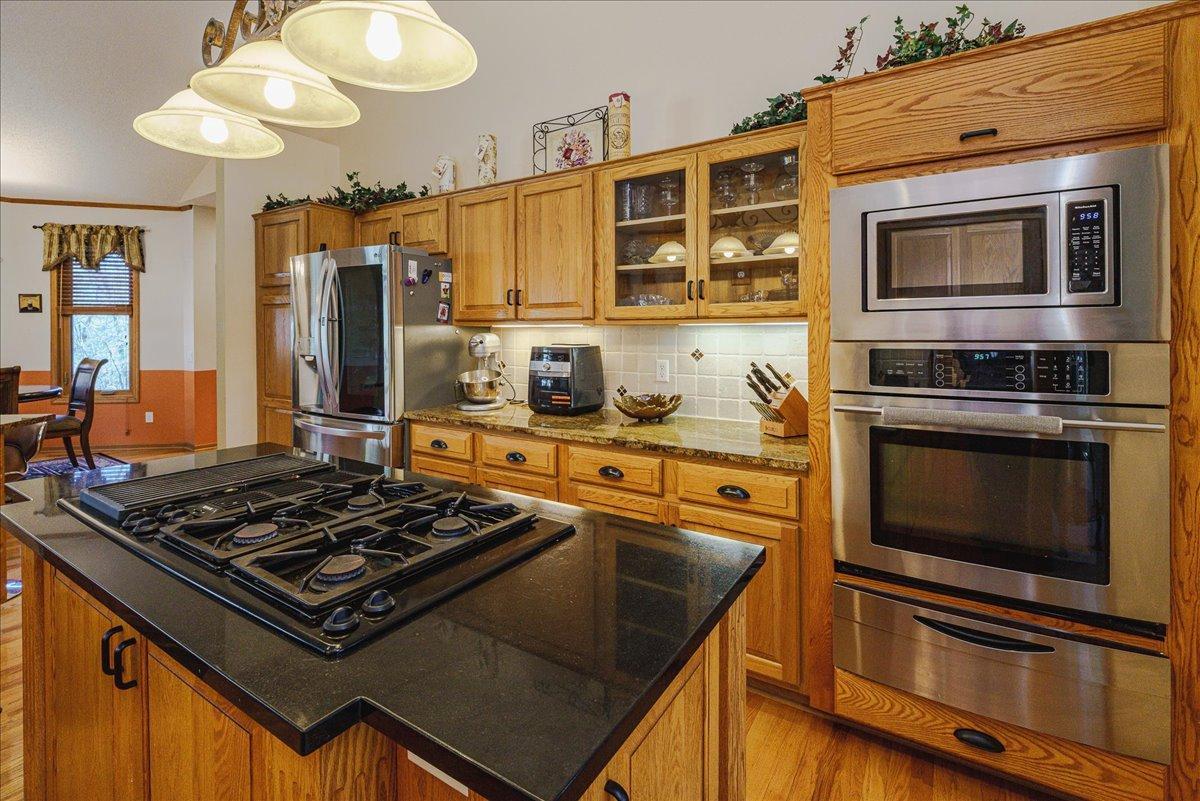
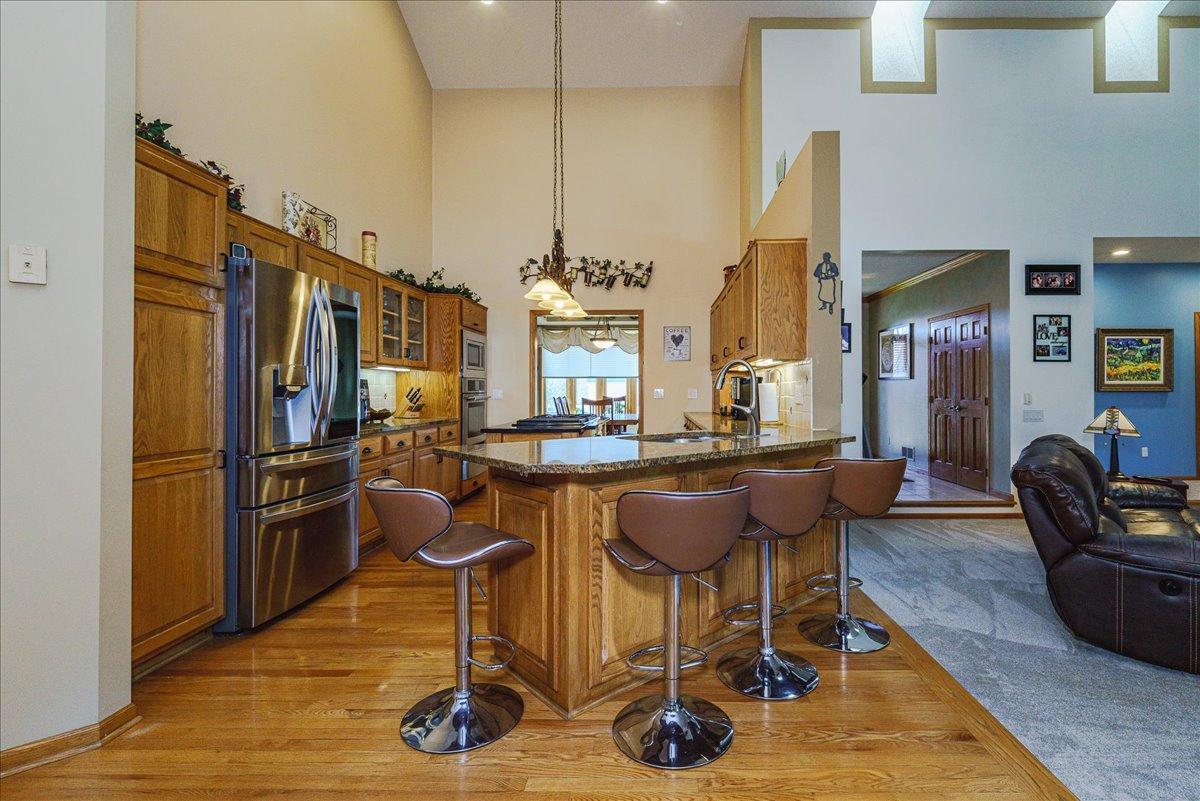
Set in Brackett’s Estates near Brackett’s Crossing Country Club, this custom Lakeville home offers the space, setting, and flexibility that are hard to duplicate in newer construction. With more than 4,500 finished square feet on a private, landscaped half-acre lot, the home is designed for comfortable main-level living while still offering generous upper and lower-level spaces for guests, work, hobbies, or multi-generational needs. The main level features a spacious owner’s suite, second bedroom or office, formal and informal gathering spaces, vaulted living room, dry-stack stone fireplace, wet bar, and an easy connection to the kitchen, dining area, deck, and paver patio. Upstairs, two bedrooms, a full bath, and a large recreation room create a separate retreat. The finished lower level adds a fifth bedroom, additional bath, large family room, and flexible fitness, craft, or project space. A finished, heated three-stall garage adds practical four-season functionality, extra storage, and everyday convenience through Minnesota winters. Outside, mature landscaping, perennial gardens, irrigation, a large patio, and a wooded greenbelt backdrop create a private setting rarely found at this price point. Major updates include roof, deck, and skylights in 2025, Andersen windows in key areas, heated bathroom floors, Hardie Board front siding, HVAC, and updated kitchen appliances.

Save
Ask
Tour
Hide
Share
Listing Snapshot
Price 
$725,000
Days On Site 
39 Days
Bedrooms 
5
Inside Area (SqFt) 
4,543 sqft
Total Baths 
4
Full Baths 
3
Partial Baths 
1
Lot Size 
0.54 Acres
Year Built 
1993
MLS® Number 
7058589
Status 
Active
Property Tax 
$7,737.34
HOA/Condo/Coop Fees 
$8.33 monthly
Sq Ft Source 
N/A
Friends & Family
Recent Activity
yesterdayListing updated with changes from the MLS®
yesterdayPrice changed to $725,000
a month agoStatus changed to Active
a month agoListing first seen on site
General Features
Acres 
0.54
Attached Garage 
Yes
Foundation 
Other
Garage 
Yes
Garage Spaces 
3
Land Lease 
No
Levels 
Two
Parking 
AsphaltGarage Door OpenerAttached
Property Sub Type 
Single Family Residence
Sewer 
Public Sewer
SqFt Above 
3014
SqFt Below 
1529
SqFt Total 
4543
Utilities 
Underground Utilities
Water Source 
Public
Zoning 
Residential-Single Family
Interior Features
Appliances 
OvenDishwasherDisposalDryerExhaust FanMicrowaveRangeRefrigeratorStainless Steel Appliance(s)WasherWater Softener Owned
Basement 
BlockFinishedPartially FinishedStorage SpaceSump Pump
Cooling 
Ceiling Fan(s)Central Air
Electric 
Circuit Breakers200+ Amp Service
Fireplace 
Yes
Fireplace Features 
Family RoomMaster Bedroom
Fireplaces 
2
Flooring 
Hardwood
Heating 
Natural GasForced Air
Interior 
Vaulted Ceiling(s)Walk-In Closet(s)
Laundry Features 
Laundry RoomMain Level
Window Features 
Skylight(s)
Amusement Room 
Dimensions - 22x13Level - Upper
Bedroom 
Dimensions - 13x18Level - Main
Bedroom 2 
Dimensions - 9x13Level - Main
Bedroom 3 
Dimensions - 12x11Level - Upper
Bedroom 4 
Dimensions - 22x13Level - Upper
Bedroom 5 
Dimensions - 18x12Level - Lower
Deck 
Dimensions - 32x14Level - Main
Dining Room 
Dimensions - 12x14Level - Main
Exercise Room 
Dimensions - 15x12Level - Lower
Family Room 
Dimensions - 17x22Level - Main
Kitchen 
Dimensions - 12x15Level - Main
Patio 
Dimensions - 38x28Level - Main
Recreation Room 
Dimensions - 20x17Level - First
Walk-In Closet 
Dimensions - 12x12Level - Lower
Save
Ask
Tour
Hide
Share
Exterior Features
Construction Details 
FrameStoneStucco
Fencing 
None
Patio And Porch 
DeckPatio
Pool Features 
None
Road Frontage 
City Street
Roof 
Shingle
Windows/Doors 
Skylight(s)
Community Features
Association Dues 
100
HOA Fee Frequency 
Annually
School District 
194 - Lakeville
Township 
Lakeville
Schools
School District
194 - Lakeville
Elementary School
Unknown
Middle School
Unknown
High School
Unknown
Listing courtesy of RE/MAX Advantage Plus


Listing information is provided by Participants of the Northstar MLS. IDX information is provided exclusively for personal, non-commercial use, and may not be used for any purpose other than to identify prospective properties consumers may be interested in purchasing. Information is deemed reliable but not guaranteed. Copyright 2026, Northstar MLS.
Last checked: 2026-05-30 12:31 PM UTC

Neighborhood & Commute
Source: Walkscore
Save
Ask
Tour
Hide
Share