Save
Ask
Tour
Hide
Share
$503,440
92 Days On Site

6654 208th Street W
Farmington, MN 55024

Single Family Residence|Pending
5
Beds
3
Total Baths
2
Full Baths
1
Partial Bath
2,617
SqFt
$192
/SqFt
2026
Built
Subdivision:
Whispering Fields
County:
Dakota
Listing courtesy of D.R. Horton, Inc.
Call Now: (612) 269-8914
Is this the listing for you? We can help make it yours.
(612) 269-8914
6654 208th Street W6654 208th Street W6654 208th Street W6654 208th Street W
Save
Ask
Tour
Hide
Share

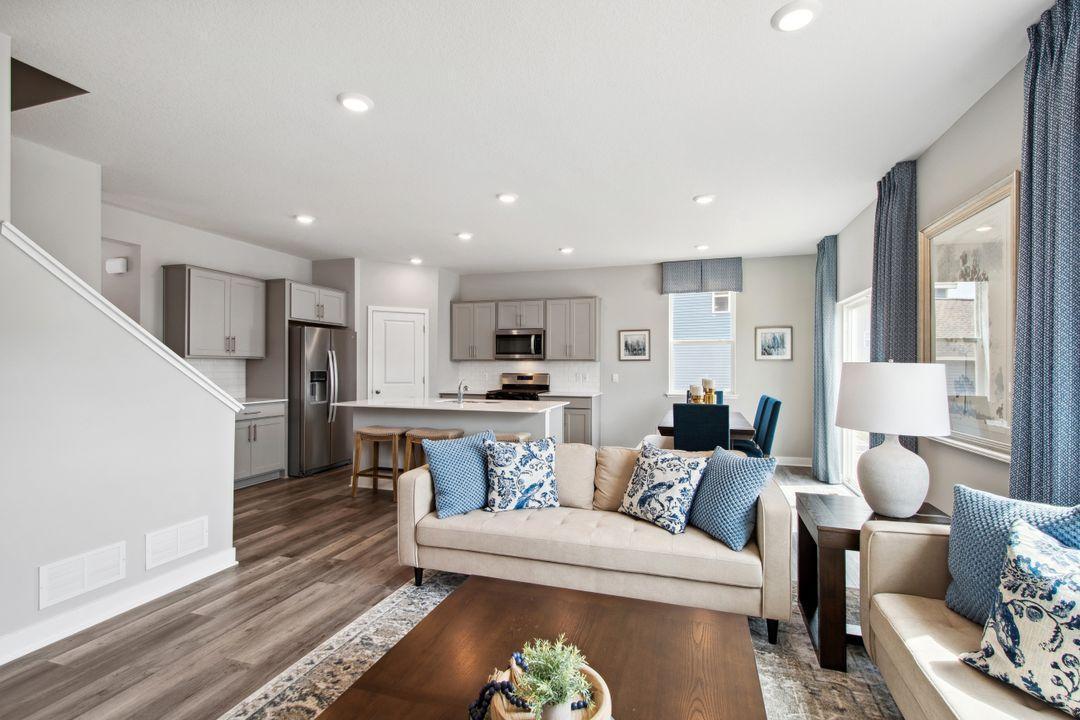
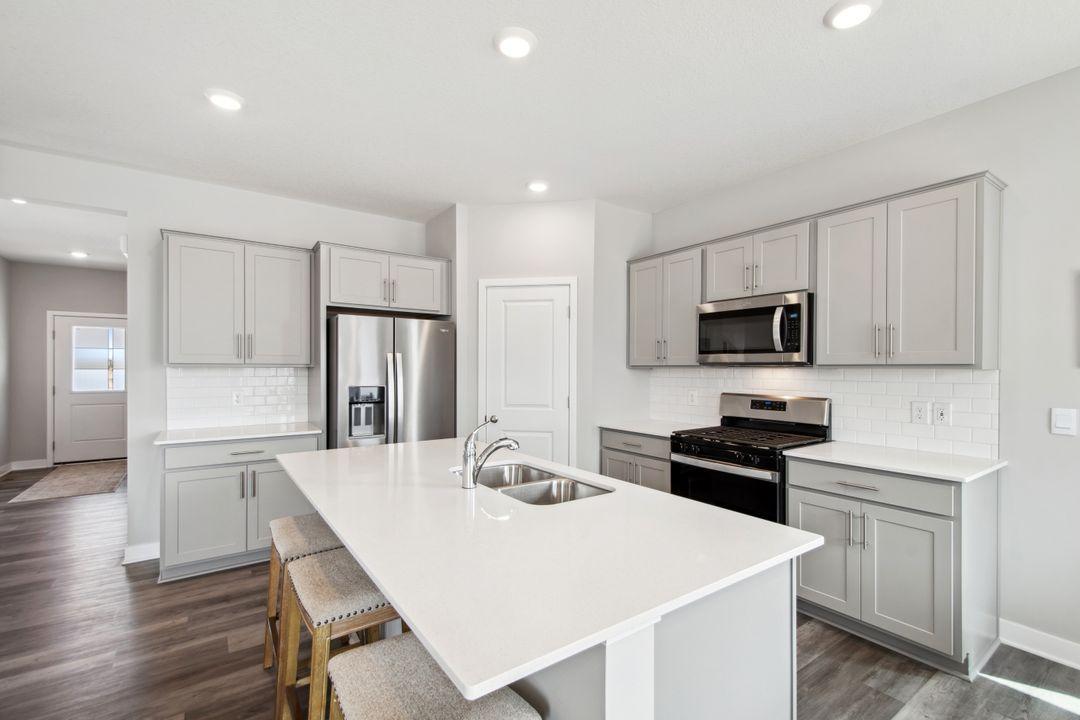
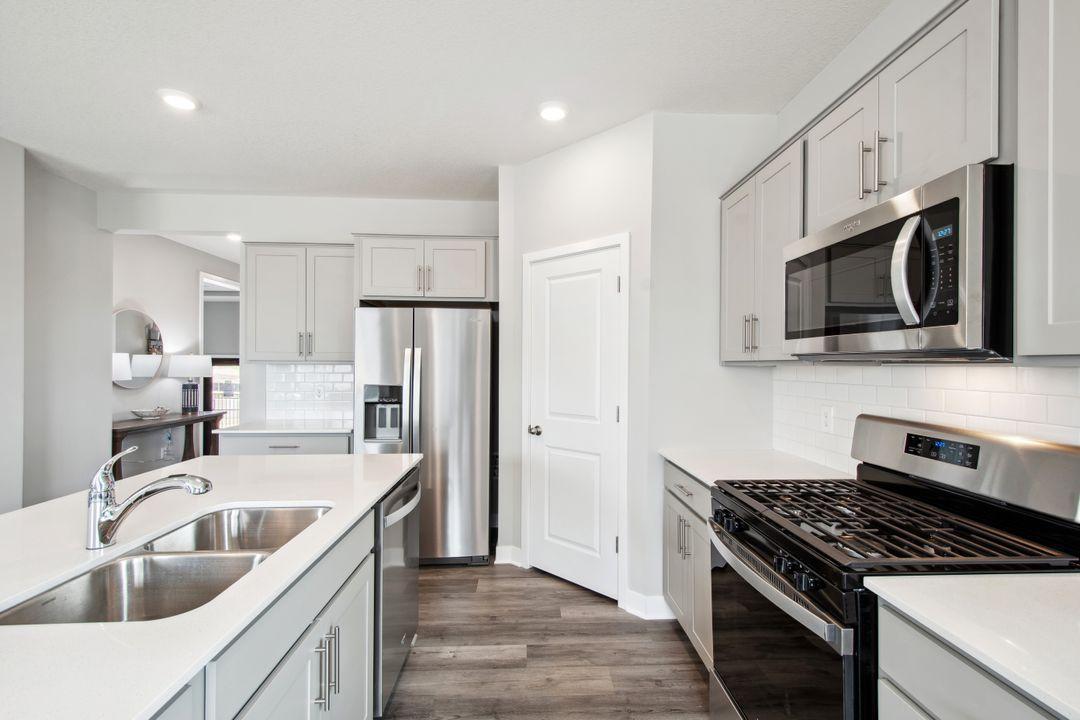
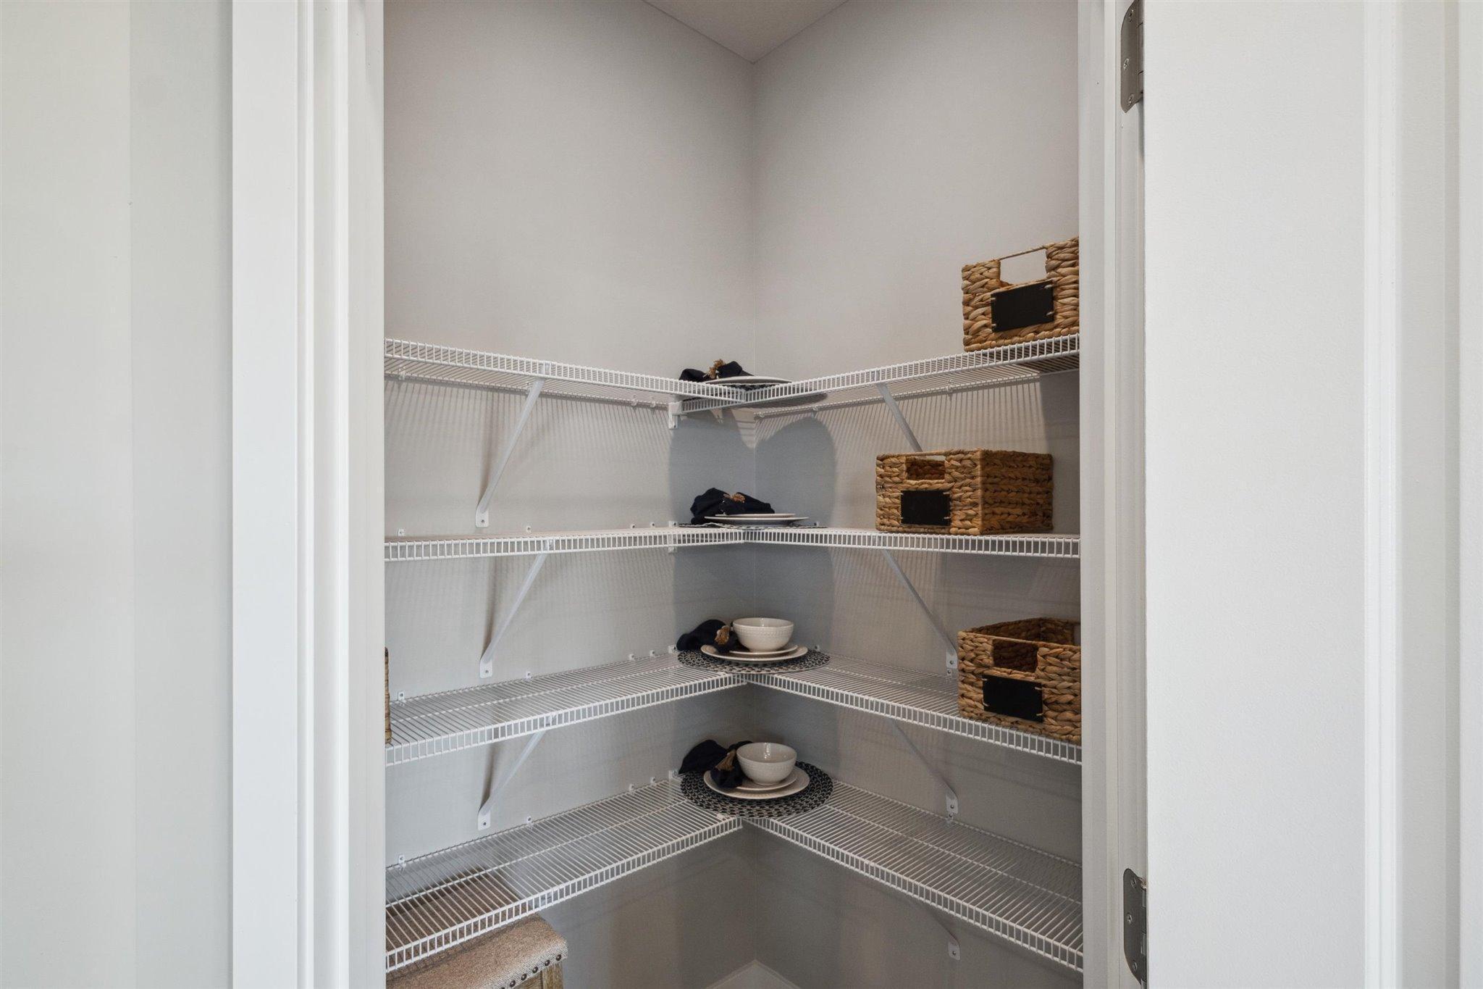
Ask how you can receive a 5.50% Conventional or 4.99% Government 30 yr fixed rate mortgage PLUS up to $5,000 in closing costs on this home! Meet the Henley plan in Whispering Fields, it checks all the boxes! Highly sought-after main floor bedroom & full bath! Main floor is open & spacious with plenty of space for everyone & lots of windows! Work from home? The Henley offers a flex room on main floor! Your brand-new kitchen features stainless steel appliances, gray cabinets, Quartz countertops with plenty of counter space plus a walk-in corner pantry. Upper-level offers 4 large bedrooms plus a loft or 2nd family room along with a spacious upper-level laundry room. Primary bedroom is large & comes with private bath featuring dual-sinks & Quartz counters plus a massive walk-in closet! 4 of the 5 bedrooms boast walk-in closets! PLUS an unfinished basement for even further expansion! Smart home technology & irrigation included. This fantastic community does NOT have an HOA, but it DOES have wonderful walking paths throughout the community, along the ponds, the soccer field and even up to the Farmington HS! There is also a charming neighborhood park, maintained by the city! Just minutes from Cedar Ave, and very close proximity to downtown Lakeville and Farmington. Shopping and restaurants less than ten minutes away! This neighborhood has the privacy and charm of country living, but the convenience of the cities that are close by!

Save
Ask
Tour
Hide
Share
Listing Snapshot
Price 
$503,440
Days On Site 
92 Days
Bedrooms 
5
Inside Area (SqFt) 
2,617 sqft
Total Baths 
3
Full Baths 
2
Partial Baths 
1
Lot Size 
0.16 Acres
Year Built 
2026
MLS® Number 
7058658
Status 
Pending
Property Tax 
$36
HOA/Condo/Coop Fees 
N/A
Sq Ft Source 
N/A
Friends & Family
Recent Activity
3 months agoListing updated with changes from the MLS®
3 months agoStatus changed to Pending
3 months agoListing first seen on site
General Features
Acres 
0.16
Attached Garage 
Yes
Foundation 
Other
Garage 
Yes
Garage Spaces 
2
Land Lease 
No
Levels 
Two
Number Of Stories 
2
Parking 
AsphaltGarage Door OpenerAttached
Property Condition 
New Construction
Property Sub Type 
Single Family Residence
Sewer 
Public Sewer
SqFt Above 
2617
SqFt Total 
3669
Water Source 
Public
Zoning 
Residential-Single Family
Interior Features
Appliances 
DishwasherDisposalENERGY STAR Qualified AppliancesExhaust FanHumidifierMicrowaveRangeStainless Steel Appliance(s)Tankless Water Heater
Basement 
Other
Cooling 
Central Air
Electric 
200+ Amp Service
Fireplace 
Yes
Fireplace Features 
ElectricFamily Room
Fireplaces 
1
Heating 
Natural GasForced AirFireplace(s)
Interior 
Eat-in KitchenKitchen IslandWalk-In Closet(s)
Laundry Features 
Electric Dryer HookupLaundry RoomUpper LevelWasher Hookup
Bedroom 
Dimensions - 15 x 13Level - Upper
Bedroom 2 
Dimensions - 15 x 14Level - Upper
Bedroom 3 
Dimensions - 13 x 13Level - Upper
Bedroom 4 
Dimensions - 12 x 11Level - Upper
Bedroom 5 
Dimensions - 12 x 11Level - Main
Dining Room 
Dimensions - 11 x 09Level - Main
Family Room 
Dimensions - 16 x 15Level - Main
Flex Room 
Dimensions - 12 x 08Level - Main
Kitchen 
Dimensions - 22 x 16Level - Main
Laundry 
Dimensions - 07 x 07Level - Upper
Loft 
Dimensions - 18 x 10Level - Upper
Mud Room 
Dimensions - 08 x 07Level - Main
Save
Ask
Tour
Hide
Share
Exterior Features
Construction Details 
ConcreteFrameStoneVinyl Siding
Patio And Porch 
Patio
Road Frontage 
City Street
Roof 
Asphalt
Community Features
Roads 
Paved
School District 
192 - Farmington
Township 
Farmington
Schools
School District
192 - Farmington
Elementary School
Unknown
Middle School
Unknown
High School
Unknown
Listing courtesy of D.R. Horton, Inc.


Listing information is provided by Participants of the Northstar MLS. IDX information is provided exclusively for personal, non-commercial use, and may not be used for any purpose other than to identify prospective properties consumers may be interested in purchasing. Information is deemed reliable but not guaranteed. Copyright 2026, Northstar MLS.
Last checked: 2026-07-21 09:19 PM UTC

Neighborhood & Commute
Source: Walkscore
Save
Ask
Tour
Hide
Share