Save
Ask
Tour
Hide
Share
$733,605
37 Days On Site

8621 183rd Street W
Lakeville, MN 55044

For Sale|Single Family Residence|Active
4
Beds
4
Total Baths
3
Full Baths
1
Partial Bath
2,786
SqFt
$263
/SqFt
2026
Built
Subdivision:
Caslano
County:
Dakota
Listing courtesy of Lennar Sales Corp
Call Now: (612) 269-8914
Is this the listing for you? We can help make it yours.
(612) 269-8914
8621 183rd Street W8621 183rd Street W8621 183rd Street W8621 183rd Street W
Save
Ask
Tour
Hide
Share

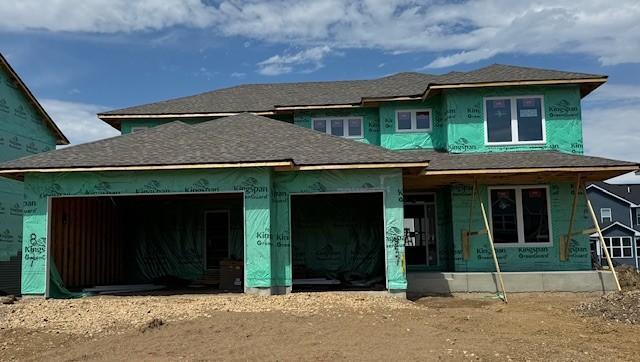
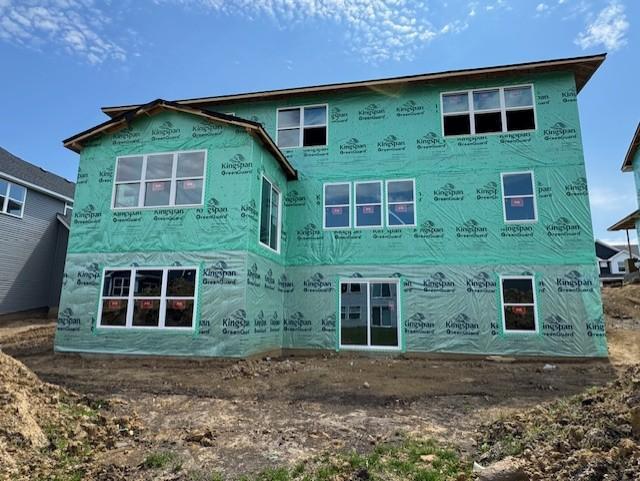
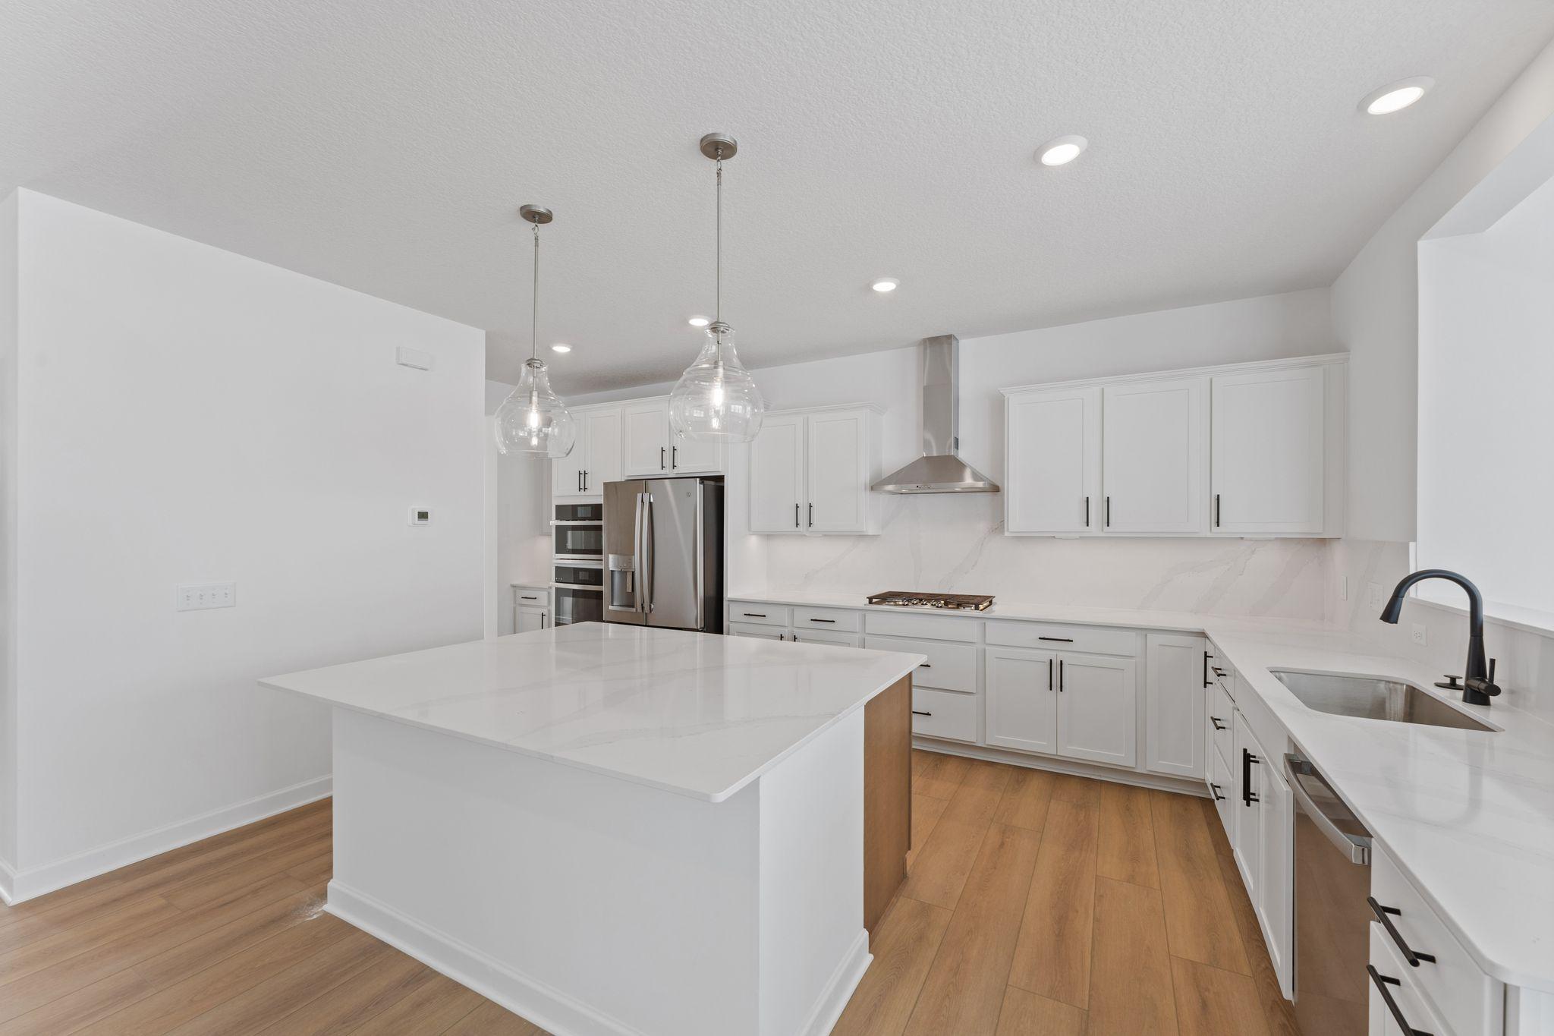
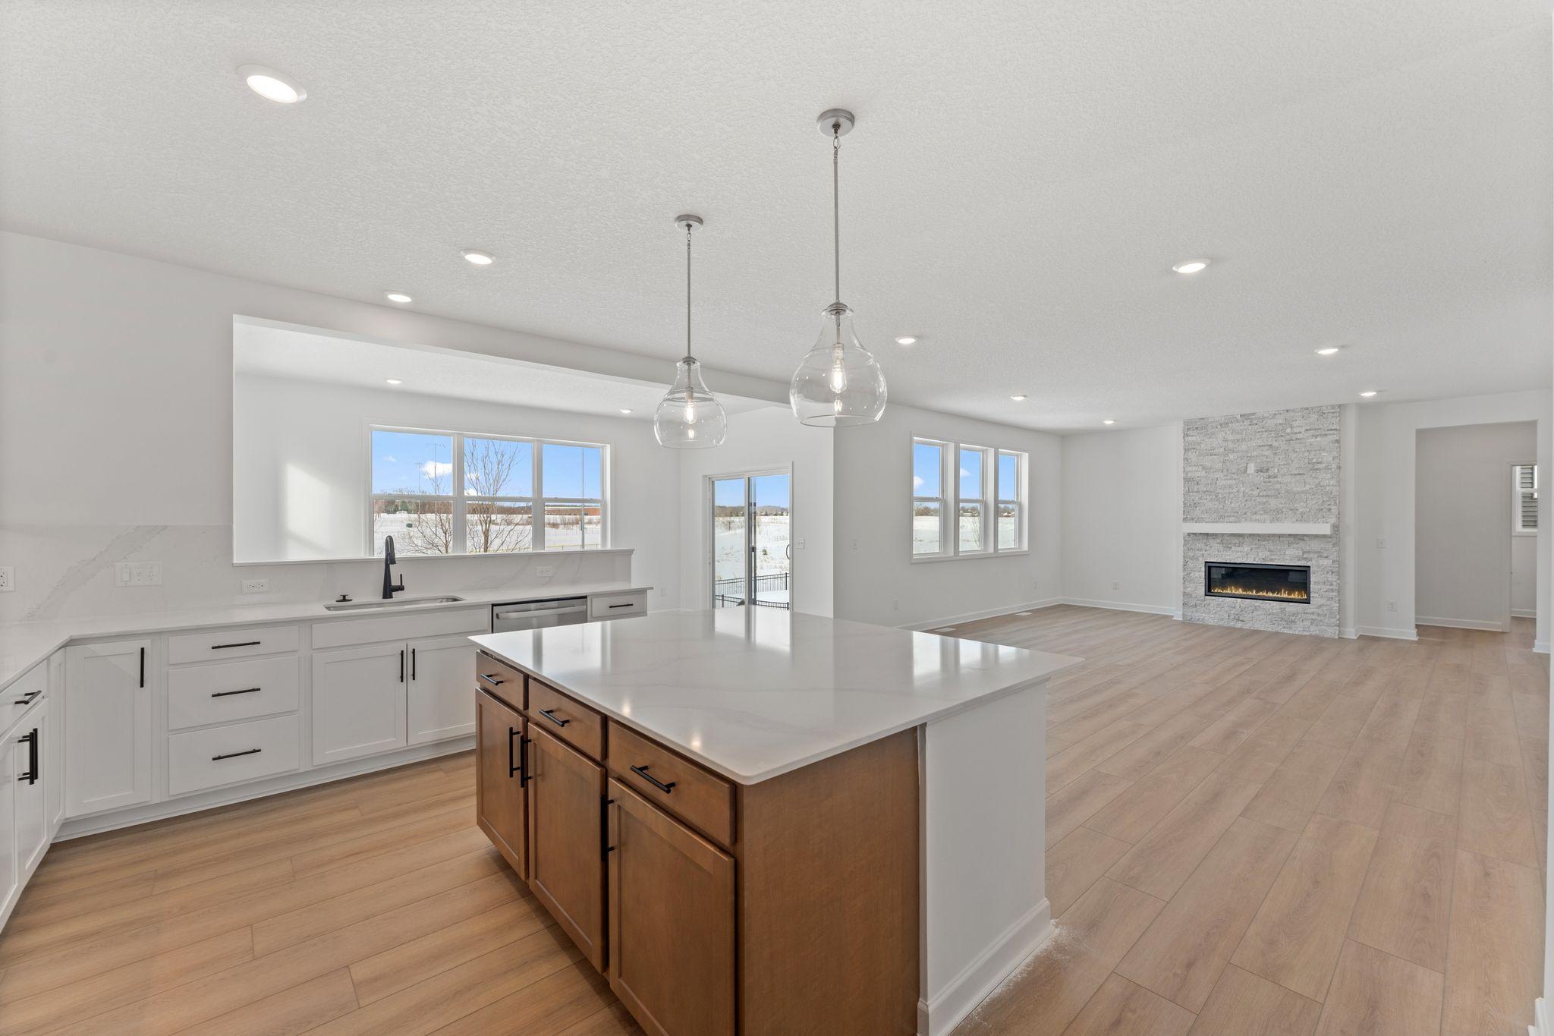
This home is under construction and will be complete in August! This stunning home on a spacious homesite offers a three-car garage and a thoughtfully designed layout for modern living. The main level features a luxurious gourmet kitchen with a Frigidaire appliance package, and a morning room off the kitchen—perfect for casual dining or a quiet retreat. The Great Room is anchored by an electric fireplace, creating a warm and inviting space for gatherings, while the formal dining room provides an elegant setting for entertaining. Additional highlights include a main level study - perfect for a playroom, home office, or creative retreat. Upstairs, three generously sized secondary bedrooms and a luxurious owner’s suite provide comfort and privacy. Premium upgrades include luxury vinyl plank flooring on the main level, sleek quartz countertops, and high-end finishes throughout. Located in Caslano, enjoy easy access to I-35, historic downtown Lakeville, excellent parks, and Ritter Farm Park with over 340 acres of amenities. Eastview Elementary and Century Middle are less than a mile away, and this home is part of the award-winning Lakeville ISD 194.

Save
Ask
Tour
Hide
Share
Listing Snapshot
Price 
$733,605
Days On Site 
37 Days
Bedrooms 
4
Inside Area (SqFt) 
2,786 sqft
Total Baths 
4
Full Baths 
3
Partial Baths 
1
Lot Size 
0.21 Acres
Year Built 
2026
MLS® Number 
7060137
Status 
Active
Property Tax 
N/A
HOA/Condo/Coop Fees 
N/A
Sq Ft Source 
N/A
Friends & Family
Recent Activity
3 days agoListing updated with changes from the MLS®
a month agoListing first seen on site
General Features
Acres 
0.21
Attached Garage 
Yes
Available on 
2026-08-16
Foundation 
Concrete Perimeter
Garage 
Yes
Garage Spaces 
3
Land Lease 
No
Levels 
Two
Number Of Stories 
2
Parking 
AsphaltGarage Door OpenerAttached
Property Condition 
New Construction
Property Sub Type 
Single Family Residence
Sewer 
Public Sewer
SqFt Above 
2786
SqFt Total 
4201
Utilities 
Underground Utilities
Water Source 
Public
Zoning 
Residential-Single Family
Interior Features
Appliances 
OvenCooktopDishwasherDisposalExhaust FanHumidifierMicrowaveRefrigeratorStainless Steel Appliance(s)Tankless Water Heater
Basement 
Walk-Out AccessStorage SpaceUnfinished
Cooling 
Central Air
Electric 
Circuit Breakers200+ Amp Service
Fireplace 
Yes
Fireplace Features 
ElectricFamily RoomLiving RoomStone
Fireplaces 
1
Heating 
Natural GasForced AirFireplace(s)
Interior 
Kitchen IslandWalk-In Closet(s)
Laundry Features 
Gas Dryer HookupLaundry RoomUpper LevelWasher Hookup
Bedroom 
Dimensions - 15x15Level - Upper
Bedroom 2 
Dimensions - 11x11Level - Upper
Bedroom 3 
Dimensions - 11x11Level - Upper
Bedroom 4 
Dimensions - 12x12Level - Upper
Dining Room 
Dimensions - 12x13Level - Main
Family Room 
Dimensions - 18x17Level - Main
Informal Dining Room 
Dimensions - 10x15Level - Main
Kitchen 
Dimensions - 12x15Level - Main
Laundry 
Dimensions - 4x7Level - Upper
Study 
Dimensions - 11x12Level - Main
Sun Room 
Dimensions - 16x10Level - Main
Save
Ask
Tour
Hide
Share
Exterior Features
Construction Details 
ConcreteFrameStoneVinyl Siding
Patio And Porch 
PorchFront PorchOther
Roof 
Asphalt
Windows/Doors 
French Doors
Community Features
Roads 
Paved
School District 
194 - Lakeville
Township 
Lakeville
Schools
School District
194 - Lakeville
Elementary School
Unknown
Middle School
Unknown
High School
Unknown
Listing courtesy of Lennar Sales Corp


Listing information is provided by Participants of the Northstar MLS. IDX information is provided exclusively for personal, non-commercial use, and may not be used for any purpose other than to identify prospective properties consumers may be interested in purchasing. Information is deemed reliable but not guaranteed. Copyright 2026, Northstar MLS.
Last checked: 2026-05-30 12:31 PM UTC

Neighborhood & Commute
Source: Walkscore
Save
Ask
Tour
Hide
Share