
17118 Hollyhock CourtLakeville, MN 55044
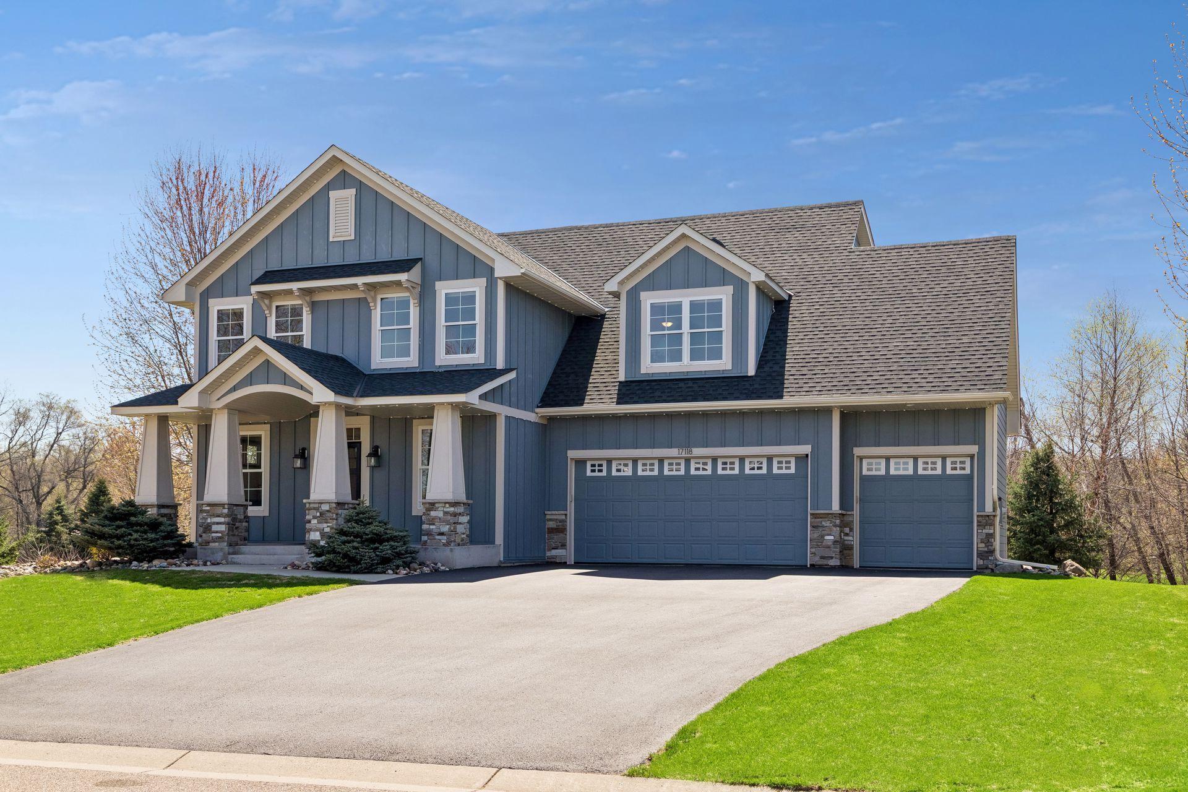
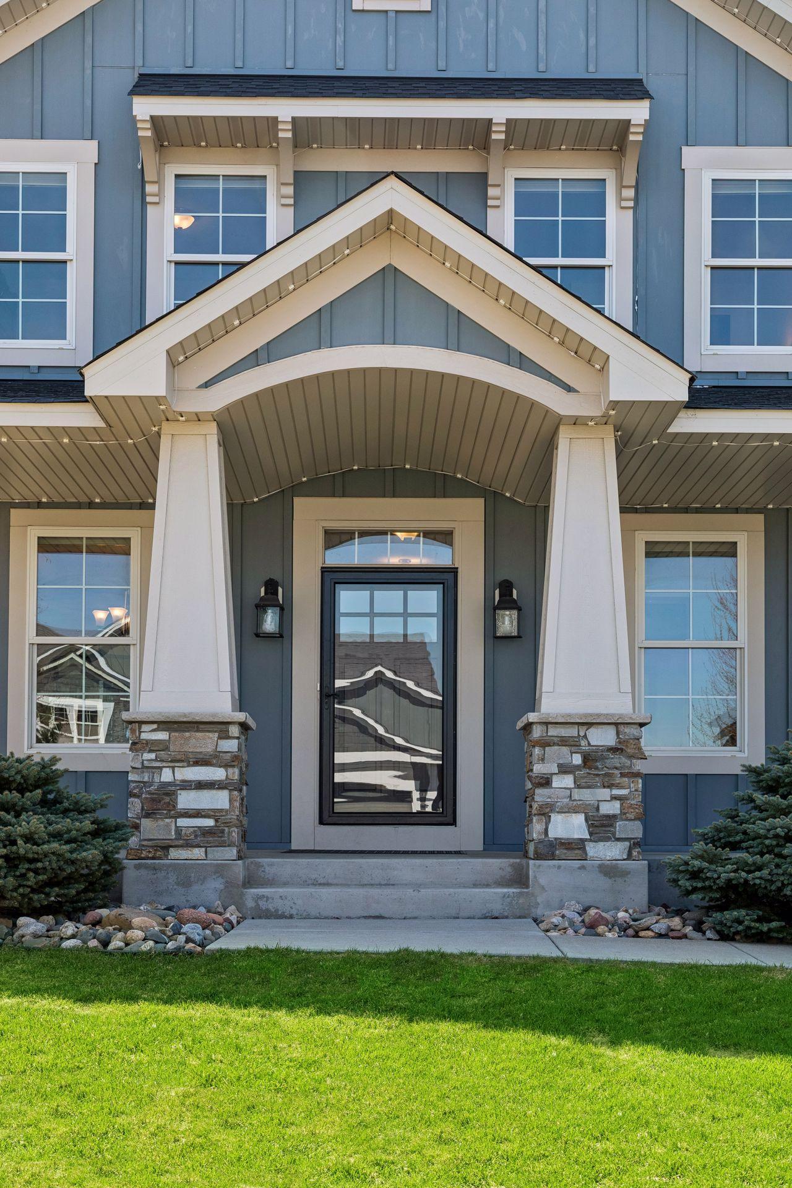
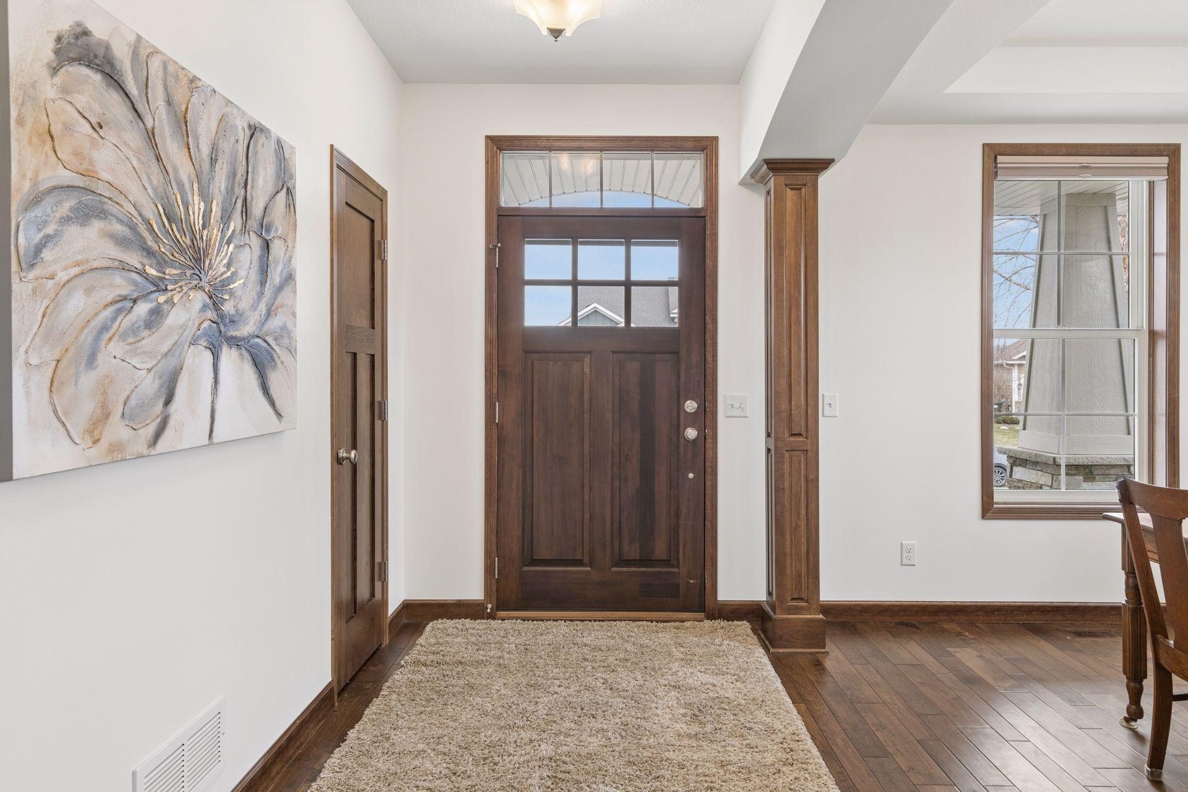
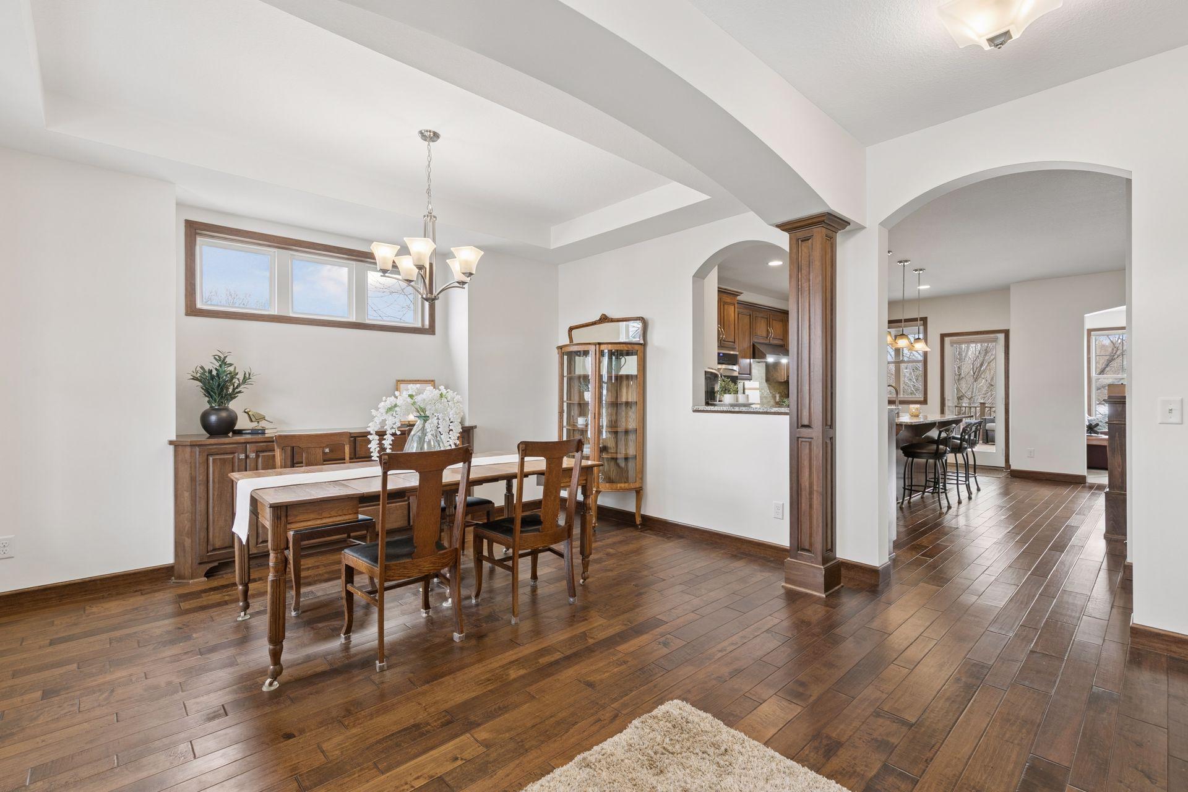
Welcome to this exceptional Country Joe built two-story home in Lakeville showcasing premium finishes and thoughtful design throughout all levels. This stunning property seamlessly blends luxury with functionality, featuring 9-foot ceilings that create an open feel as you enter through the spacious foyer, past the formal dining room with an elegant built-in buffet and arched pass-through to the kitchen, and into the main level's expansive entertaining space. The gourmet kitchen boasts custom cabinetry, a raised coffee bar with a built-in microwave niche, walk-in pantry, double ovens, gas cooktop with a stainless vent hood, stainless steel appliances, decorative tile back splash, granite countertops, and large center island with breakfast bar seating that flows effortlessly into the informal dining area. An elegant arched ceiling detail frames the living room with a beautiful wall of windows overlooking a lush backyard and nature pond, gas fireplace with a raised hearth and handsome wood mantle, and custom cabinetry with storage within. An atrium door off the kitchen opens to a maintenance free covered deck to expand your entertaining outdoors. A main floor bedroom and 3/4 bath, set discreetly off the living area are perfect for those not able or wanting to do stairs. This bedroom currently serves as a fabulous home office. A spacious mud room with a convenient drop station, sitting bench with storage cubbies, and large walk-in closet welcomes excellent space as you enter this home from the garage. The thoughtfully designed upper level features a luxurious primary suite with a recessed ceiling detail with a ceiling fan and a private spa like bath. Enjoy a convenient walk-through from the primary walk-in closet to the upper-level laundry room, complete with white appliances and laundry sink with cabinet storage below. Three additional bedrooms, a fabulous bonus room and full bath complete at the upper level. The recently finished lower level serves as the ultimate entertaining space with a rough-in for a future bar. Sliding barn style doors separate a large flex room from the family room offering the perfect space for an exercise or game room while a 6th bedroom and ¾ bath complete this level. New neutral colored carpet and paint await the accent colors of your choice. This home also offers a prime location, quiet cul-de-sac setting, professionally landscaped lot, built-in home security system, in-ground irrigation (7 zones), invisible fencing, a charming covered concrete front porch, maintenance free covered deck, oversized driveway, insulated and heated garage, garage sink with hot/cold water, raised garage storage cabinets and more. Please find a home highlight sheet and blueprints attached as supplements.
| 4 weeks ago | Listing updated with changes from the MLS® | |
| 4 weeks ago | Status changed to Pending | |
| a month ago | Listing first seen on site |

Listing information is provided by Participants of the Northstar MLS. IDX information is provided exclusively for personal, non-commercial use, and may not be used for any purpose other than to identify prospective properties consumers may be interested in purchasing. Information is deemed reliable but not guaranteed. Copyright 2026, Northstar MLS.
Last checked: 2026-05-30 12:31 PM UTC