Save
Ask
Tour
Hide
Share
$599,000
36 Days On Site

8107 157th Terrace
Savage, MN 55378

For Sale|Single Family Residence|Active
4
Beds
3
Total Baths
1
Full Bath
2
Partial Baths
2,480
SqFt
$242
/SqFt
2018
Built
Subdivision:
Big Sky Estates
County:
Scott
Listing courtesy of Fieldstone Real Estate Specialists
Call Now: (612) 269-8914
Is this the listing for you? We can help make it yours.
(612) 269-8914
8107 157th Terrace8107 157th Terrace8107 157th Terrace8107 157th Terrace
Save
Ask
Tour
Hide
Share

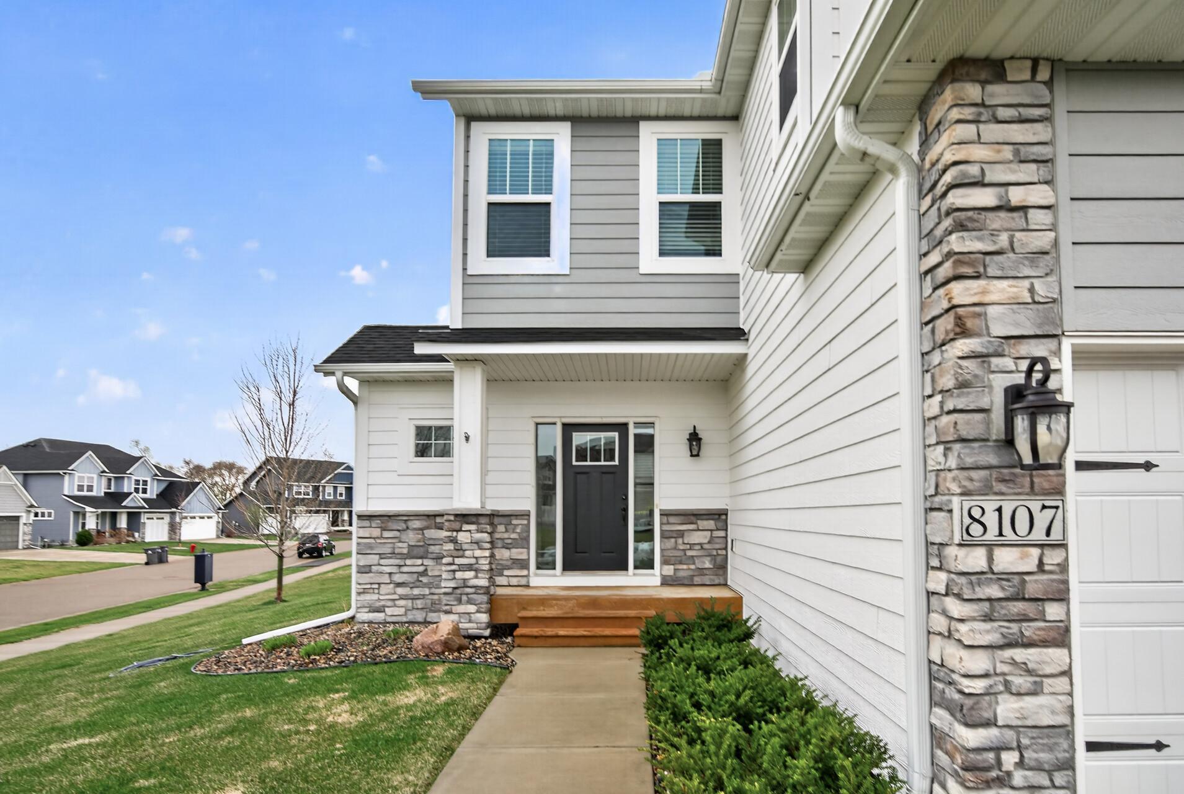
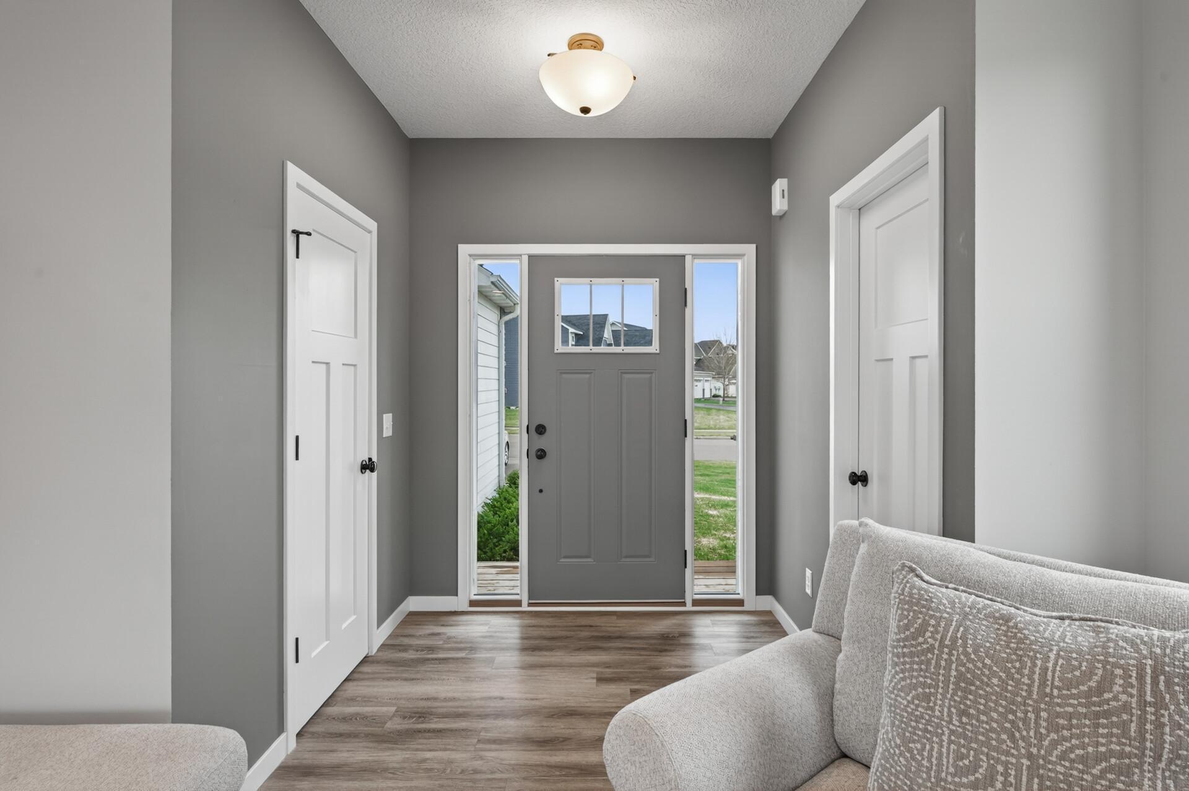
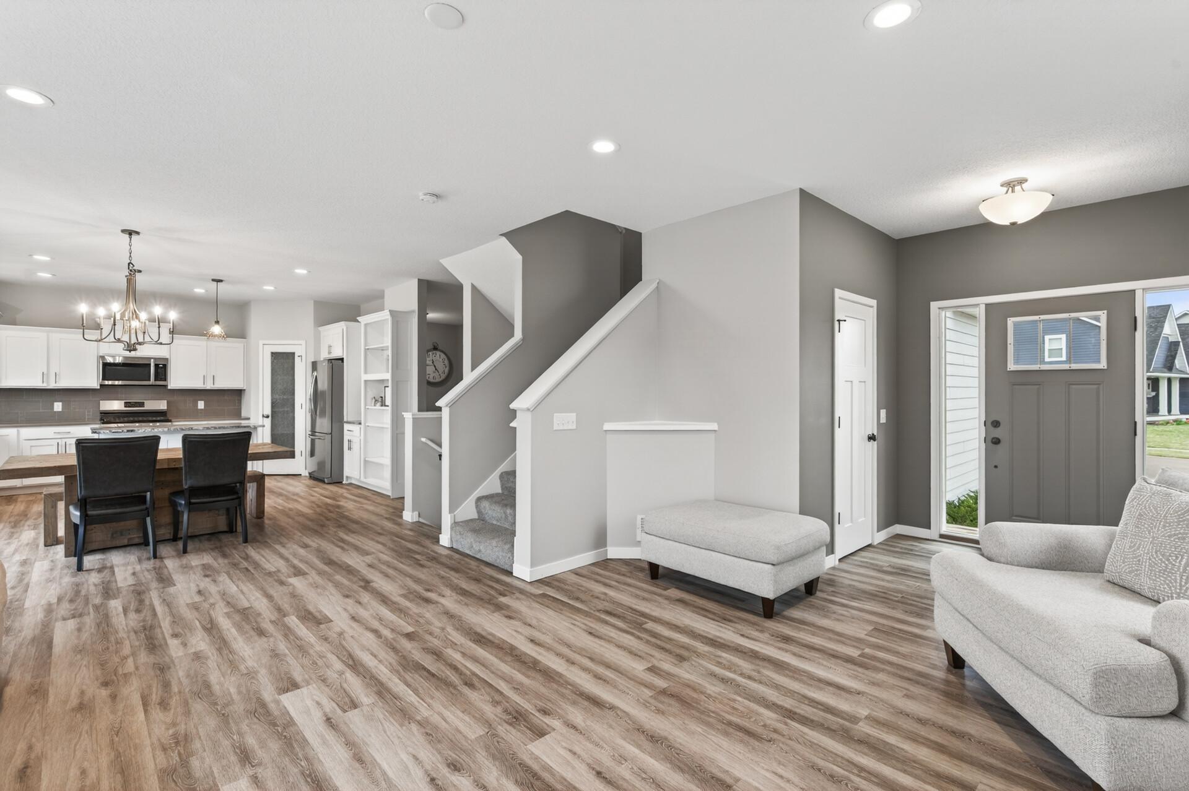
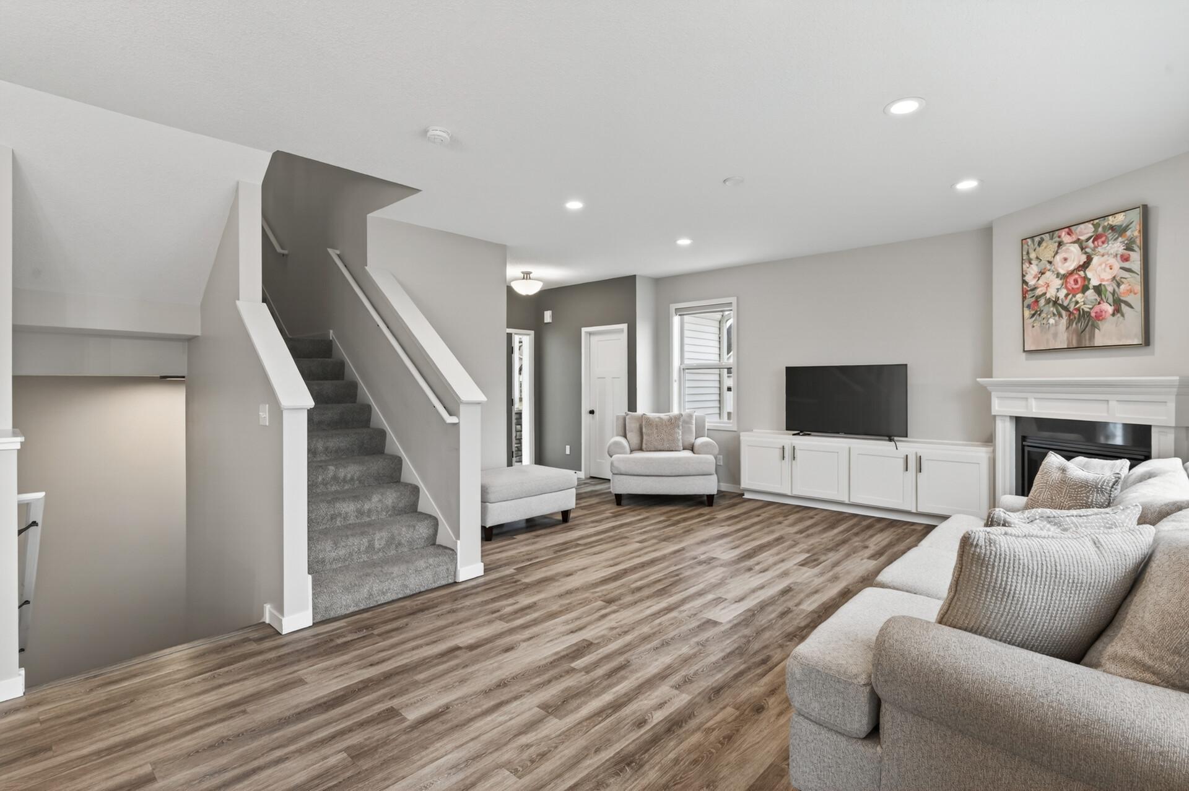
Beautiful 2018 Fieldstone Home. Stunning home in the highly desired Big Sky Estates. Located in the 719 School District. Walking distance to Prior Lake High School and Hamilton Ridge Elementary School. The home features a beautiful white kitchen with champagne bronze hardware and light fixtures. The home has a ton of built-ins like the bookcase and the family office area with a desk located in the large mudroom with shiplap walls. The main floor has an open layout and also walks out to a maintenance free deck which was built in 2024 and a south facing backyard which gives the home amazing natural light. New floors installed on the main level in 2023. Much of the home is freshly painted. The upstairs has a wonderful use of space with 4 bedrooms including a spacious Owner's Suite with a large bath and walk- in closet. There is also a loft and laundry up. WNew water heater in 2022. Come and take a look at your new home. You will love it.

Save
Ask
Tour
Hide
Share
Listing Snapshot
Price 
$599,000
Days On Site 
36 Days
Bedrooms 
4
Inside Area (SqFt) 
2,480 sqft
Total Baths 
3
Full Baths 
1
Partial Baths 
2
Lot Size 
0.26 Acres
Year Built 
2018
MLS® Number 
7061780
Status 
Active
Property Tax 
$6,226
HOA/Condo/Coop Fees 
N/A
Sq Ft Source 
N/A
Friends & Family
Recent Activity
19 hours agoListing updated with changes from the MLS®
19 hours agoPrice changed to $599,000
a month agoListing first seen on site
General Features
Acres 
0.26
Attached Garage 
Yes
Garage 
Yes
Garage Spaces 
3
Land Lease 
No
Levels 
Two
Number Of Stories 
2
Parking 
AsphaltAttached
Property Sub Type 
Single Family Residence
Sewer 
Public Sewer
SqFt Above 
2480
SqFt Total 
3479
Water Source 
Public
Zoning 
Residential-Single Family
Interior Features
Appliances 
DishwasherDisposalDryerExhaust FanMicrowaveRangeRefrigeratorWasher
Basement 
FullSump Pump
Cooling 
Central Air
Fireplace 
Yes
Fireplace Features 
GasLiving Room
Fireplaces 
1
Flooring 
Hardwood
Heating 
Natural GasForced Air
Interior 
Walk-In Closet(s)
Bedroom 
Dimensions - 15x14Level - Upper
Bedroom 2 
Dimensions - 13x11Level - Upper
Bedroom 3 
Dimensions - 11x10.5Level - Upper
Bedroom 4 
Dimensions - 13x12.5Level - Upper
Dining Room 
Dimensions - 12.5x12.5Level - Main
Kitchen 
Dimensions - 17x13Level - Main
Living Room 
Dimensions - 18x17Level - Main
Loft 
Dimensions - 12.5x11Level - Upper
Mud Room 
Dimensions - 17x8.5Level - Main
Save
Ask
Tour
Hide
Share
Exterior Features
Construction Details 
StoneCement SidingVinyl Siding
Fencing 
None
Lot Features 
Corner Lot
Patio And Porch 
Porch
Road Frontage 
City Street
Roof 
Asphalt
Community Features
Roads 
Paved
School District 
719 - Prior Lake-Savage Area Schools
Township 
Savage
Schools
School District
719 - Prior Lake-Savage Area Schools
Elementary School
Unknown
Middle School
Unknown
High School
Unknown
Listing courtesy of Fieldstone Real Estate Specialists


Listing information is provided by Participants of the Northstar MLS. IDX information is provided exclusively for personal, non-commercial use, and may not be used for any purpose other than to identify prospective properties consumers may be interested in purchasing. Information is deemed reliable but not guaranteed. Copyright 2026, Northstar MLS.
Last checked: 2026-05-30 06:29 PM UTC

Neighborhood & Commute
Source: Walkscore
Save
Ask
Tour
Hide
Share