Save
Ask
Tour
Hide
Share
$700,000
5 Days On Site

13694 Grafton Court
Apple Valley, MN 55124

For Sale|Single Family Residence|Active
4
Beds
4
Total Baths
2
Full Baths
2
Partial Baths
3,105
SqFt
$225
/SqFt
2010
Built
Subdivision:
Valley Oaks Estates
County:
Dakota
Listing courtesy of Edina Realty, Inc.
Call Now: (612) 269-8914
Is this the listing for you? We can help make it yours.
(612) 269-8914
13694 Grafton Court13694 Grafton Court13694 Grafton Court13694 Grafton Court
Save
Ask
Tour
Hide
Share

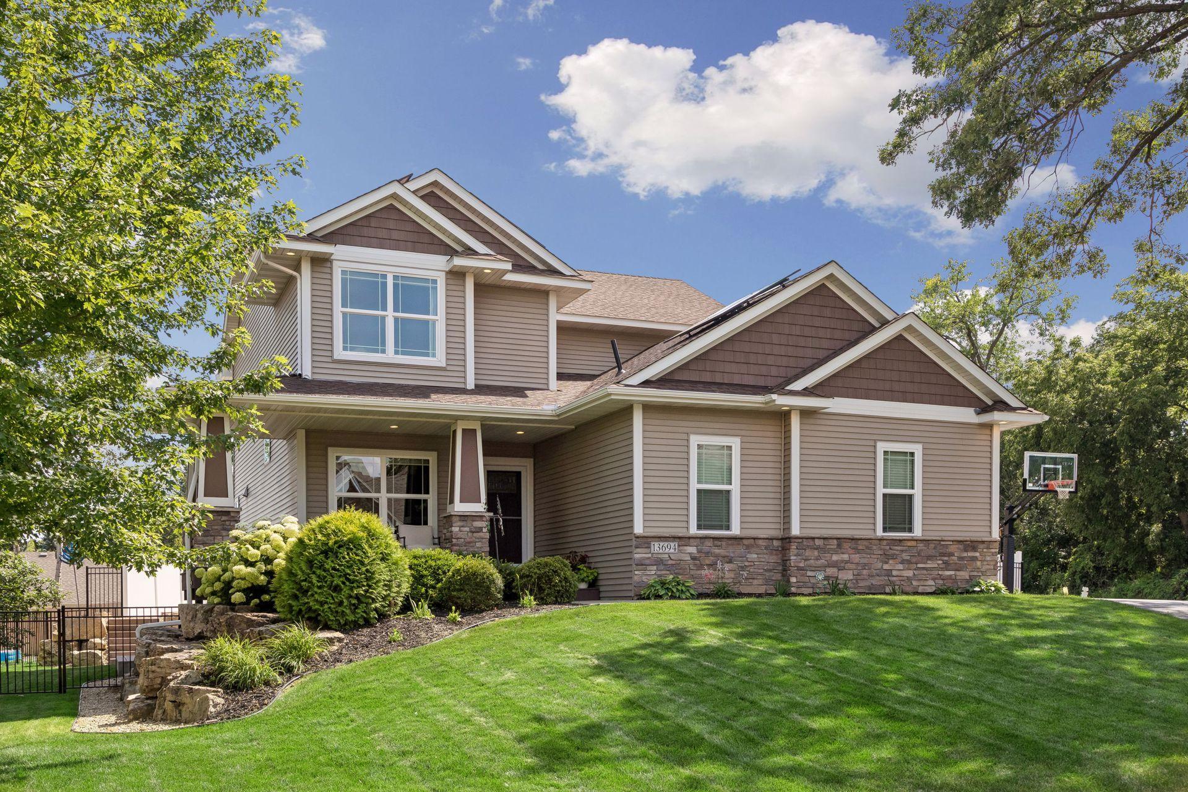
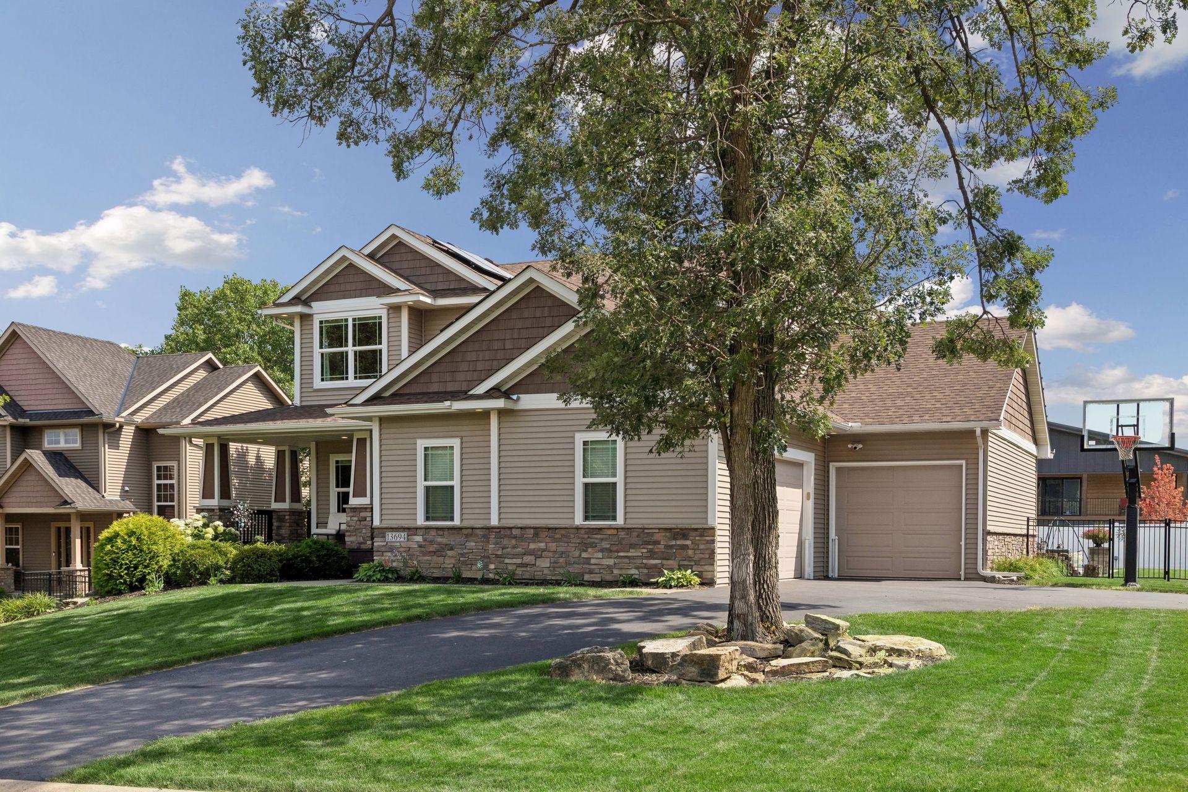
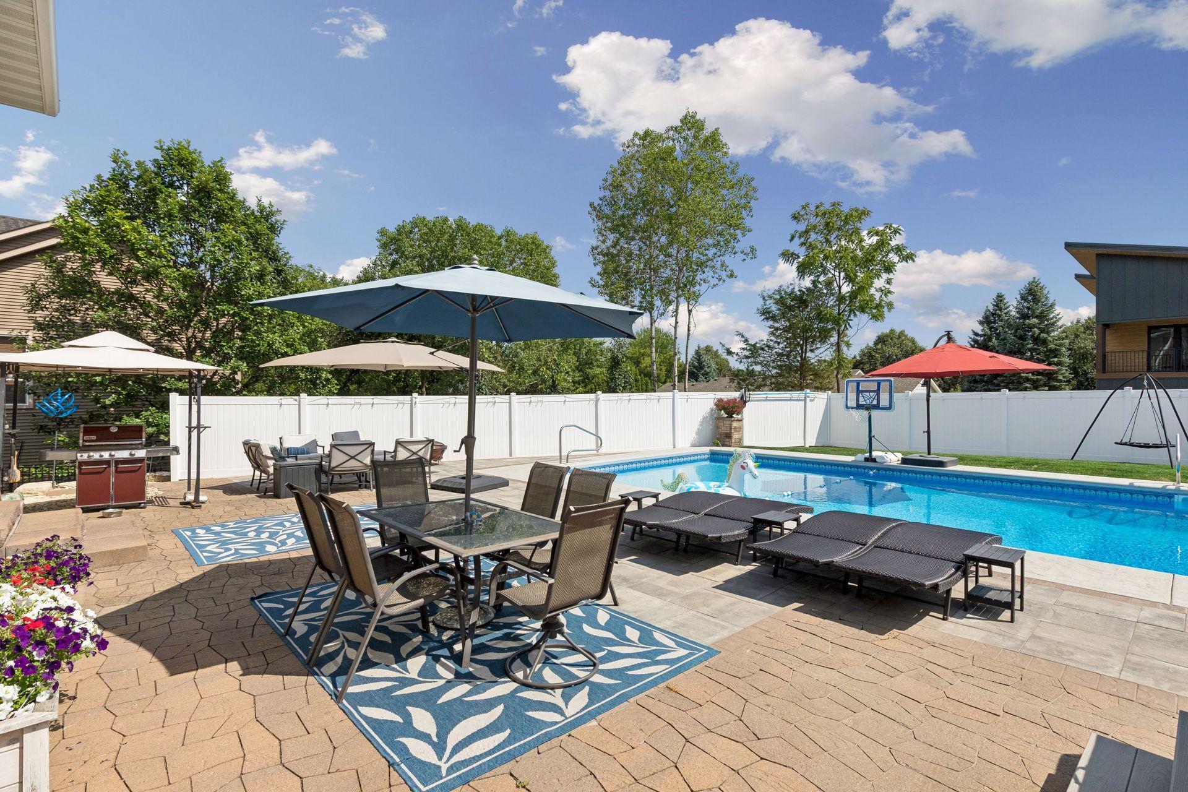
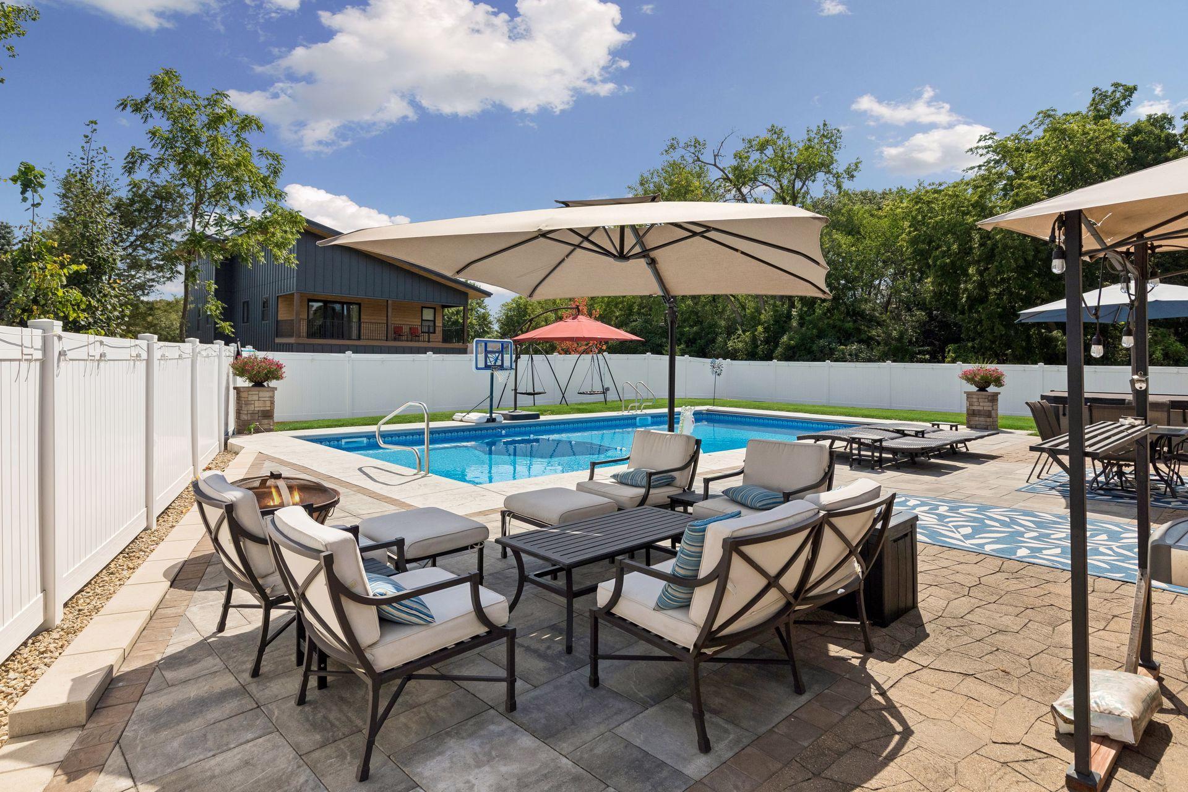
Custom-built by Creative Home Construction in 2010, this exceptional 4BR/4BA + office offers craftsmanship and upgrades rarely found in today's market! The showstopping backyard features an approximately $200,000 private resort with a 3-year-old heated saltwater pool, expansive patio, professional landscaping, and privacy fence. Inside you'll find 10' ceilings, Yellow Birch hardwood floors, Craftsman trim, solid 3-panel doors, gourmet kitchen with granite, custom cabinetry, wine fridge, gas cooktop, double oven, two stone fireplaces, main floor office, upper-level laundry, heated tile floors, luxurious owner's suite, and finished lower level with custom built-ins. NEW roof/gutters (2022), NEW siding (2023), owned solar panels, reverse osmosis system, and oversized 3+ car garage. Truly one-of-a-kind!

Save
Ask
Tour
Hide
Share
Listing Snapshot
Price 
$700,000
Days On Site 
5 Days
Bedrooms 
4
Inside Area (SqFt) 
3,105 sqft
Total Baths 
4
Full Baths 
2
Partial Baths 
2
Lot Size 
0.33 Acres
Year Built 
2010
MLS® Number 
7061817
Status 
Active
Property Tax 
$6,902
HOA/Condo/Coop Fees 
N/A
Sq Ft Source 
N/A
Friends & Family
Recent Activity
7 hours agoListing updated with changes from the MLS®
5 days agoListing first seen on site
General Features
Acres 
0.33
Attached Garage 
Yes
Garage 
Yes
Garage Spaces 
3
Land Lease 
No
Levels 
Two
Number Of Stories 
2
Parking 
AsphaltGarage Door OpenerAttached
Property Sub Type 
Single Family Residence
Sewer 
Public Sewer
SqFt Above 
2160
SqFt Below 
945
SqFt Total 
3250
Water Source 
Public
Zoning 
Residential-Single Family
Interior Features
Appliances 
CooktopDishwasherDisposalDouble OvenDryerHumidifierGas Water HeaterMicrowaveRefrigeratorStainless Steel Appliance(s)WasherWater Softener OwnedWine CoolerWater Purifier
Basement 
FullSump PumpDaylight
Cooling 
Ceiling Fan(s)Central Air
Electric 
200+ Amp Service
Fireplace 
Yes
Fireplace Features 
Family RoomGasLiving Room
Fireplaces 
2
Flooring 
Hardwood
Heating 
Natural GasForced Air
Interior 
Kitchen IslandVaulted Ceiling(s)Walk-In Closet(s)
Laundry Features 
Laundry RoomSinkUpper LevelWasher Hookup
Bedroom 
Dimensions - 15x15Level - Upper
Bedroom 2 
Dimensions - 11x13Level - Upper
Bedroom 3 
Dimensions - 11x13Level - Upper
Bedroom 4 
Dimensions - 9x12Level - Lower
Den 
Dimensions - 9x9Level - Main
Dining Room 
Dimensions - 12x10Level - Main
Family Room 
Dimensions - 32 x 16Level - Lower
Kitchen 
Dimensions - 17x9Level - Main
Living Room 
Dimensions - 15x15Level - Main
Save
Ask
Tour
Hide
Share
Exterior Features
Construction Details 
StoneVinyl Siding
Fencing 
FencedFullPrivacyVinyl
Lot Features 
Cul-De-SacCorner LotNear Public Transit
Patio And Porch 
PatioPorchCoveredDeckFront Porch
Pool Features 
Heated
Road Frontage 
City Street
Roof 
Asphalt
Windows/Doors 
French Doors
Community Features
Roads 
Paved
School District 
196 - Rosemount-Apple Valley-Eagan
Township 
Apple Valley
Schools
School District
196 - Rosemount-Apple Valley-Eagan
Elementary School
Unknown
Middle School
Unknown
High School
Unknown
Listing courtesy of Edina Realty, Inc.


Listing information is provided by Participants of the Northstar MLS. IDX information is provided exclusively for personal, non-commercial use, and may not be used for any purpose other than to identify prospective properties consumers may be interested in purchasing. Information is deemed reliable but not guaranteed. Copyright 2026, Northstar MLS.
Last checked: 2026-07-22 10:50 PM UTC

Neighborhood & Commute
Source: Walkscore
Save
Ask
Tour
Hide
Share