Save
Ask
Tour
Hide
Share
$425,000
12 Days On Site

13324 Lynn Avenue
Savage, MN 55378

For Sale|Single Family Residence|Active Under Contract
5
Beds
3
Total Baths
1
Full Bath
2
Partial Baths
2,704
SqFt
$157
/SqFt
1980
Built
Subdivision:
Canterbury Square
County:
Scott
Listing courtesy of Pemberton RE
Call Now: (612) 269-8914
Is this the listing for you? We can help make it yours.
(612) 269-8914
13324 Lynn Avenue13324 Lynn Avenue13324 Lynn Avenue13324 Lynn Avenue
Save
Ask
Tour
Hide
Share

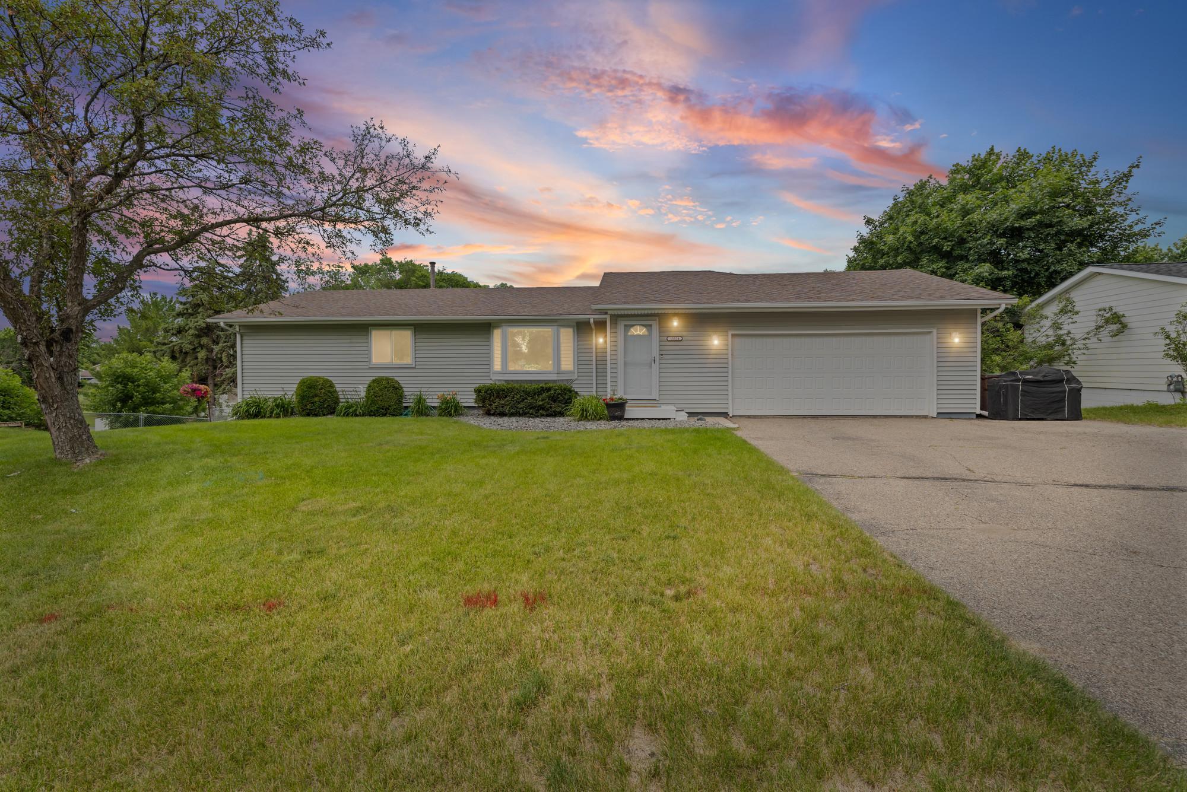
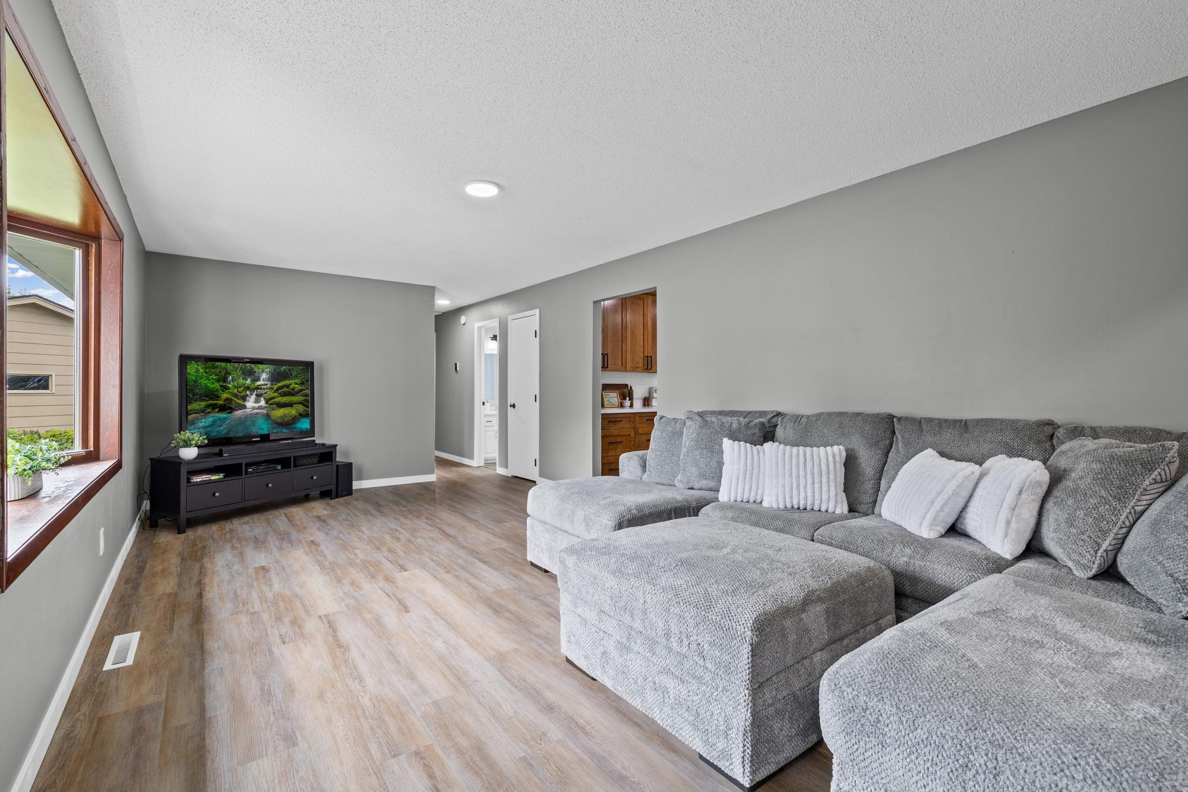
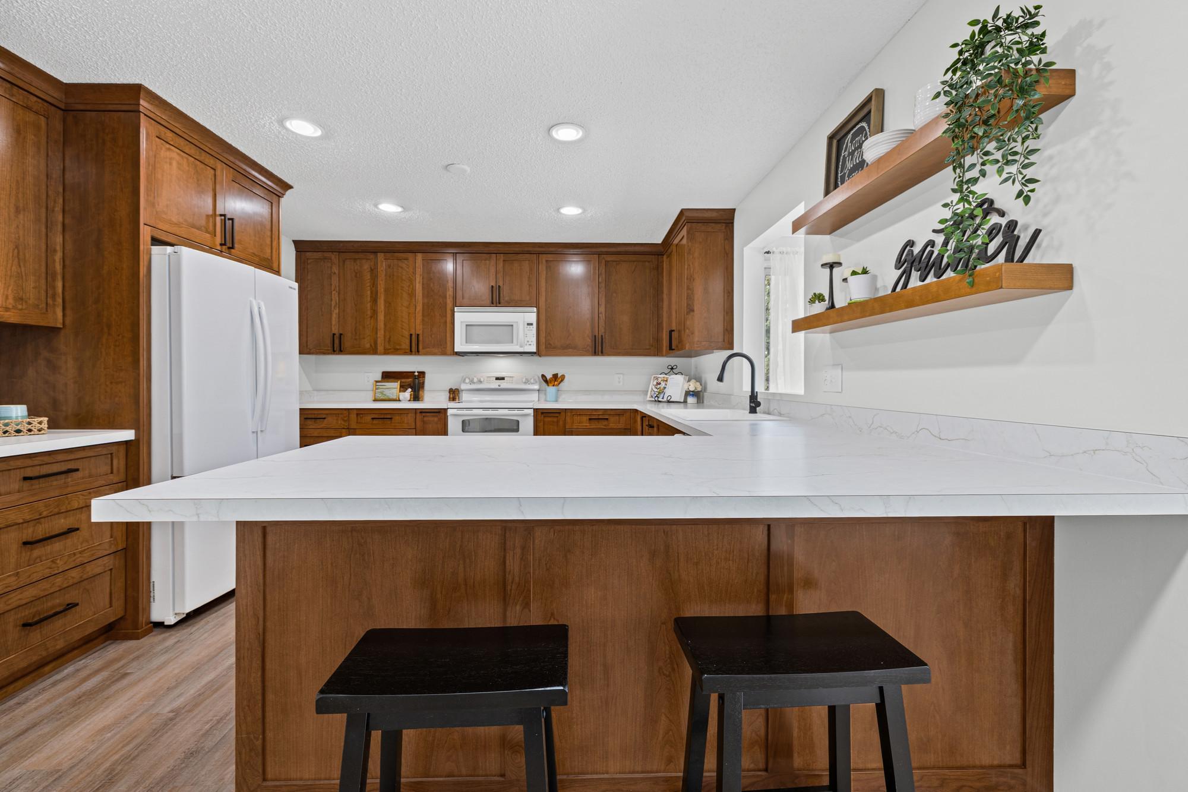
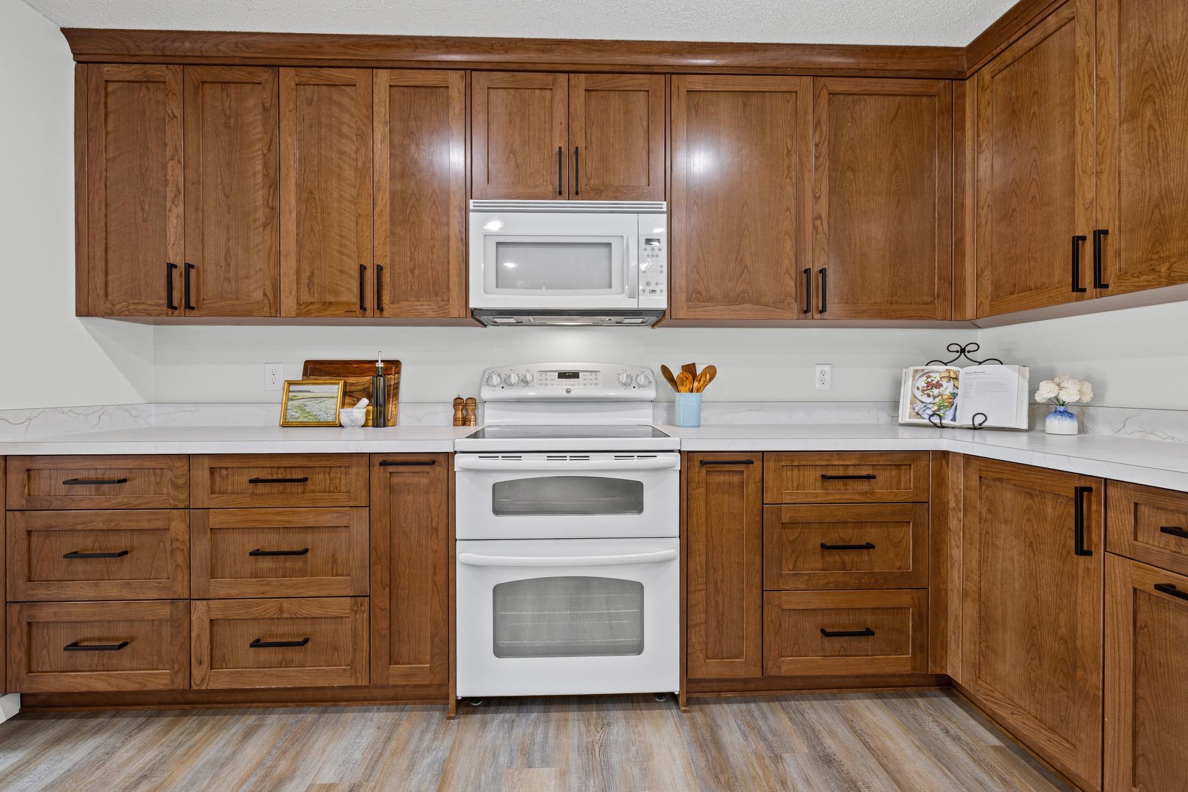
Introducing this charming rambler in Savage featuring five bedrooms, three bathrooms, and an attached two car garage. Step inside the spacious living room, beautifully updated kitchen with brand new custom cabinets and countertops, a natural light drenched dining area that is highlighted by walls of windows overlooking the backyard. The primary bedroom has a private 3/4 bath, and two more bedrooms and a full bathroom are on the main level. The walk out lower level porch provides a great additional living area surrounded by glass sliding doors creating a bright space to hang out and relax. The finished lower level offers a huge family room for the ultimate hangout space, a private bedroom with large walk in closet and an additional basement bedroom. All major updates have been done - Furnace, A/C, Custom Kitchen Cabinets, Kitchen Countertops, LVP flooring, Carpet on Stairs, Fresh Paint throughout, Water Softener, Privacy Fence. Easy access to walking trails and centrally located. Come check it out today!

Save
Ask
Tour
Hide
Share
Listing Snapshot
Price 
$425,000
Days On Site 
12 Days
Bedrooms 
5
Inside Area (SqFt) 
2,704 sqft
Total Baths 
3
Full Baths 
1
Partial Baths 
2
Lot Size 
0.25 Acres
Year Built 
1980
MLS® Number 
7062689
Status 
Active Under Contract
Property Tax 
$4,274
HOA/Condo/Coop Fees 
N/A
Sq Ft Source 
N/A
Friends & Family
Recent Activity
6 days agoListing updated with changes from the MLS®
6 days agoStatus changed to Active Under Contract
2 weeks agoListing first seen on site
General Features
Acres 
0.25
Attached Garage 
Yes
Foundation 
Other
Garage 
Yes
Garage Spaces 
2
Land Lease 
No
Levels 
One
Number Of Stories 
1
Parking 
Attached
Property Sub Type 
Single Family Residence
Sewer 
Public Sewer
SqFt Above 
1559
SqFt Below 
1145
SqFt Total 
3066
Water Source 
Public
Zoning 
Residential-Single Family
Interior Features
Appliances 
DishwasherDryerMicrowaveRangeRefrigeratorWasher
Basement 
Walk-Out AccessFinishedDaylight
Cooling 
Central Air
Heating 
Natural GasForced Air
Interior 
Eat-in Kitchen
Laundry Features 
Lower Level
Bedroom 
Dimensions - 15x16Level - Main
Bedroom 2 
Dimensions - 15x9Level - Main
Bedroom 3 
Dimensions - 18x11Level - Main
Bedroom 4 
Dimensions - 15x11Level - Lower
Bedroom 5 
Dimensions - 13x14Level - Lower
Dining Room 
Dimensions - 16x11Level - Main
Kitchen 
Dimensions - 21x13Level - Main
Living Room 
Dimensions - 25x12Level - Main
Recreation Room 
Dimensions - 19x25Level - Lower
Three Season Porch 
Dimensions - 16x11Level - Lower
Save
Ask
Tour
Hide
Share
Exterior Features
Construction Details 
Vinyl Siding
Fencing 
FencedChain LinkFullPrivacy
Roof 
Asphalt
Community Features
School District 
191 - Burnsville-Eagan-Savage
Township 
Savage
Schools
School District
191 - Burnsville-Eagan-Savage
Elementary School
Unknown
Middle School
Unknown
High School
Unknown
Listing courtesy of Pemberton RE


Listing information is provided by Participants of the Northstar MLS. IDX information is provided exclusively for personal, non-commercial use, and may not be used for any purpose other than to identify prospective properties consumers may be interested in purchasing. Information is deemed reliable but not guaranteed. Copyright 2026, Northstar MLS.
Last checked: 2026-07-07 08:25 PM UTC

Neighborhood & Commute
Source: Walkscore
Save
Ask
Tour
Hide
Share