
16273 Engelman WayLakeville, MN 55044
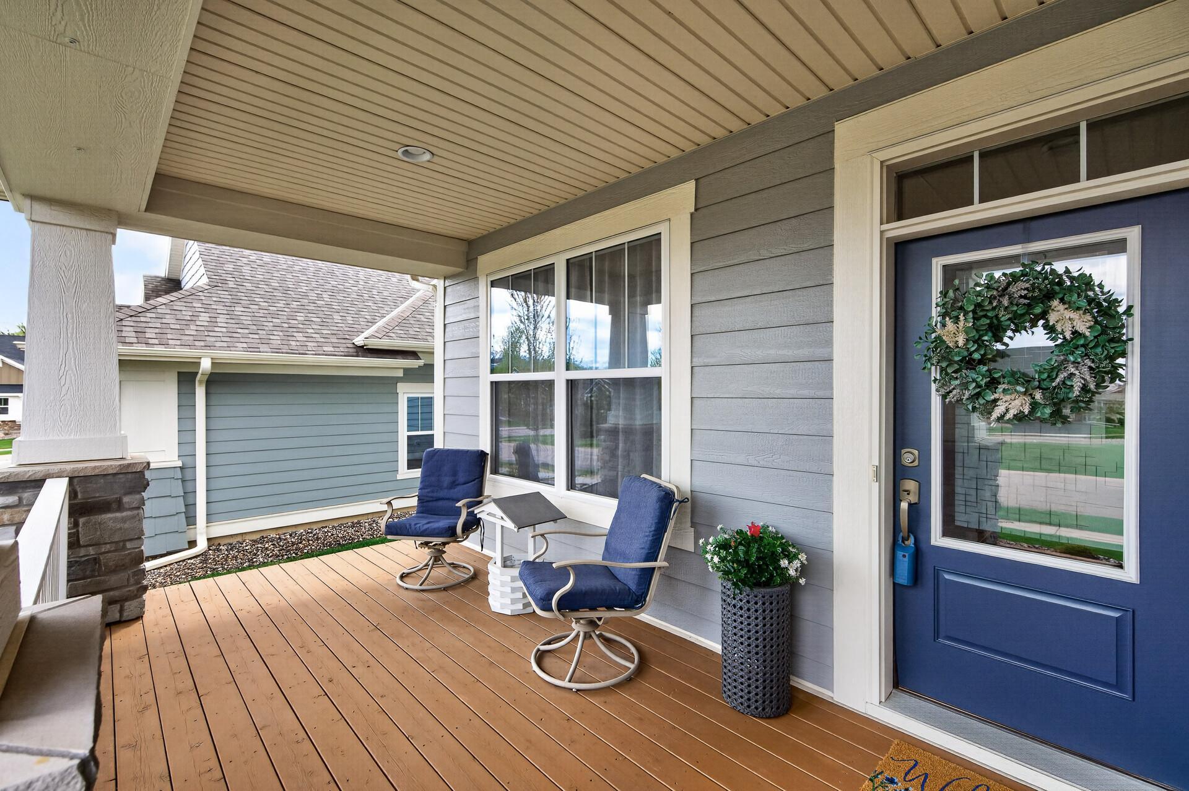
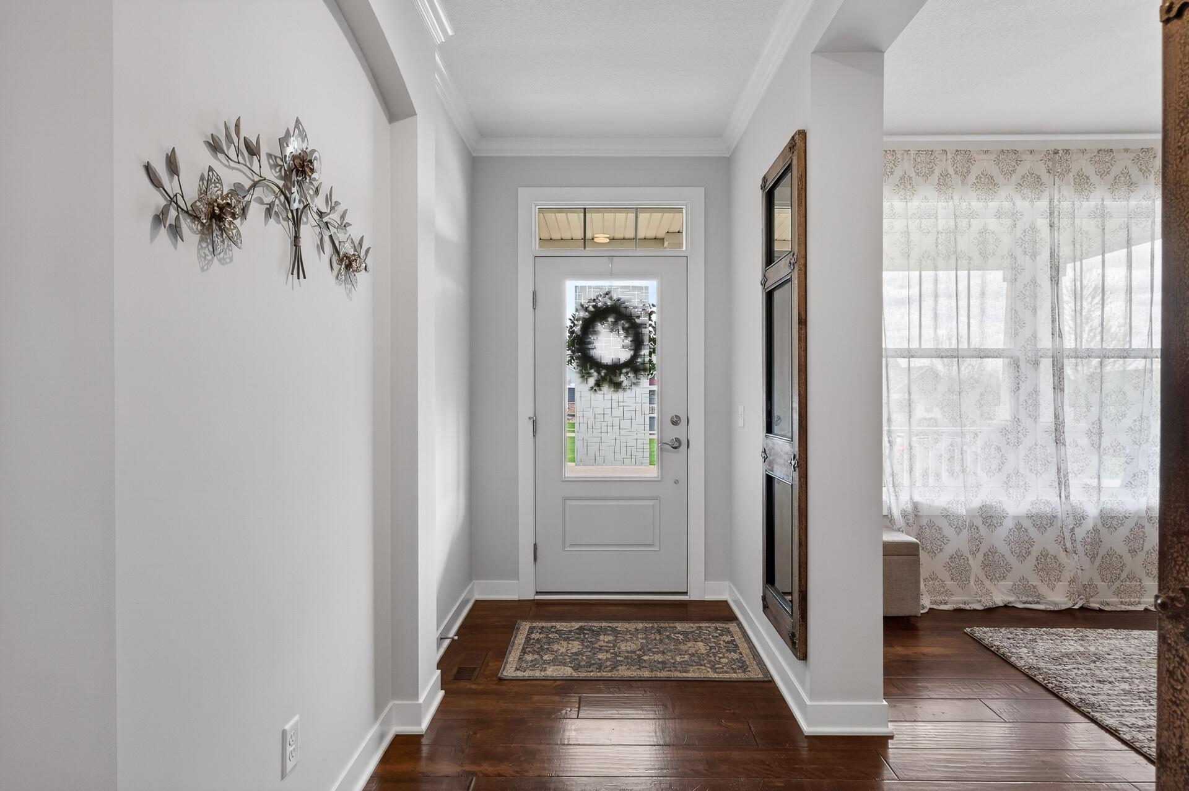
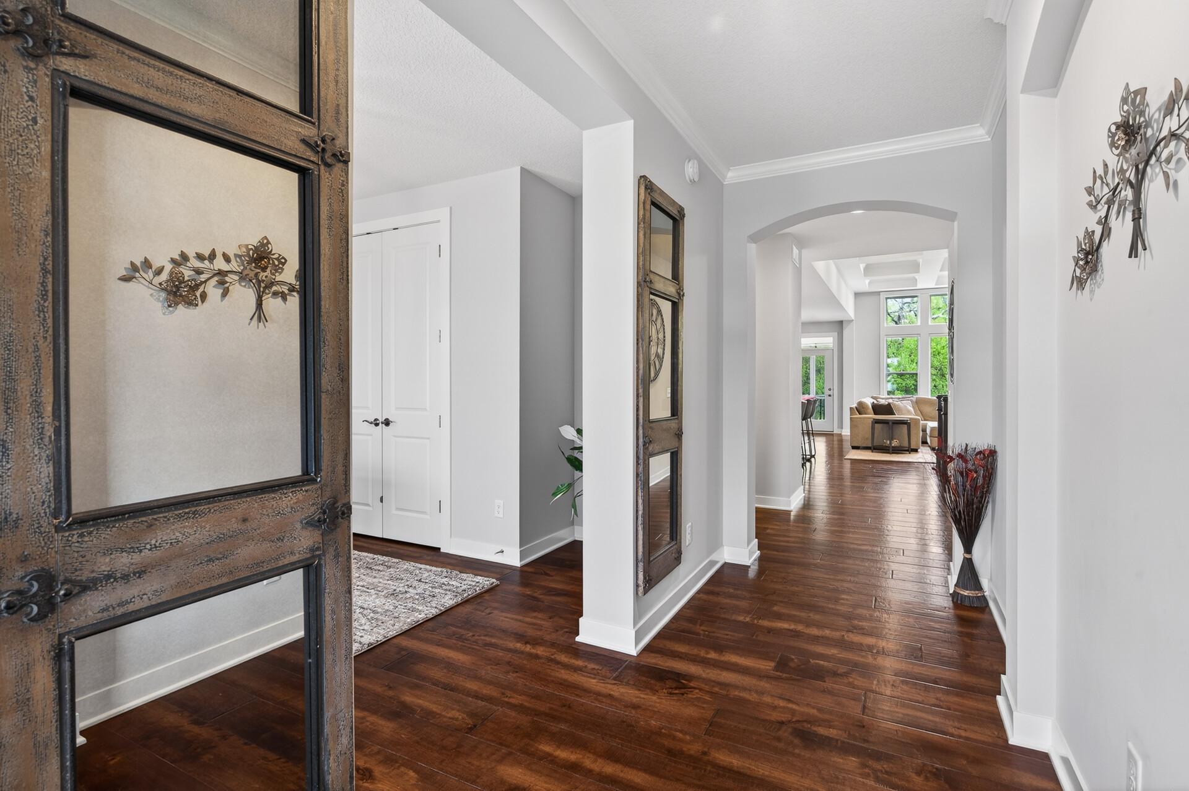
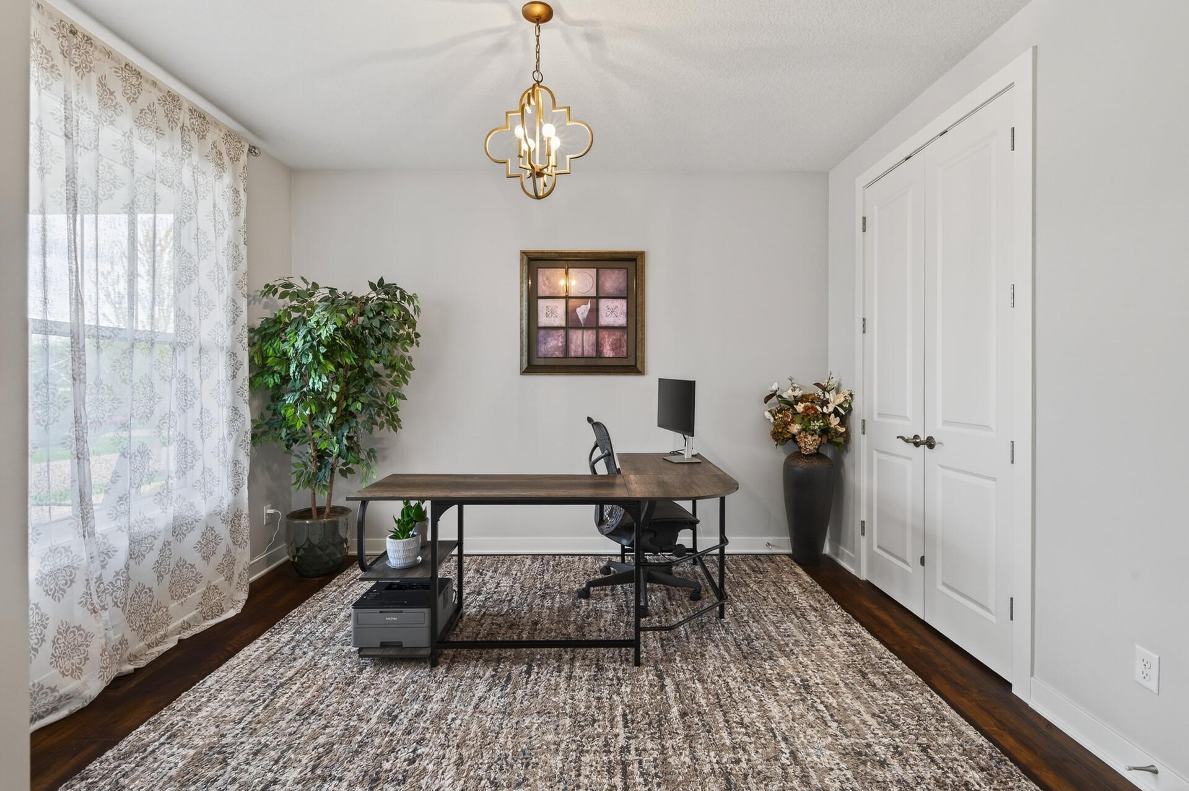
Beautiful Robert Thomas built 3-bedroom, 3 bath, 3 car garage, detached townhome in Lakeville. The main level showcases rich wood flooring and impressive 9-foot knockdown ceilings, complimented with 8-foot paneled doors that enhance the home’s upscale feel. The conveniences continue, the main level with the office, a well-designed mud room and laundry room offering a utility sink, folding countertop and upper cabinetry. The Gourmet kitchen has white enameled, custom cabinetry with soft close doors/drawers, granite counter tops, ceramic backsplash, and a spacious pantry. You will love the 9x5 center island with quartz top, built-in cabinetry and beverage refrigerator ideal for entertaining. The living room is designed to impress with 12-foot coffered ceilings accented by crown molding, gas fireplace with stone surround, expansive windows overlooking the wooded backyard/common area. Just off the informal dining area, enjoy the vaulted 3-season screened porch, walking out to a large concrete patio (15x14). The spacious primary suite features a tray ceiling and luxurious en suite bath complete with large walk-in shower, ceramic flooring and surround, double vanity with granite counter tops, and a generous walk-in closet with California Closets. The lower level is finished with a large family room with a gas fireplace and stone surround and amusement room, 2 large bedrooms and a full bathroom with ceramic flooring and tub surround. Additional highlights include a 3-car insulated garage, irrigation system, access to community amenities including 2 club houses, 2 outdoor pools, exercise rooms, and community rooms to reserve for entertainment or parties. The homeowner’s association includes In-ground sprinkler system, lawn care, snow removal, professional management, recreation facility, sanitation/trash, shared amenities. Located in the heart of Lakeville, this home offers unmatched access to everyday conveniences and recreation. Enjoy nearby shopping, dining, and entertainment, along with a vibrant and growing local restaurant scene. The area is known for its extensive park system and miles of trails for walking, biking, and outdoor enjoyment. Residents also appreciate proximity to lakes, beaches, golf courses, and year-round recreation, with easy access to major Twin Cities attractions just a short drive away.
| 3 days ago | Listing updated with changes from the MLS® | |
| 3 days ago | Status changed to Pending | |
| a month ago | Listing first seen on site |

Listing information is provided by Participants of the Northstar MLS. IDX information is provided exclusively for personal, non-commercial use, and may not be used for any purpose other than to identify prospective properties consumers may be interested in purchasing. Information is deemed reliable but not guaranteed. Copyright 2026, Northstar MLS.
Last checked: 2026-05-30 12:31 PM UTC