
3528 Widgeon WayEagan, MN 55123
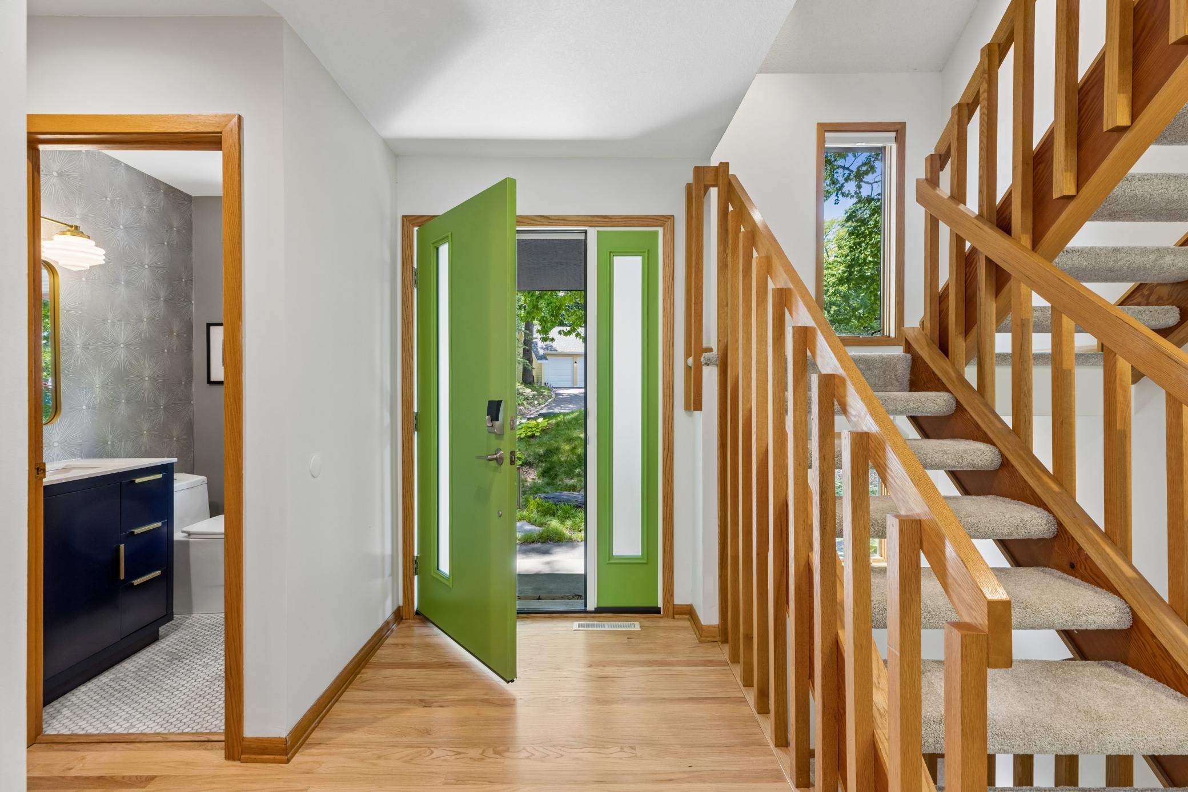
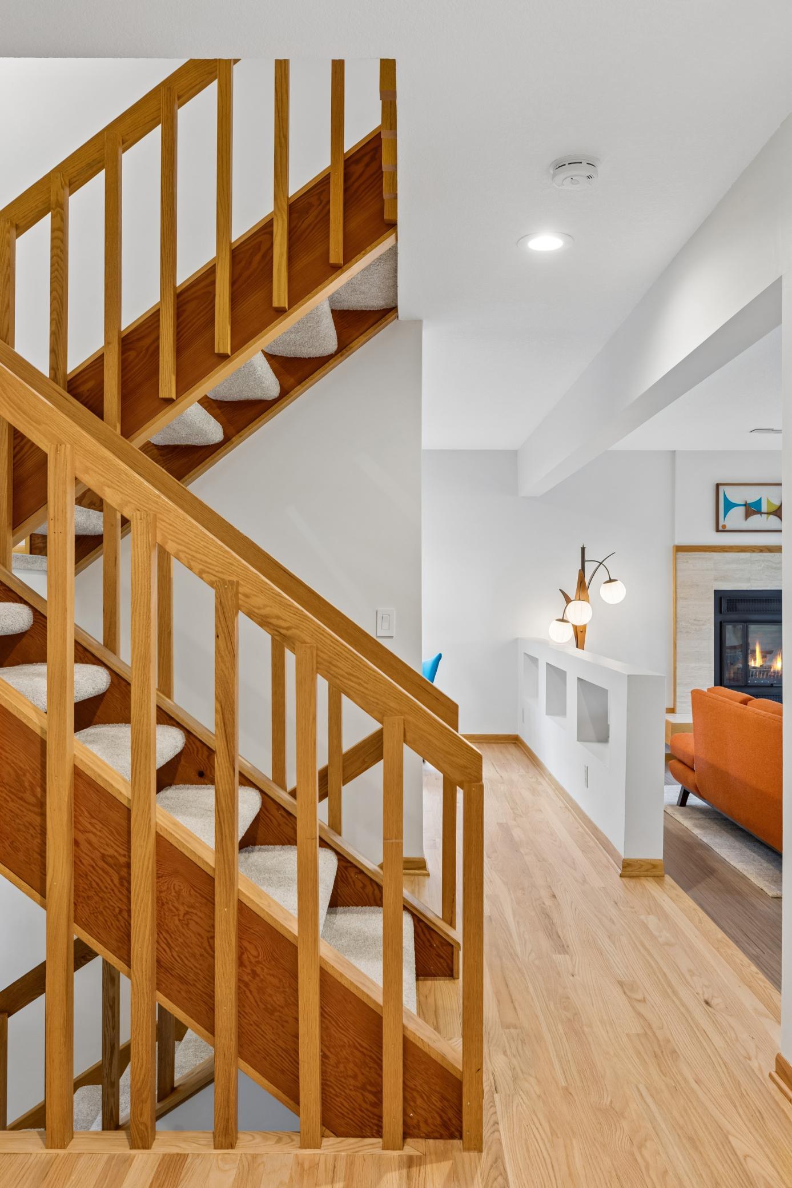
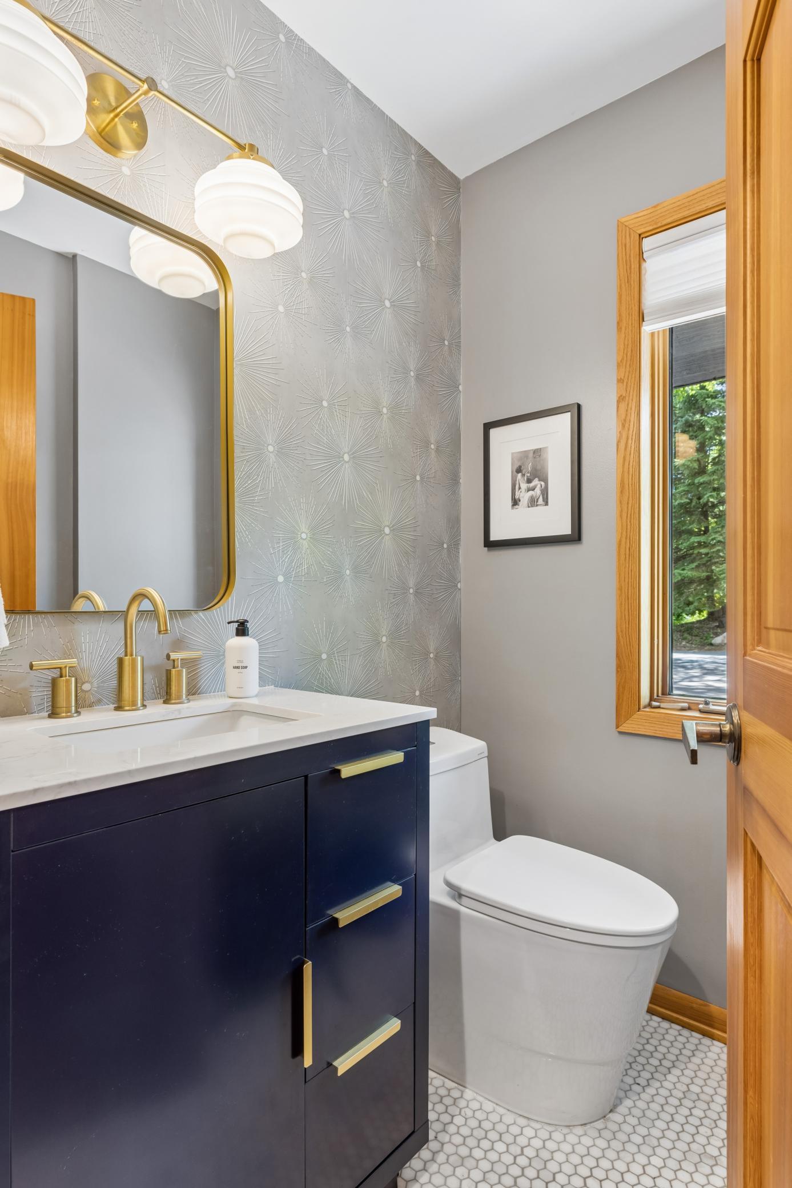
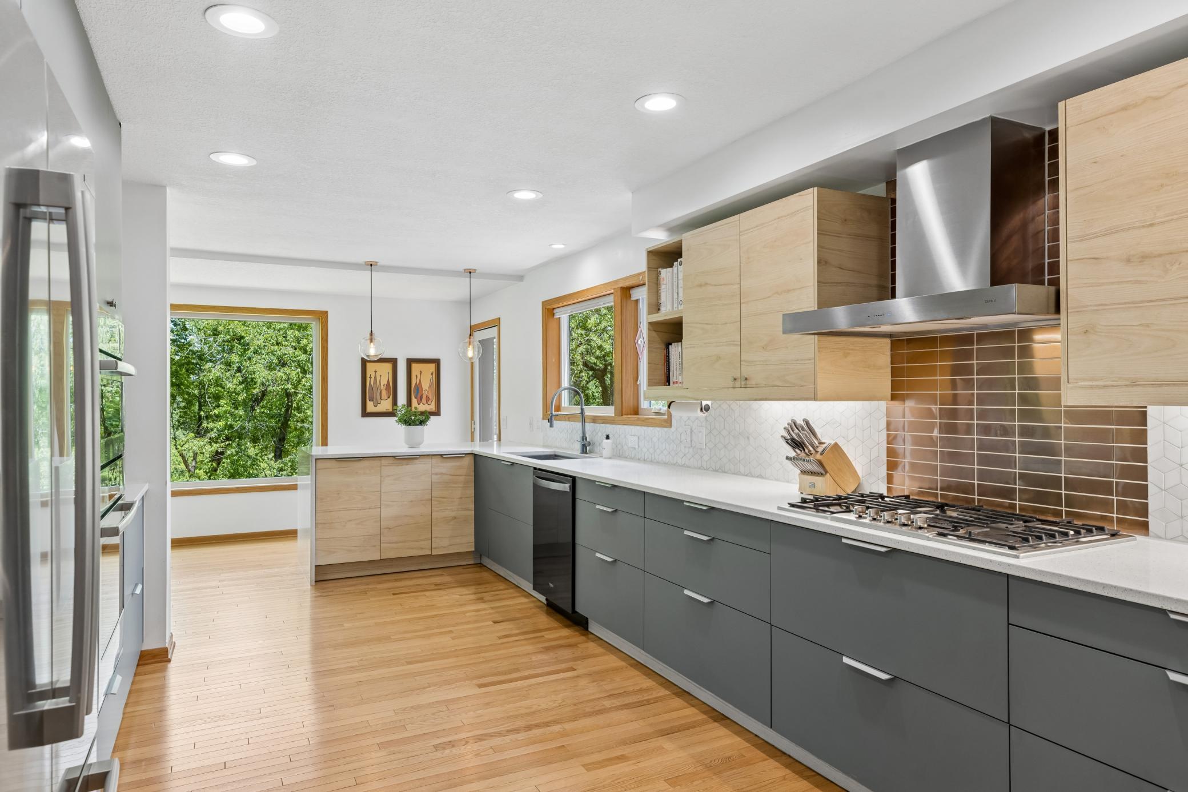
Set on O'Leary Lake, this thoughtfully designed home blends mid-century modern influences, functional living spaces, and the beauty of its natural surroundings. Expansive windows fill the home with natural light, while the open floor-plan offers multiple areas for gathering, relaxing, and entertaining. The kitchen and dining area, designed by Alchemy Architects and built in 2021, is truly the star of the show. Designed with both style and functionality in mind, the kitchen is a home chef’s dream, with Bosch stainless steel appliances, a gas cooktop, abundant storage and workspace, and even a coffee station. Unique design touches include a mosaic tile backsplash with copper accents and a recycled glass countertop. The dining area features large picture windows overlooking the wooded back yard and adjacent pond. From the kitchen, you can walk out onto the deck, also built in 2021, to relax and enjoy your beautiful surroundings. Also included on the main level is the formal living room, centered around a wood-burning fireplace, along with an adjacent front room providing additional space to unwind and entertain. The beautifully updated main floor powder room showcases hexagon penny tile flooring, designer wallpaper, and brass finishes. Upstairs, you'll find three bedrooms on one level, including a spacious primary suite with a spa-like private bath showcasing a jetted soaking tub, glass-enclosed shower, and elegant tile detailing throughout. Two additional bedrooms offer comfortable accommodations, while the upper-level laundry room adds everyday convenience. The walkout lower level expands the home’s living space with a family room anchored by a second fireplace, creating a warm and inviting extension of the main living areas. The layout offers generous room for relaxation, recreation, or casual gatherings. A spacious nonconforming bedroom, along with a full bathroom, offer added comfort and privacy for guests or extended stays. Additional highlights include a heated three-car garage with a workshop area and EV charger, 600 square feet of storage space on the lower level, a fire pit near the pond, and a setting that allows you to enjoy the beauty of the outdoors year-round - all within 2 miles of multiple supermarkets, medical clinics, restaurants, retail shops and more.
| 2 weeks ago | Listing updated with changes from the MLS® | |
| 2 weeks ago | Status changed to Pending | |
| 3 weeks ago | Listing first seen on site |

Listing information is provided by Participants of the Northstar MLS. IDX information is provided exclusively for personal, non-commercial use, and may not be used for any purpose other than to identify prospective properties consumers may be interested in purchasing. Information is deemed reliable but not guaranteed. Copyright 2026, Northstar MLS.
Last checked: 2026-07-17 03:54 AM UTC