Save
Ask
Tour
Hide
Share
$625,000
24 Days On Site

13416 Hillsboro Avenue
Savage, MN 55378

Single Family Residence|Pending
5
Beds
4
Total Baths
3
Full Baths
1
Partial Bath
3,631
SqFt
$172
/SqFt
2003
Built
Subdivision:
Oak Hills
County:
Scott
Listing courtesy of Lakes Sotheby's International Realty
Call Now: (612) 269-8914
Is this the listing for you? We can help make it yours.
(612) 269-8914
13416 Hillsboro Avenue13416 Hillsboro Avenue13416 Hillsboro Avenue13416 Hillsboro Avenue
Save
Ask
Tour
Hide
Share

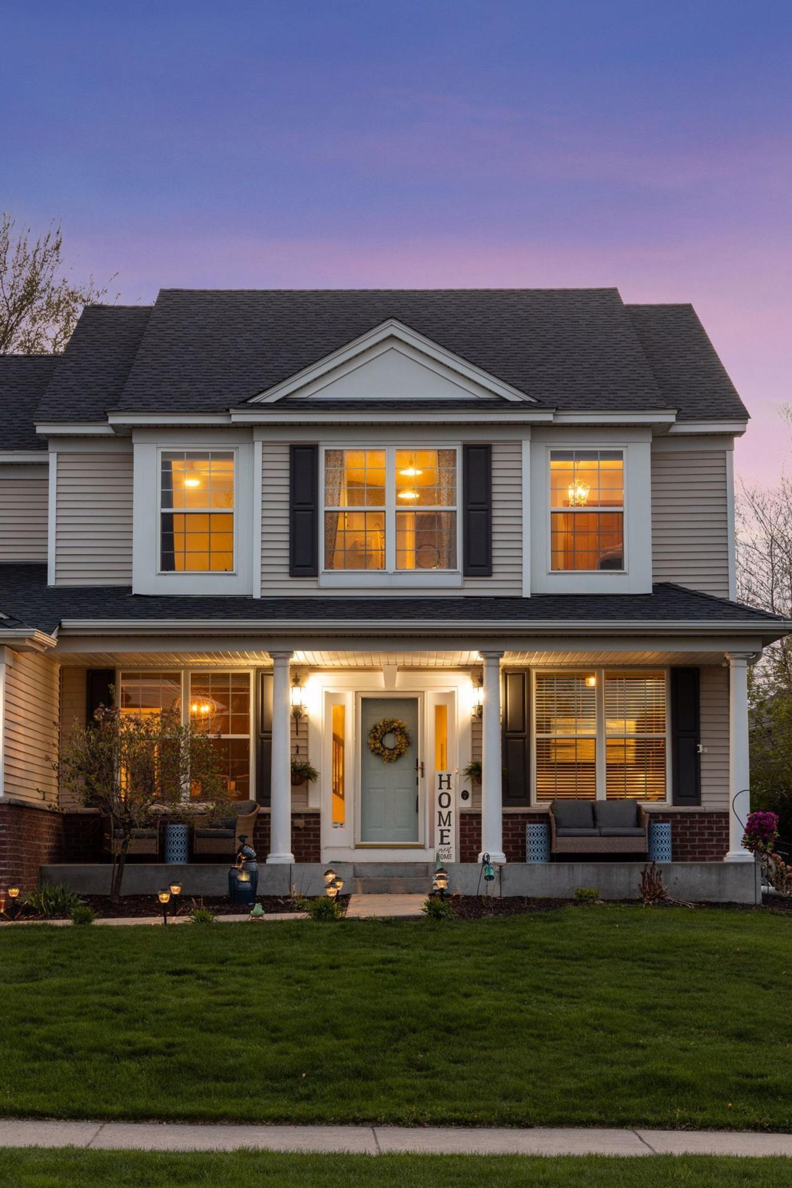
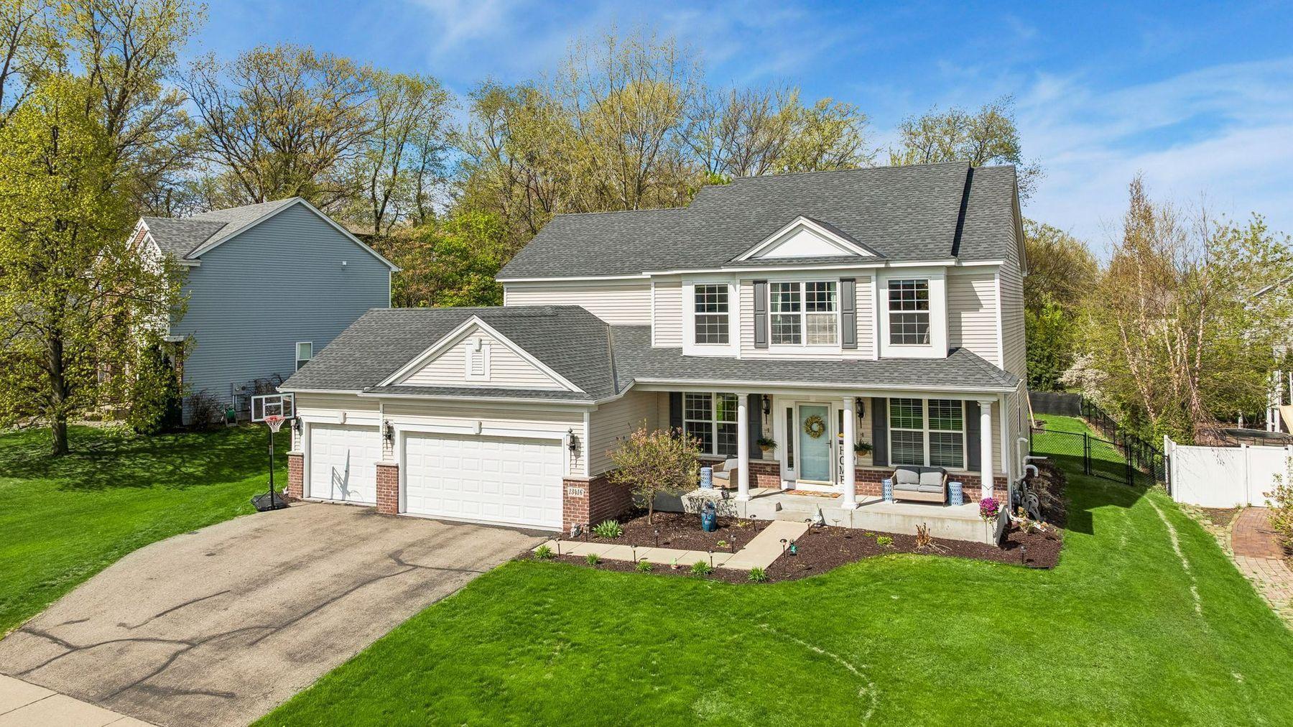
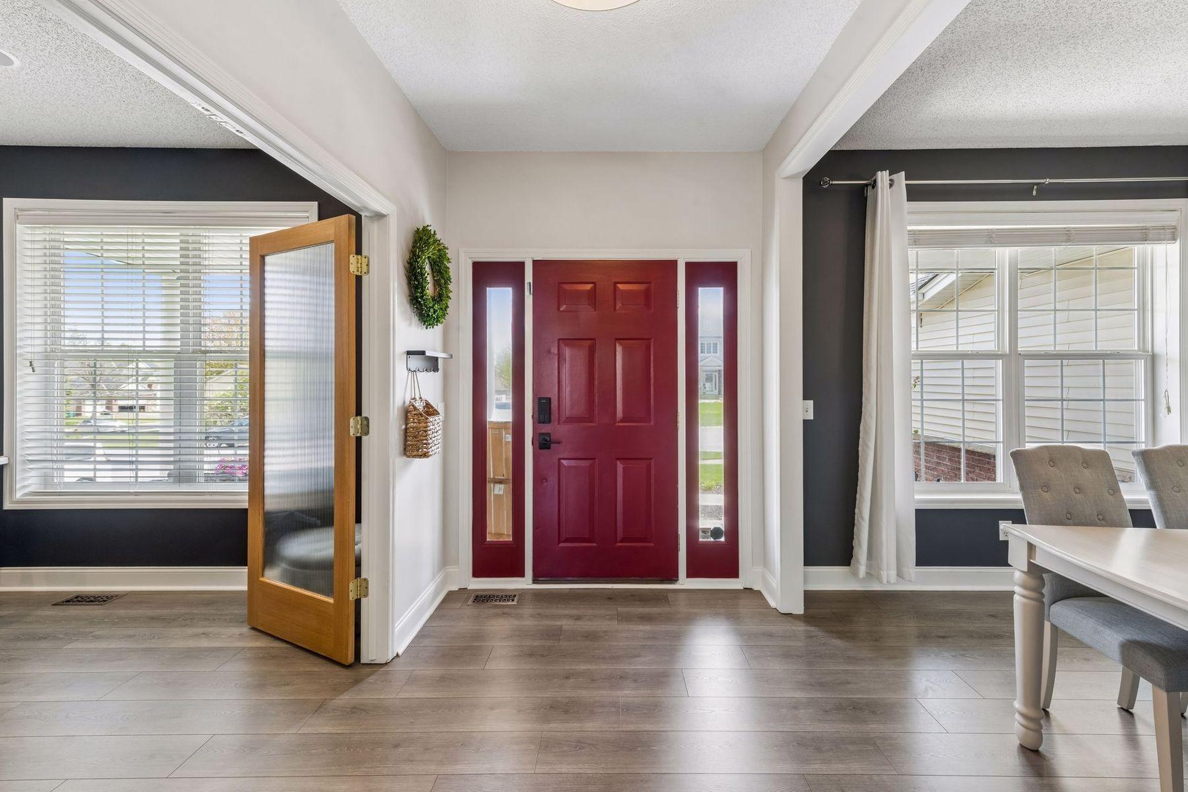
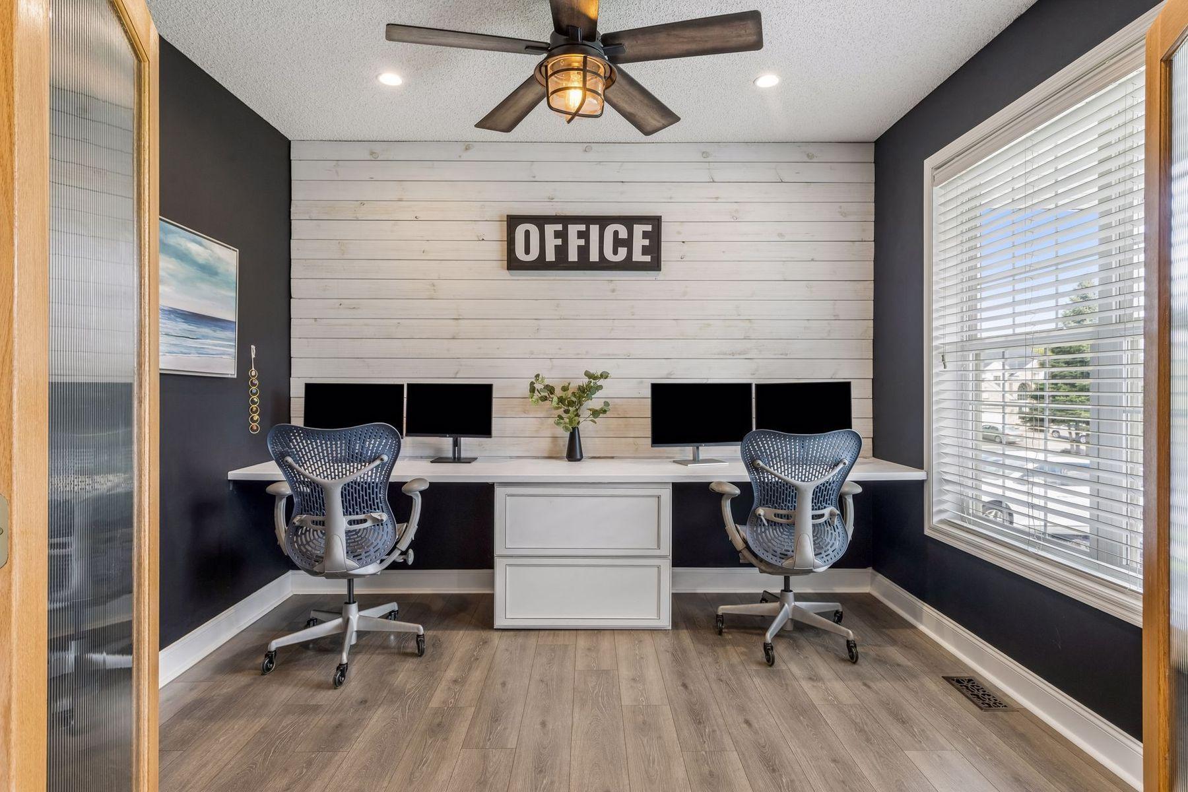
Spacious and beautifully updated, this five-bedroom, four-bathroom home offers the perfect blend of comfort, functionality, and privacy—and has been pre-inspected for added peace of mind. Featuring four bedrooms conveniently located on the upper level, the home also includes a private lower-level guest suite. The main level boasts a large office, perfect for remote work, along with a formal dining room designed for entertaining. The kitchen was thoughtfully upgraded in 2019 with modern finishes and ample workspace, making it the heart of the home. Additional updates to the upper level enhance both style and livability. Enjoy the convenience of two laundry areas—one upstairs and one in the basement—making daily routines effortless. The lower level also offers extensive storage space to meet all your organizational needs. Enter outside to a large, fully fenced yard that provides both privacy and room to relax or play. With a three-stall garage and a peaceful setting, this home offers a quiet retreat while still providing easy access to highways, shopping, and everyday amenities. A perfect combination of space, updates, and location—this home is ready to welcome you.

Save
Ask
Tour
Hide
Share
Listing Snapshot
Price 
$625,000
Days On Site 
24 Days
Bedrooms 
5
Inside Area (SqFt) 
3,631 sqft
Total Baths 
4
Full Baths 
3
Partial Baths 
1
Lot Size 
0.28 Acres
Year Built 
2003
MLS® Number 
7063656
Status 
Pending
Property Tax 
$7,884
HOA/Condo/Coop Fees 
N/A
Sq Ft Source 
N/A
Friends & Family
Recent Activity
2 weeks agoListing updated with changes from the MLS®
2 weeks agoStatus changed to Pending
4 weeks agoListing first seen on site
General Features
Acres 
0.28
Attached Garage 
Yes
Garage 
Yes
Garage Spaces 
3
Land Lease 
No
Levels 
Two
Number Of Stories 
2
Parking 
AsphaltGarage Door OpenerAttached
Property Sub Type 
Single Family Residence
Sewer 
Public Sewer
SqFt Above 
2702
SqFt Below 
929
SqFt Total 
3948
Water Source 
Public
Zoning 
Residential-Single Family
Interior Features
Appliances 
DishwasherDryerMicrowaveRangeRefrigeratorStainless Steel Appliance(s)Washer
Basement 
FinishedFullSump Pump
Cooling 
Ceiling Fan(s)Central Air
Fireplace 
Yes
Fireplace Features 
GasLiving Room
Fireplaces 
1
Heating 
Natural GasForced Air
Interior 
Kitchen IslandWalk-In Closet(s)
Laundry Features 
In BasementLower LevelLaundry RoomSinkUpper LevelWasher Hookup
Amusement Room 
Dimensions - 27x16Level - Lower
Bedroom 
Dimensions - 22x14Level - Upper
Bedroom 2 
Dimensions - 13x12Level - Upper
Bedroom 3 
Dimensions - 15x10Level - Upper
Bedroom 4 
Dimensions - 12x10Level - Upper
Bedroom 5 
Dimensions - 17x12Level - Lower
Dining Room 
Dimensions - 11x10Level - Main
Flex Room 
Dimensions - 11x10Level - Main
Kitchen 
Dimensions - 13x11Level - Main
Laundry 
Dimensions - 16x06Level - Upper
Living Room 
Dimensions - 27x17Level - Main
Mud Room 
Dimensions - 08x05Level - Main
Office 
Dimensions - 11x10Level - Main
Save
Ask
Tour
Hide
Share
Exterior Features
Construction Details 
FrameStoneVinyl Siding
Fencing 
FencedChain LinkFull
Patio And Porch 
PatioPorchFront Porch
Pool Features 
None
Road Frontage 
City Street
Roof 
Asphalt
Windows/Doors 
French Doors
Community Features
School District 
720 - Shakopee
Township 
Savage
Schools
School District
720 - Shakopee
Elementary School
Unknown
Middle School
Unknown
High School
Unknown
Listing courtesy of Lakes Sotheby's International Realty


Listing information is provided by Participants of the Northstar MLS. IDX information is provided exclusively for personal, non-commercial use, and may not be used for any purpose other than to identify prospective properties consumers may be interested in purchasing. Information is deemed reliable but not guaranteed. Copyright 2026, Northstar MLS.
Last checked: 2026-05-30 06:34 PM UTC

Neighborhood & Commute
Source: Walkscore
Save
Ask
Tour
Hide
Share