Save
Ask
Tour
Hide
Share
$549,900
31 Days On Site

14978 Valley View Drive
Savage, MN 55378

Single Family Residence|Pending
5
Beds
4
Total Baths
2
Full Baths
2
Partial Baths
3,268
SqFt
$168
/SqFt
1999
Built
Subdivision:
Dufferin Park
County:
Scott
Listing courtesy of Coldwell Banker Realty
Call Now: (612) 269-8914
Is this the listing for you? We can help make it yours.
(612) 269-8914
14978 Valley View Drive14978 Valley View Drive14978 Valley View Drive14978 Valley View Drive
Save
Ask
Tour
Hide
Share

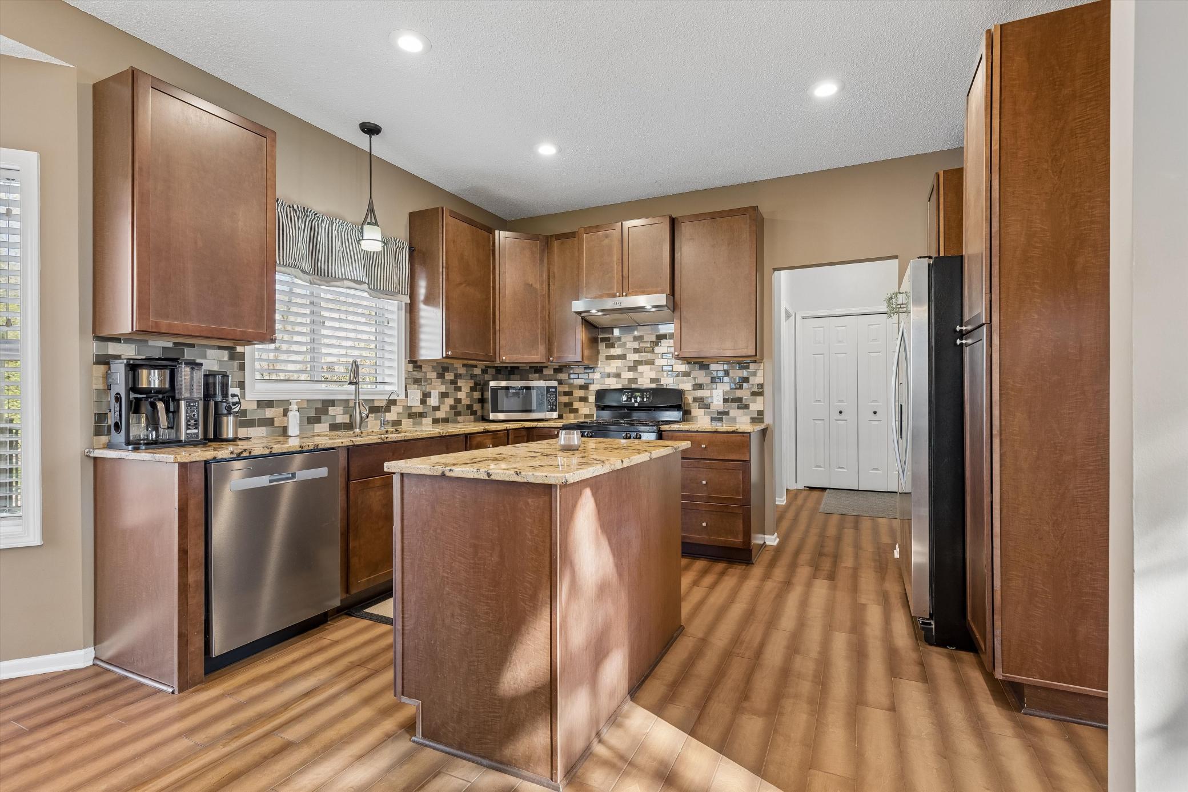
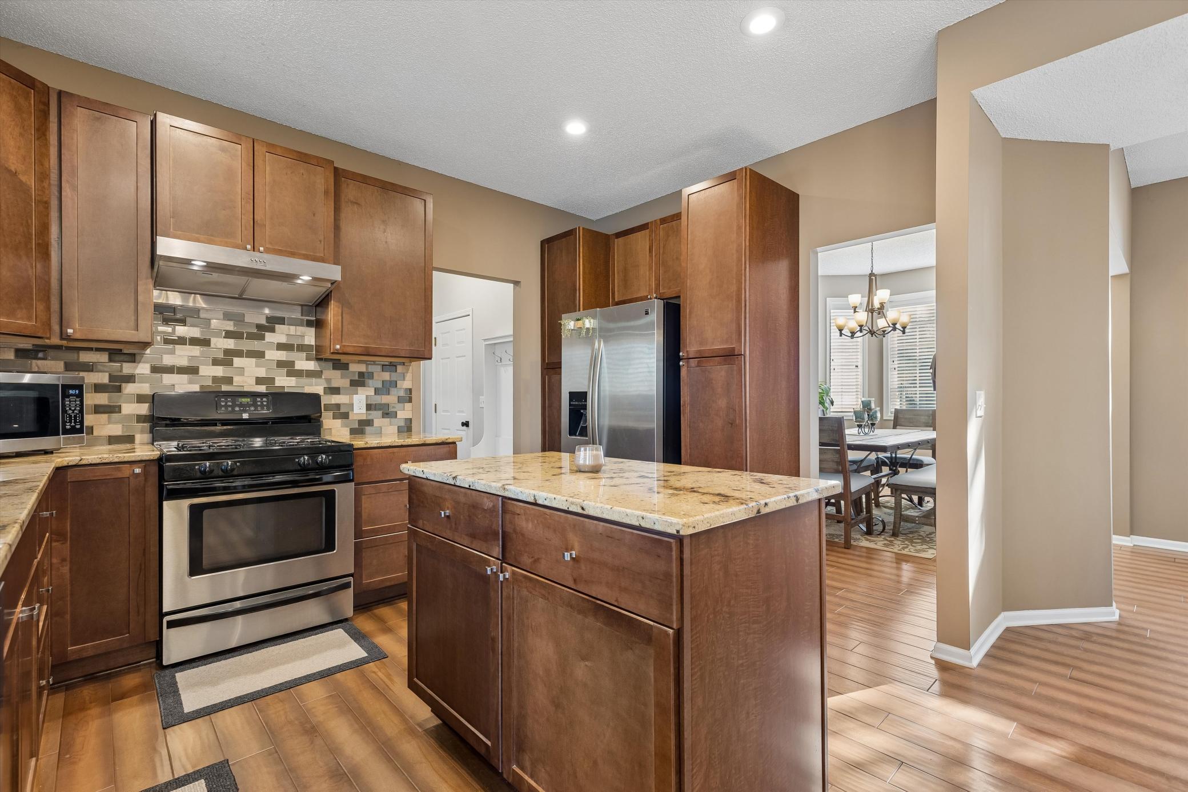
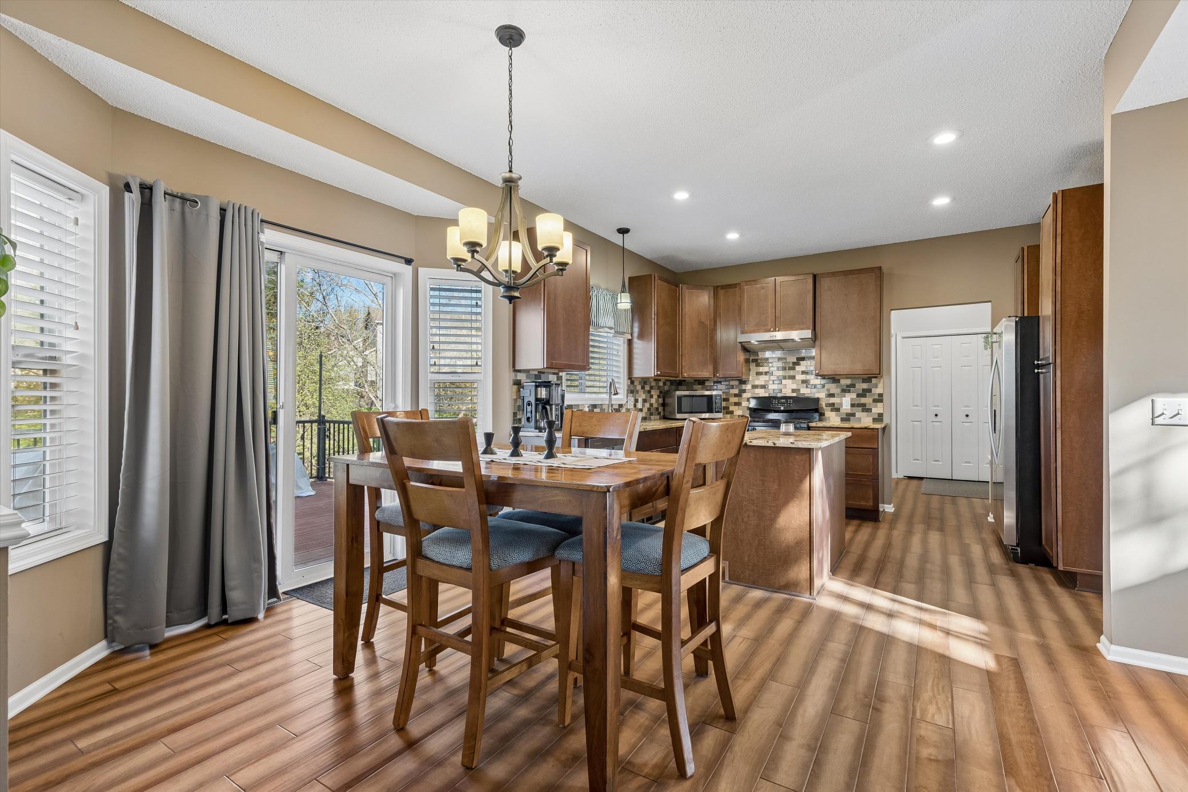
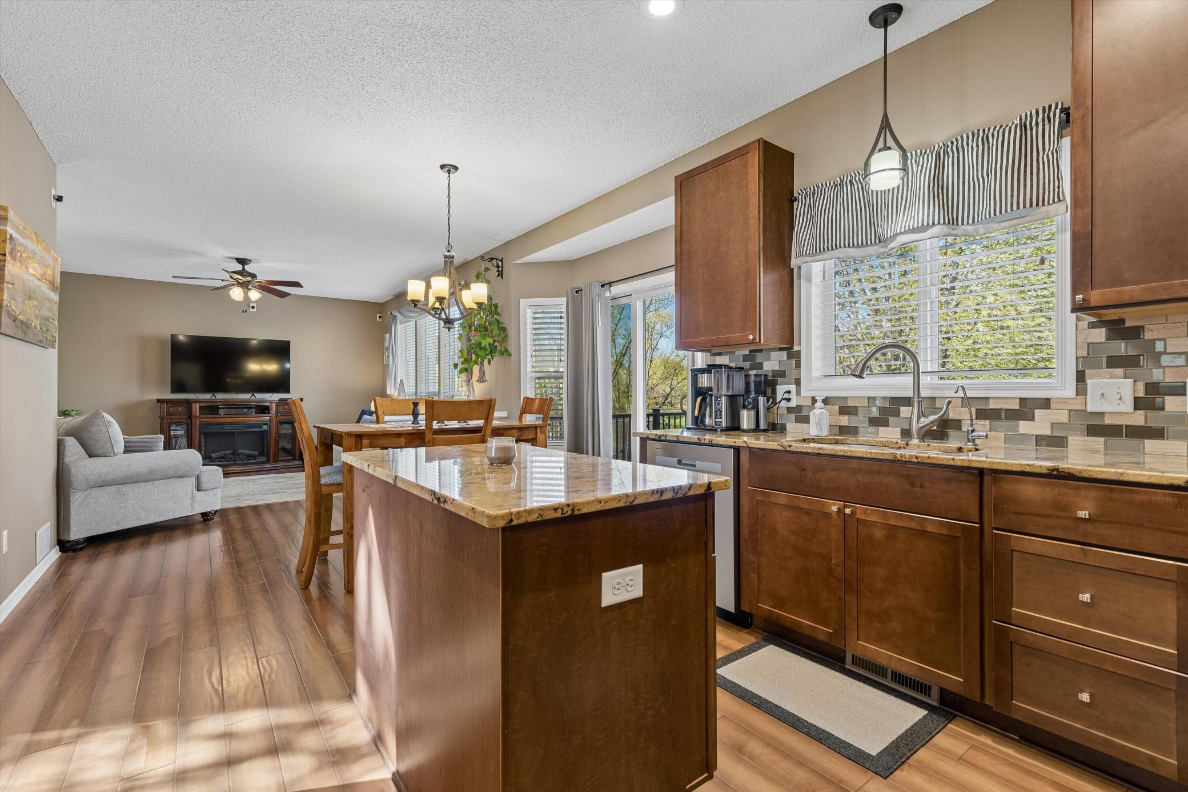
Welcome to your new home! This beautifully well-maintained two story home, nestled in the desirable Dufferin Park neighborhood features a sun-filled open floor plan, eat-in dinette kitchen w/ stainless steel appliances, hardwood floors, granite countertops, and a center island. Enjoy the sunlit family room with pond views, spacious dining room, and large office space with French doors. Upstairs, the relaxing primary suite showcases a beautifully appointed en-suite bath w/ corner tub and a spacious walk-in closet. The lookout lower level includes additional living space with a large family room, great for movie nights, a fifth bedroom, and a ¾ bath. Then step outside to an exceptional fenced in backyard, thoughtful landscaping w/ peaceful pond views. Perfect for relaxing, entertaining, and memorable special occasions. Prime location near walking and biking trails, Murphy Hanrahan Park Reserve, convenient shopping, and the highly regarded Prior Lake-Savage School District. Don't miss this one!

Save
Ask
Tour
Hide
Share
Listing Snapshot
Price 
$549,900
Days On Site 
31 Days
Bedrooms 
5
Inside Area (SqFt) 
3,268 sqft
Total Baths 
4
Full Baths 
2
Partial Baths 
2
Lot Size 
0.33 Acres
Year Built 
1999
MLS® Number 
7063919
Status 
Pending
Property Tax 
$5,340
HOA/Condo/Coop Fees 
$7.42 monthly
Sq Ft Source 
N/A
Friends & Family
Recent Activity
3 weeks agoListing updated with changes from the MLS®
3 weeks agoStatus changed to Pending
a month agoListing first seen on site
General Features
Acres 
0.33
Attached Garage 
Yes
Foundation 
Block
Garage 
Yes
Garage Spaces 
3
Land Lease 
No
Levels 
Two
Number Of Stories 
2
Parking 
AsphaltGarage Door OpenerAttached
Property Sub Type 
Single Family Residence
Sewer 
Public Sewer
SqFt Above 
2270
SqFt Below 
998
SqFt Total 
3268
Water Source 
Public
Zoning 
Residential-Single Family
Interior Features
Appliances 
DishwasherDisposalDryerMicrowaveRangeRefrigeratorWasher
Basement 
FinishedFullDaylight
Cooling 
Ceiling Fan(s)Central Air
Electric 
Circuit Breakers
Flooring 
Hardwood
Heating 
Natural GasForced Air
Interior 
Eat-in KitchenKitchen IslandWalk-In Closet(s)
Bedroom 
Dimensions - 12X12Level - Upper
Bedroom 2 
Dimensions - 12X10Level - Upper
Bedroom 3 
Dimensions - 10X10Level - Upper
Bedroom 4 
Dimensions - 10X09Level - Upper
Bedroom 5 
Dimensions - 10X10Level - Lower
Den 
Dimensions - 12X12Level - Main
Dining Room 
Dimensions - 17X15Level - Main
Family Room 
Dimensions - 19X18Level - Lower
Kitchen 
Dimensions - 14X12Level - Main
Living Room 
Dimensions - 18X17Level - Main
Save
Ask
Tour
Hide
Share
Exterior Features
Construction Details 
BrickStoneVinyl Siding
Fencing 
FencedChain LinkFull
Patio And Porch 
Deck
Pool Features 
None
Road Frontage 
City Street
Roof 
Asphalt
Waterfront Features 
Pond
Community Features
Association Dues 
89
HOA Fee Frequency 
Annually
Roads 
Paved
School District 
719 - Prior Lake-Savage Area Schools
Township 
Savage
Schools
School District
719 - Prior Lake-Savage Area Schools
Elementary School
Unknown
Middle School
Unknown
High School
Unknown
Listing courtesy of Coldwell Banker Realty


Listing information is provided by Participants of the Northstar MLS. IDX information is provided exclusively for personal, non-commercial use, and may not be used for any purpose other than to identify prospective properties consumers may be interested in purchasing. Information is deemed reliable but not guaranteed. Copyright 2026, Northstar MLS.
Last checked: 2026-05-30 06:29 PM UTC

Neighborhood & Commute
Source: Walkscore
Save
Ask
Tour
Hide
Share