Save
Ask
Tour
Hide
Share
$499,900
151 Days On Site

613 Chicago Drive
Burnsville, MN 55306

Single Family Residence|Pending
4
Beds
4
Total Baths
1
Full Bath
3
Partial Baths
2,687
SqFt
$186
/SqFt
1986
Built
Subdivision:
Southcross Estates
County:
Dakota
Listing courtesy of Edina Realty, Inc.
Call Now: (612) 269-8914
Is this the listing for you? We can help make it yours.
(612) 269-8914
613 Chicago Drive613 Chicago Drive613 Chicago Drive613 Chicago Drive
Save
Ask
Tour
Hide
Share

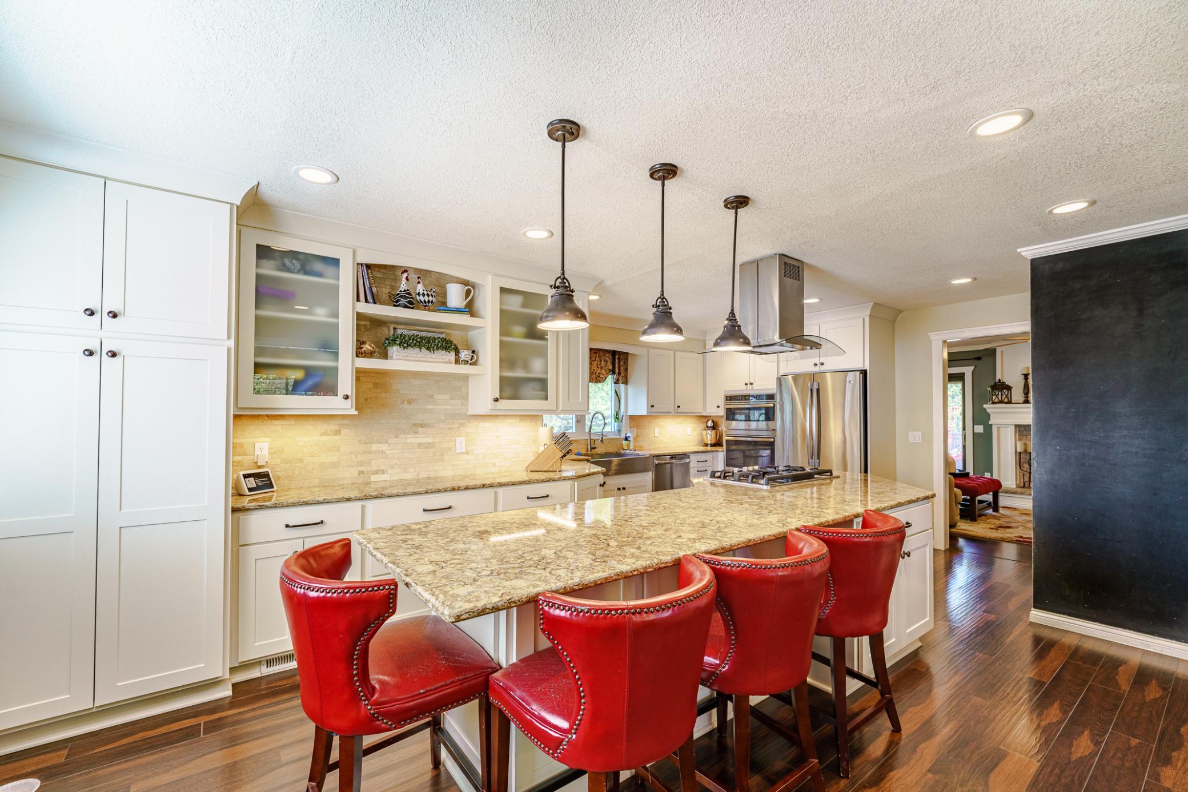
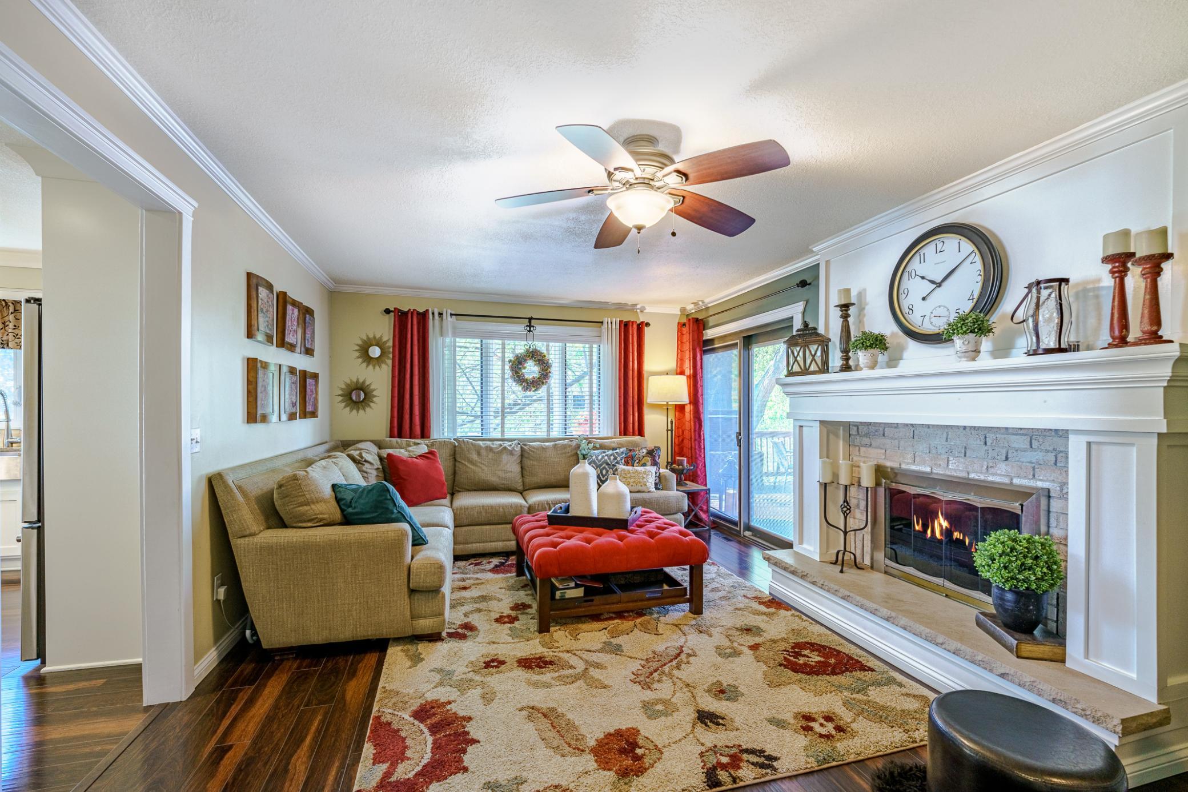
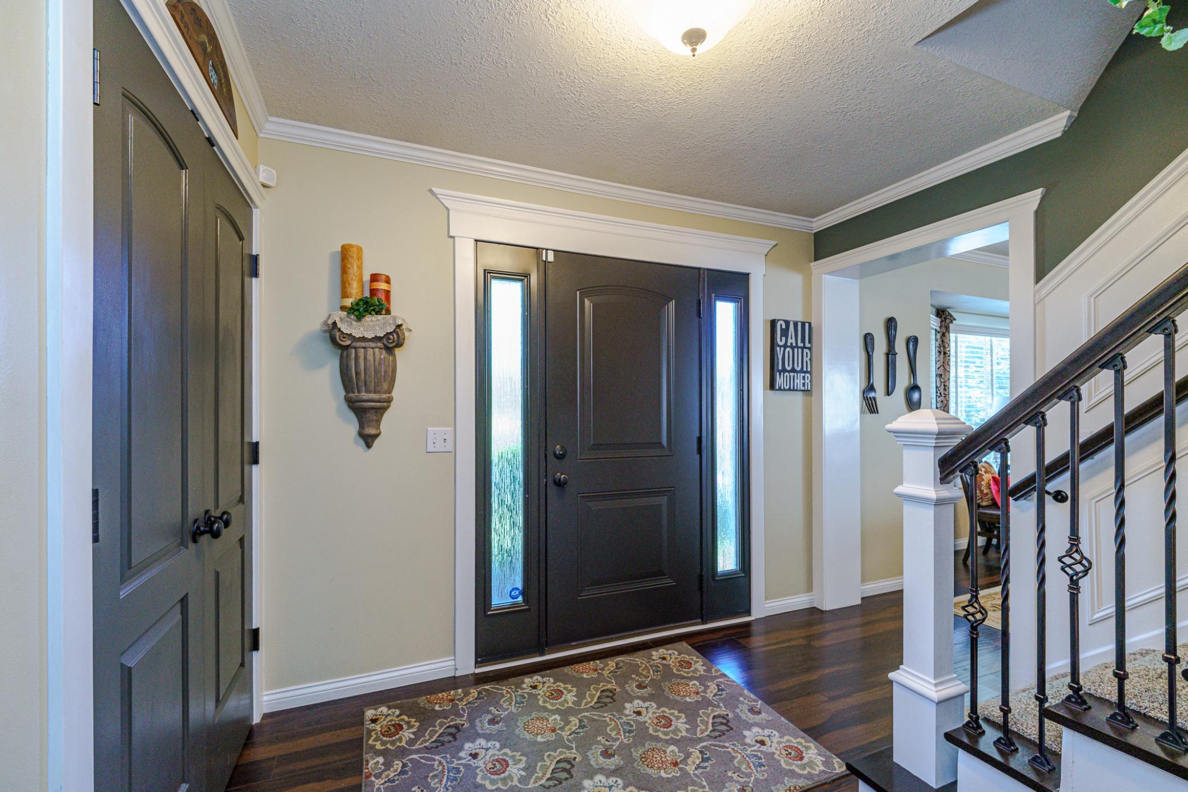
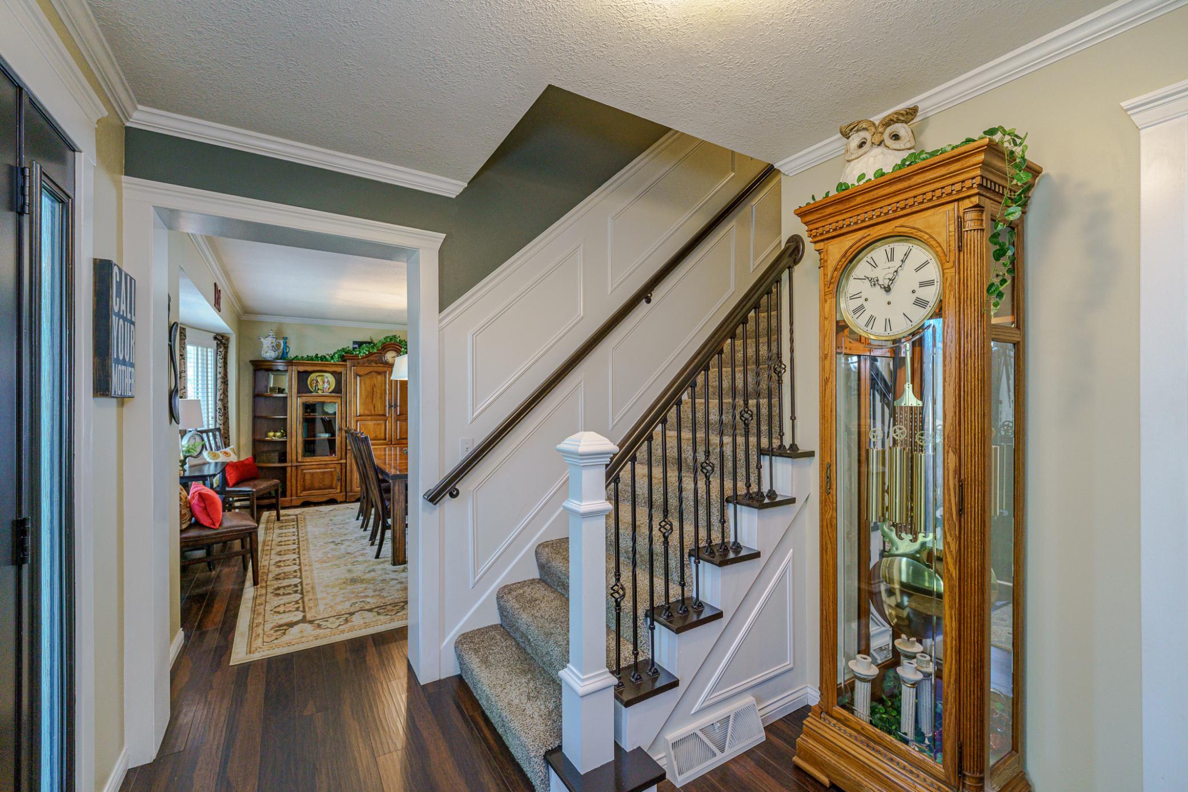
This EXQUISITELY REMODELED two-story has been elegantly updated inside and out, and was a LABOR OF LOVE with thoughtful design incorporated into each space! For starters, the kitchen underwent a “TO-THE-STUDS” REMODEL with an enormous center island, stainless appliances including a 5-burner gas cooktop, and beautiful cabinetry with roll-out shelves. It opens to a bayed dining room with paneled walls, and the living room with wood flooring and a statement-invoking grand fireplace! A REMODELED half bath lies on the main floor. Upstairs are 4BRs + 2 REMODELED bathrooms, including a primary suite with a private bathroom with a subway tile shower. The WALKOUT lower level includes a theater room, CUSTOM WET BAR and family/amusement space, as well the laundry room and a bathroom. COUNTLESS cosmetic touches include PANELED WALLS, iron balusters, OVER 600 FEET of CROWN MOLDING, knockdown ceilings, solid panel ARCHED DOORS with lever handles, new interior and exterior lighting, new faucets/sinks/toilets, and so much more! The FENCED YARD is beautifully landscaped with many perennials and makes you feel like you are in a private garden sanctuary with stairs, a patio, and a darling storage shed! There is also a deck with high-top table seating. ADDITIONAL PARKING PAD for guests. You’ll immediately feel the quality and sturdy construction of this home, which is tucked away into a quiet cul de sac, with quick access to shopping and local restaurants!

Save
Ask
Tour
Hide
Share
Listing Snapshot
Price 
$499,900
Days On Site 
151 Days
Bedrooms 
4
Inside Area (SqFt) 
2,687 sqft
Total Baths 
4
Full Baths 
1
Partial Baths 
3
Lot Size 
0.25 Acres
Year Built 
1986
MLS® Number 
7064189
Status 
Pending
Property Tax 
$5,184
HOA/Condo/Coop Fees 
N/A
Sq Ft Source 
N/A
Friends & Family
Recent Activity
3 weeks agoListing updated with changes from the MLS®
3 weeks agoStatus changed to Pending
a month agoPrice changed to $499,900
5 months agoListing first seen on site
General Features
Acres 
0.25
Attached Garage 
Yes
Foundation 
Block
Garage 
Yes
Garage Spaces 
2
Land Lease 
No
Levels 
Two
Number Of Stories 
2
Parking 
AsphaltGarage Door OpenerAttachedGuest
Property Sub Type 
Single Family Residence
Sewer 
Public Sewer
SqFt Above 
1936
SqFt Below 
751
SqFt Total 
2852
Water Source 
Public
Zoning 
Residential-Single Family
Interior Features
Appliances 
CooktopDishwasherDisposalDryerExhaust FanHumidifierGas Water HeaterMicrowaveRefrigeratorStainless Steel Appliance(s)WasherWater Softener Owned
Basement 
Walk-Out AccessBlockFinishedFullStorage Space
Cooling 
Ceiling Fan(s)Central Air
Fireplace 
Yes
Fireplace Features 
Family RoomGasLiving Room
Fireplaces 
2
Flooring 
Hardwood
Heating 
Natural GasForced AirFireplace(s)
Interior 
Breakfast BarEat-in KitchenKitchen IslandWet Bar
Laundry Features 
Electric Dryer HookupLower LevelLaundry RoomWasher Hookup
Amusement Room 
Dimensions - 13x16Level - Lower
Bar/Wet Bar Room 
Dimensions - 13x10Level - Lower
Bedroom 
Dimensions - 14x12Level - Upper
Bedroom 2 
Dimensions - 14x10Level - Upper
Bedroom 3 
Dimensions - 10x11Level - Upper
Bedroom 4 
Dimensions - 10x11Level - Upper
Deck 
Dimensions - 32x16Level - Main
Dining Room 
Dimensions - 17x12Level - Main
Foyer 
Dimensions - 10x08Level - Main
Kitchen 
Dimensions - 21x16Level - Main
Laundry 
Dimensions - 09x10Level - Lower
Living Room 
Dimensions - 18x12Level - Main
Media Room 
Dimensions - 10x17Level - Lower
Patio 
Dimensions - 21x18Level - Lower
Save
Ask
Tour
Hide
Share
Exterior Features
Construction Details 
BlockStone
Fencing 
FencedChain LinkFullWood
Lot Features 
Cul-De-Sac
Other Structures 
Shed(s)
Patio And Porch 
DeckPatio
Pool Features 
None
Road Frontage 
City Street
Roof 
AsphaltShingle
Community Features
School District 
196 - Rosemount-Apple Valley-Eagan
Township 
Burnsville
Roads 
Paved
Schools
School District
196 - Rosemount-Apple Valley-Eagan
Elementary School
Unknown
Middle School
Unknown
High School
Unknown
Listing courtesy of Edina Realty, Inc.


Listing information is provided by Participants of the Northstar MLS. IDX information is provided exclusively for personal, non-commercial use, and may not be used for any purpose other than to identify prospective properties consumers may be interested in purchasing. Information is deemed reliable but not guaranteed. Copyright 2026, Northstar MLS.
Last checked: 2026-10-14 05:28 PM UTC

Neighborhood & Commute
Source: Walkscore
Save
Ask
Tour
Hide
Share