Save
Ask
Tour
Hide
Share
$449,900
56 Days On Site

13500 Judicial Road
Burnsville, MN 55337

Single Family Residence|Pending
4
Beds
3
Total Baths
2
Full Baths
1
Partial Bath
2,900
SqFt
$155
/SqFt
1992
Built
Subdivision:
Scenic Lake
County:
Dakota
Listing courtesy of Metro Area Properties, Inc.
Call Now: (612) 269-8914
Is this the listing for you? We can help make it yours.
(612) 269-8914
13500 Judicial Road13500 Judicial Road13500 Judicial Road13500 Judicial Road
Save
Ask
Tour
Hide
Share

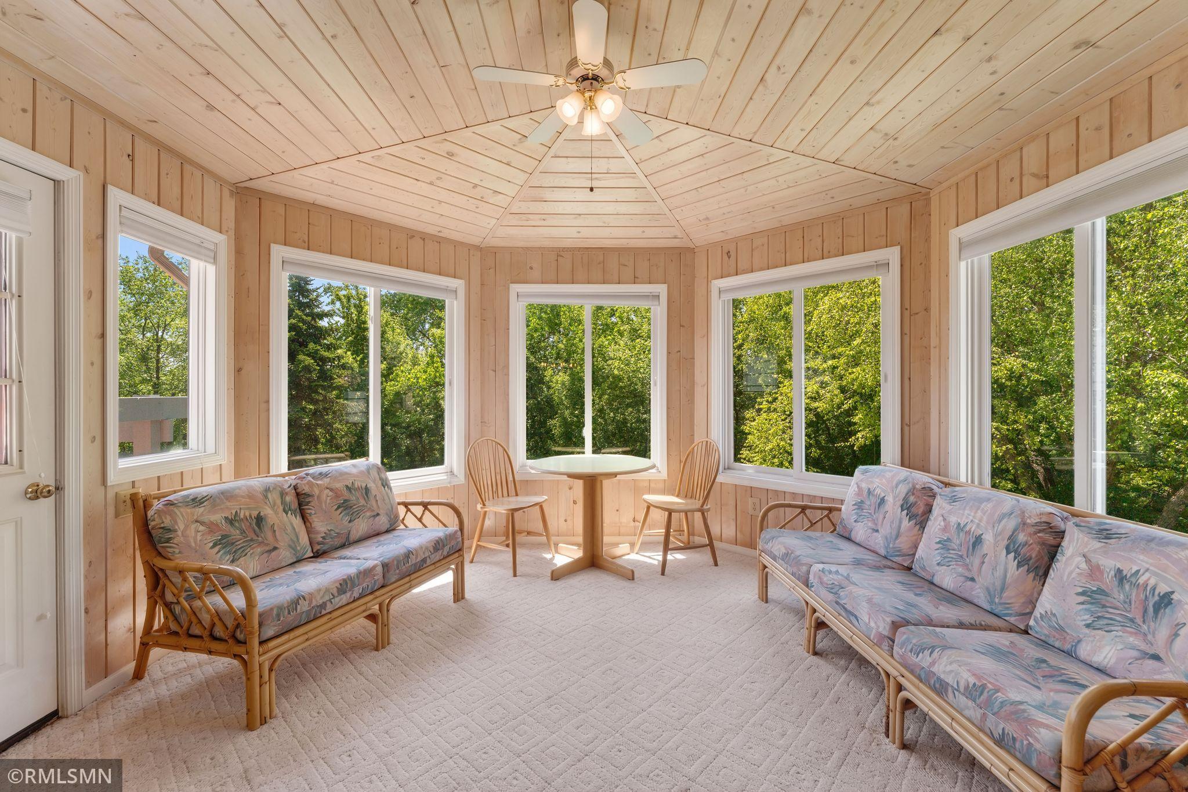
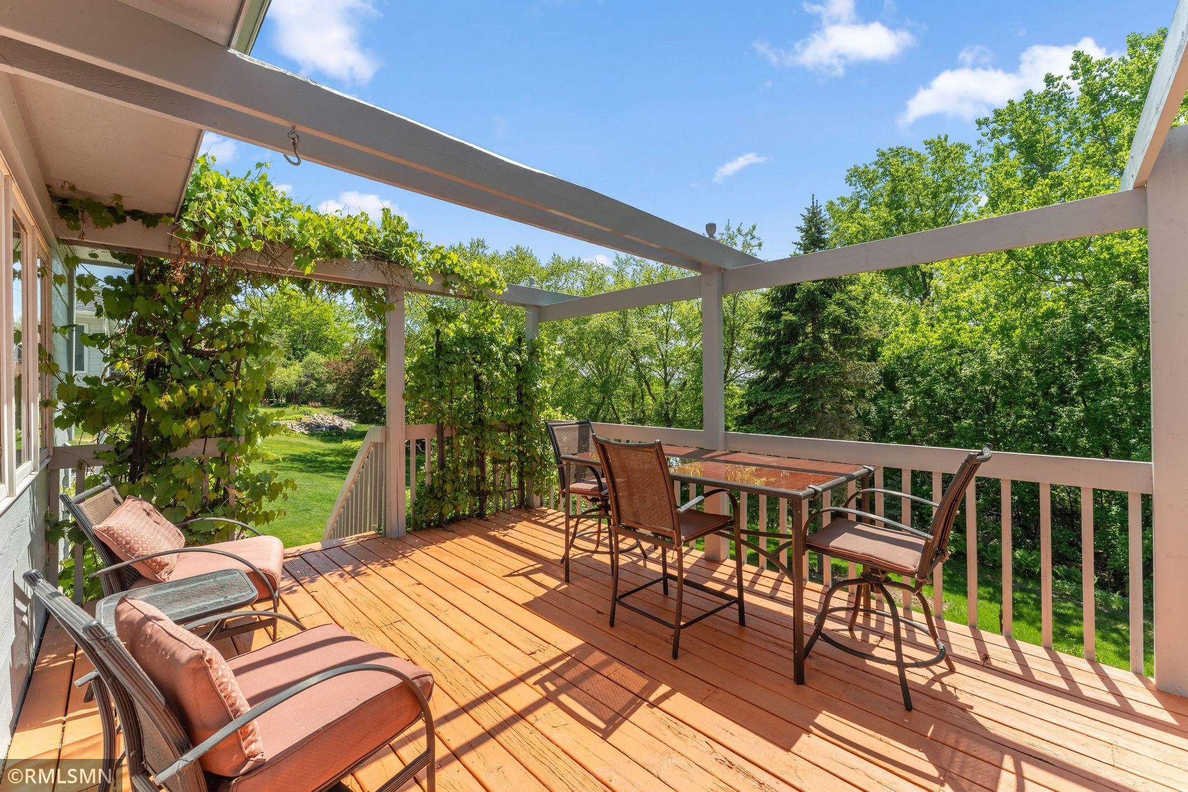
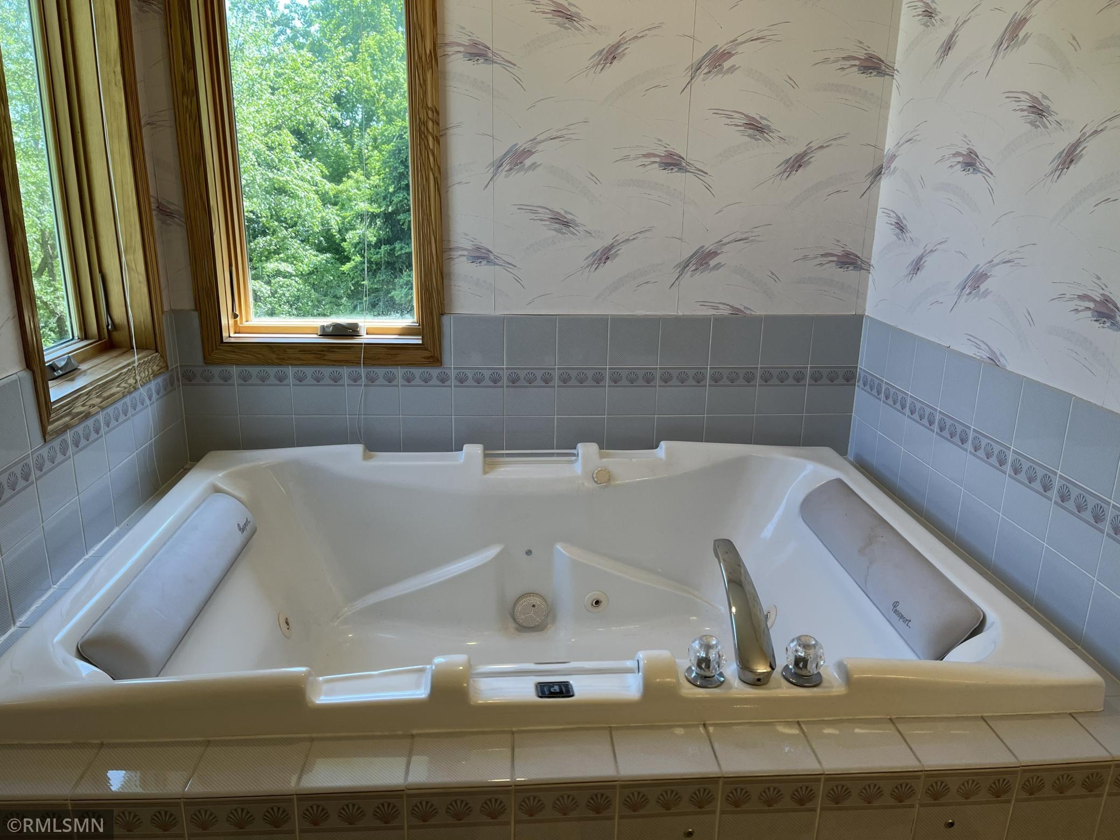
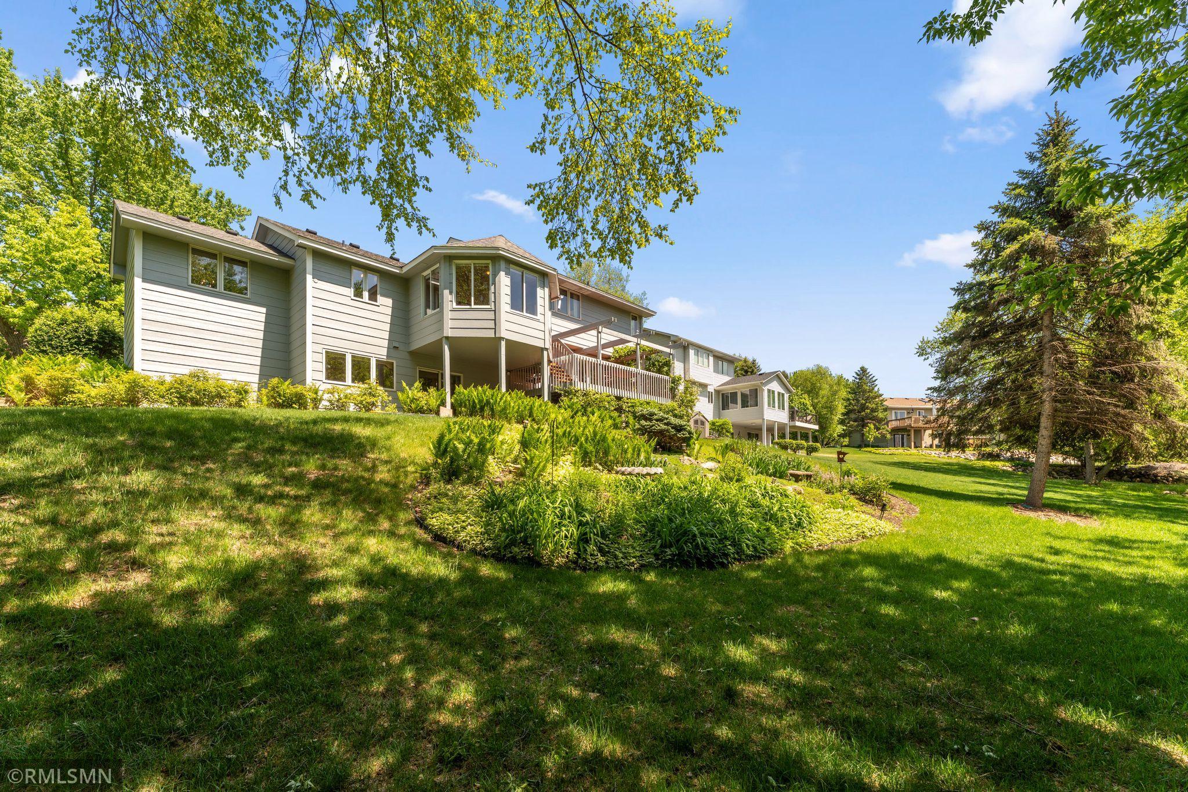
I am so excited to be asked to present for the first time my sister and brother in laws home as "available!" (WOW original owners!) AND... I was their contractor that built this custom home in 1992! Why is this important? Well, I can 100% verify that this home in 34 years has never had a smoker OR a pet! How rare is that in todays world? So here are the important highlights. Convenient backyard access to the 1.8 mile long Sunset Pond trail!, 1/3 acre lot with expansive flower gardens, newer concrete driveway, oversized 2 car garage, 2 spacious dining areas, Inviting 3 season porch with stairs to spacious deck that both offer peaceful pond and tree views, 4' x 6' master bath tub spa, 2 full baths upstairs, tons of closet space, spacious family room with rays of natural sunlight, brick hearth gas fireplace, office/bedroom lower level walkout with adjacent storage, exercise room, storage/workshop room, new furnace 2022, new softner 2025, electrical update plus new lighting fixtures 2026, gas fireplace tuned up 2026, Entire house repainted 2025, new garage door opener 2025 and new roof 2018. This property is move in ready for its lucky 2nd owner!

Save
Ask
Tour
Hide
Share
Listing Snapshot
Price 
$449,900
Days On Site 
56 Days
Bedrooms 
4
Inside Area (SqFt) 
2,900 sqft
Total Baths 
3
Full Baths 
2
Partial Baths 
1
Lot Size 
0.305 Acres
Year Built 
1992
MLS® Number 
7065476
Status 
Pending
Property Tax 
$4,916
HOA/Condo/Coop Fees 
N/A
Sq Ft Source 
N/A
Friends & Family
Recent Activity
a month agoListing updated with changes from the MLS®
a month agoStatus changed to Pending
2 months agoListing first seen on site
General Features
Acres 
0.305
Attached Garage 
Yes
Foundation 
Block
Garage 
Yes
Garage Spaces 
2
Land Lease 
No
Levels 
Multi/Split
Parking 
ConcreteGarage Door OpenerAttached
Property Sub Type 
Single Family Residence
Sewer 
Public Sewer
SqFt Above 
1726
SqFt Below 
1174
SqFt Total 
3176
Utilities 
Underground Utilities
Water Source 
Public
Zoning 
Residential-Single Family
Interior Features
Appliances 
DishwasherDisposalDryerExhaust FanGas Water HeaterMicrowaveRangeRefrigeratorWasherWater Softener Owned
Basement 
Walk-Out AccessBlockFinishedStorage SpaceDaylight
Cooling 
Central Air
Electric 
100 Amp Service
Fireplace 
Yes
Fireplace Features 
Family RoomGas
Fireplaces 
1
Heating 
Natural GasForced Air
Laundry Features 
Lower LevelLaundry RoomSink
Bedroom 
Dimensions - 16 x 14Level - Upper
Bedroom 2 
Dimensions - 15 x 11Level - Upper
Bedroom 3 
Dimensions - 13 x 12Level - Lower
Bedroom 4 
Dimensions - 18 x 12Level - Lower
Dining Room 
Dimensions - 12 x 14Level - Main
Exercise Room 
Dimensions - 11 x 13Level - Lower
Family Room 
Dimensions - 25 x 14Level - Lower
Foyer 
Dimensions - 9 x 11Level - Main
Informal Dining Room 
Dimensions - 11 x 12Level - Main
Kitchen 
Dimensions - 13 x 12Level - Main
Living Room 
Dimensions - 15 x 16Level - Main
Three Season Porch 
Dimensions - 14 x 11Level - Main
Save
Ask
Tour
Hide
Share
Exterior Features
Construction Details 
BrickFrameStoneCedarFiber Cement
Patio And Porch 
Porch
Road Frontage 
City Street
Community Features
Roads 
Paved
School District 
191 - Burnsville-Eagan-Savage
Township 
Burnsville
Schools
School District
191 - Burnsville-Eagan-Savage
Elementary School
Unknown
Middle School
Unknown
High School
Unknown
Listing courtesy of Metro Area Properties, Inc.


Listing information is provided by Participants of the Northstar MLS. IDX information is provided exclusively for personal, non-commercial use, and may not be used for any purpose other than to identify prospective properties consumers may be interested in purchasing. Information is deemed reliable but not guaranteed. Copyright 2026, Northstar MLS.
Last checked: 2026-07-17 03:59 AM UTC

Neighborhood & Commute
Source: Walkscore
Save
Ask
Tour
Hide
Share