Save
Ask
Tour
Hide
Share
$1,000,000
15 Days On Site

9885 Oak Shore Drive
Lakeville, MN 55044

For Sale|Single Family Residence|Active
5
Beds
3
Total Baths
1
Full Bath
2
Partial Baths
3,413
SqFt
$293
/SqFt
1976
Built
County:
Dakota
Listing courtesy of Edina Realty, Inc.
Call Now: (612) 269-8914
Is this the listing for you? We can help make it yours.
(612) 269-8914
Upcoming Open Houses
Sat, May 30, 12:00 PM - 2:00 PM
Sun, May 31, 12:00 PM - 1:00 PM
9885 Oak Shore Drive9885 Oak Shore Drive9885 Oak Shore Drive9885 Oak Shore Drive
Save
Ask
Tour
Hide
Share

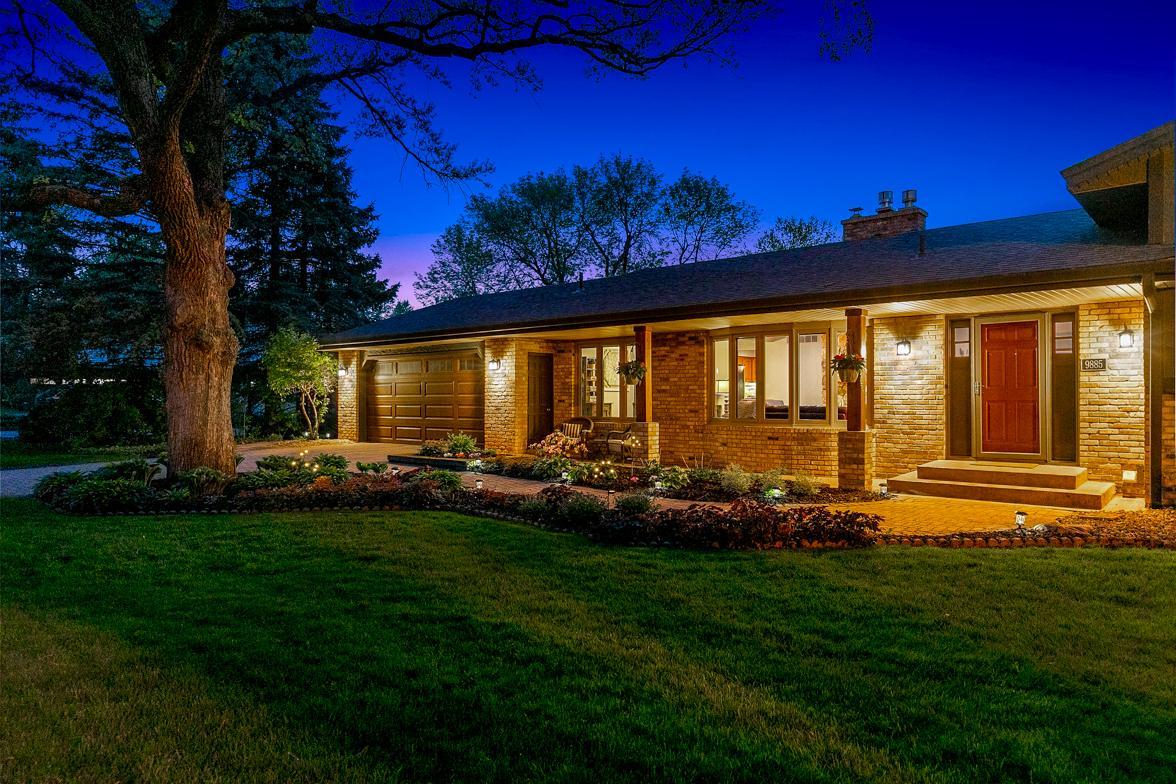
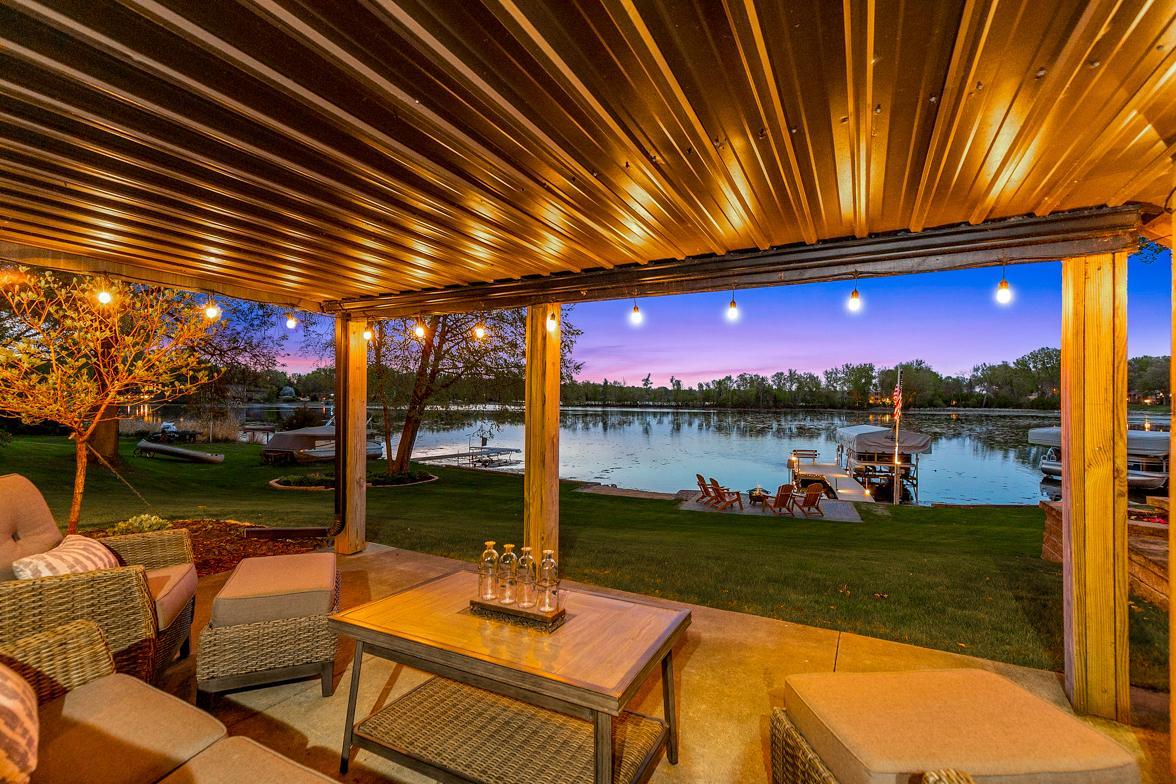
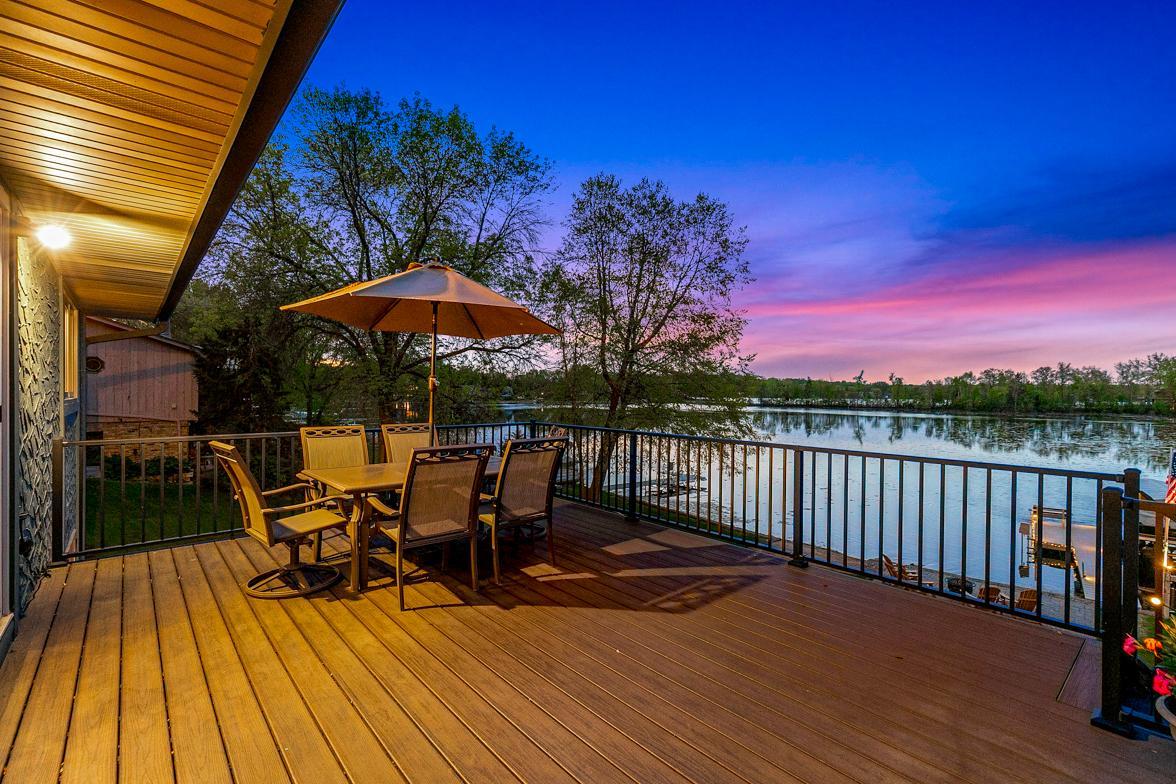
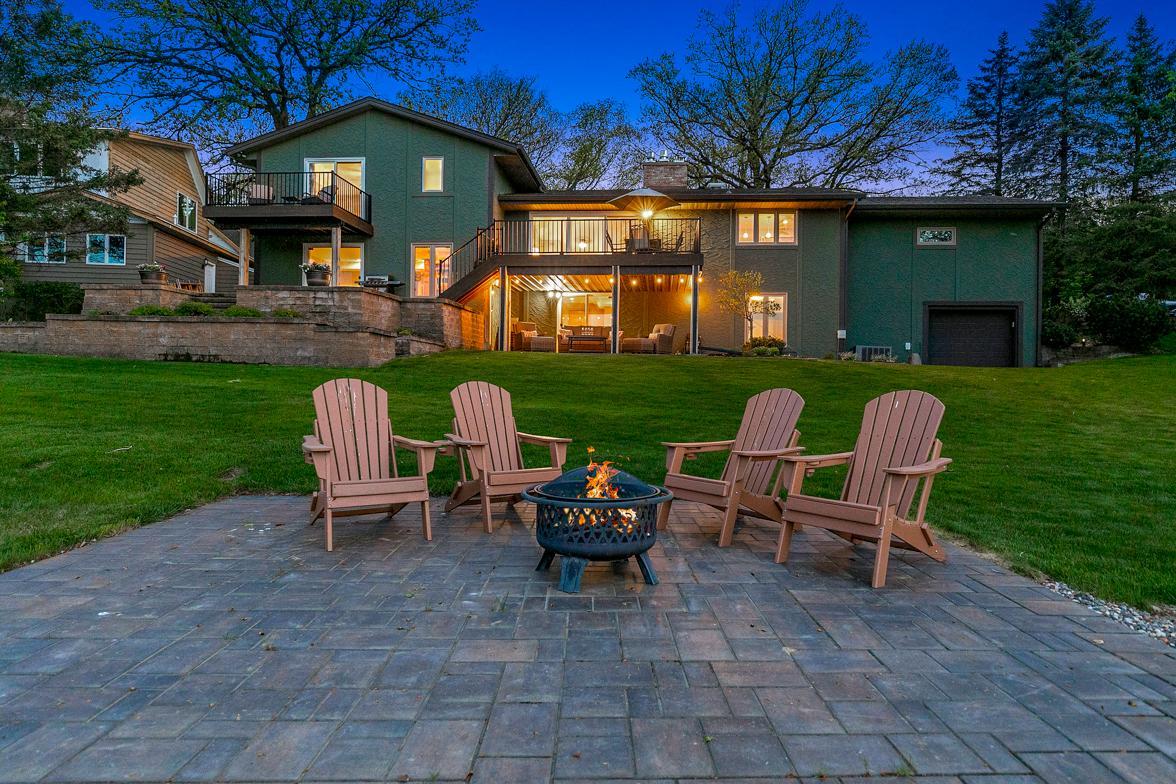
Public Remarks Set along the serene shores of Crystal Lake, this exceptional lakeside retreat offers the perfect blend of luxury, privacy, and year-round recreation in one of Lakeville’s most sought-after settings. This beautifully updated home features spacious bedrooms, beautifully renovated bathrooms throughout, and an open-concept layout designed for both everyday living and effortless entertaining. Expansive windows flood the interior with natural light while capturing breathtaking lake views and unforgettable sunsets across the water. Over $200,000 in improvements and upgrades since purchase showcase the pride of ownership and thoughtful enhancements throughout the property. Step outside to enjoy lakeside mornings on the deck, evenings around the firepit, and endless opportunities for boating, fishing, swimming, and paddleboarding right from your backyard. A spancrete rear two-stall garage provides the perfect space for storing all your lake toys, gear, and recreational equipment. A rare opportunity to experience the ultimate Minnesota lake lifestyle just minutes from shopping, dining, parks, and top-rated Lakeville schools.

Save
Ask
Tour
Hide
Share
Listing Snapshot
Price 
$1,000,000
Days On Site 
15 Days
Bedrooms 
5
Inside Area (SqFt) 
3,413 sqft
Total Baths 
3
Full Baths 
1
Partial Baths 
2
Lot Size 
0.333 Acres
Year Built 
1976
MLS® Number 
7065807
Status 
Active
Property Tax 
$9,328
HOA/Condo/Coop Fees 
N/A
Sq Ft Source 
N/A
Friends & Family
Recent Activity
10 hours agoListing updated with changes from the MLS®
a week agoStatus changed to Active
2 weeks agoListing first seen on site
General Features
Acres 
0.333
Attached Garage 
Yes
Foundation 
Block
Garage 
Yes
Garage Spaces 
4
Land Lease 
No
Levels 
Multi/Split
Parking 
Garage Door OpenerUndergroundAttachedDrivewayGarage
Property Sub Type 
Single Family Residence
Sewer 
Public Sewer
SqFt Above 
1840
SqFt Below 
1573
SqFt Total 
3708
Utilities 
Cable Available
Water Source 
Public
Zoning 
Residential-Single Family
Interior Features
Appliances 
CooktopDishwasherDisposalDryerElectric Water HeaterFreezerHumidifierGas Water HeaterMicrowaveRangeRefrigeratorStainless Steel Appliance(s)WasherWater Softener OwnedWater Purifier
Basement 
Walk-Out AccessBlockFinishedFullStorage SpaceDaylight
Cooling 
Ceiling Fan(s)Central Air
Electric 
Circuit Breakers
Fireplace 
Yes
Fireplace Features 
GasLiving RoomOther
Fireplaces 
2
Flooring 
Hardwood
Heating 
Natural GasForced AirFireplace(s)
Interior 
Breakfast BarEat-in KitchenKitchen IslandWalk-In Closet(s)Wet Bar
Laundry Features 
In BasementGas Dryer HookupLaundry ClosetLower LevelLaundry RoomSinkWasher Hookup
Amusement Room 
Dimensions - 33x17Level - Lower
Bar/Wet Bar Room 
Dimensions - 8x7Level - Lower
Bedroom 
Dimensions - 16x15Level - Upper
Bedroom 2 
Dimensions - 15x12Level - Upper
Bedroom 3 
Dimensions - 12x11Level - Upper
Bedroom 4 
Dimensions - 11x10Level - Lower
Bedroom 5 
Dimensions - 11x10Level - Lower
Dining Room 
Dimensions - 13x10Level - Main
Family Room 
Dimensions - 15x15Level - Lower
Informal Dining Room 
Dimensions - 20x13Level - Main
Kitchen 
Dimensions - 16x13Level - Main
Laundry 
Dimensions - 19x13Level - Lower
Living Room 
Dimensions - 16x13Level - Main
Sitting Room 
Dimensions - 9x6Level - Lower
Save
Ask
Tour
Hide
Share
Exterior Features
Construction Details 
BlockStoneStucco
Fencing 
None
Lot Features 
Waterfront
Patio And Porch 
DeckPatioPorchFront PorchRear Porch
Pool Features 
None
Road Frontage 
City Street
Roof 
Asphalt
View 
LakePanoramic
Waterfront 
Yes
Waterfront Features 
Lake Front
Waterview 
LakePanoramic
Community Features
School District 
194 - Lakeville
Township 
Lakeville
Schools
School District
194 - Lakeville
Elementary School
Unknown
Middle School
Unknown
High School
Unknown
Listing courtesy of Edina Realty, Inc.


Listing information is provided by Participants of the Northstar MLS. IDX information is provided exclusively for personal, non-commercial use, and may not be used for any purpose other than to identify prospective properties consumers may be interested in purchasing. Information is deemed reliable but not guaranteed. Copyright 2026, Northstar MLS.
Last checked: 2026-05-30 12:31 PM UTC

Neighborhood & Commute
Source: Walkscore
Save
Ask
Tour
Hide
Share