Save
Ask
Tour
Hide
Share
$475,000
12 Days On Site

1917 Dixon Drive
Bloomington, MN 55431

Single Family Residence|Pending
3
Beds
2
Total Baths
2
Partial Baths
2,019
SqFt
$235
/SqFt
1955
Built
Subdivision:
Dixons Sunny View Add
County:
Hennepin
Listing courtesy of Compass
Call Now: (612) 269-8914
Is this the listing for you? We can help make it yours.
(612) 269-8914
1917 Dixon Drive1917 Dixon Drive1917 Dixon Drive1917 Dixon Drive
Save
Ask
Tour
Hide
Share

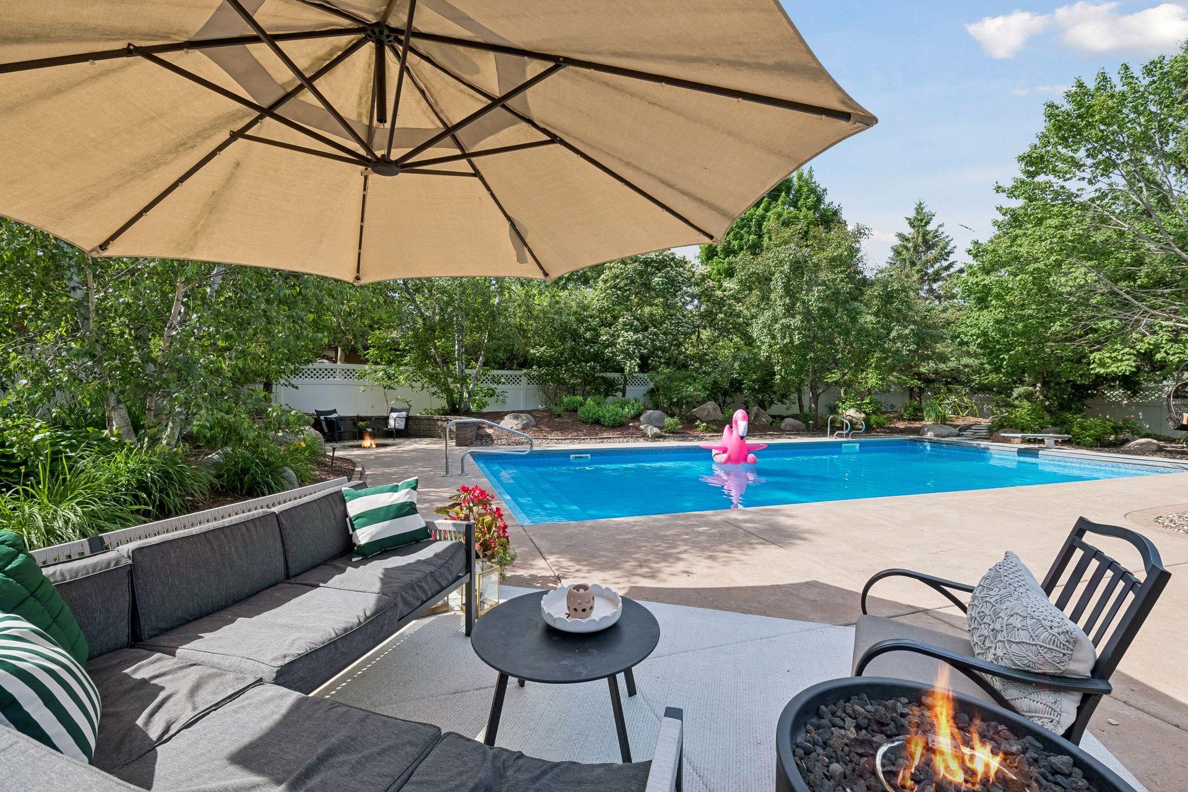
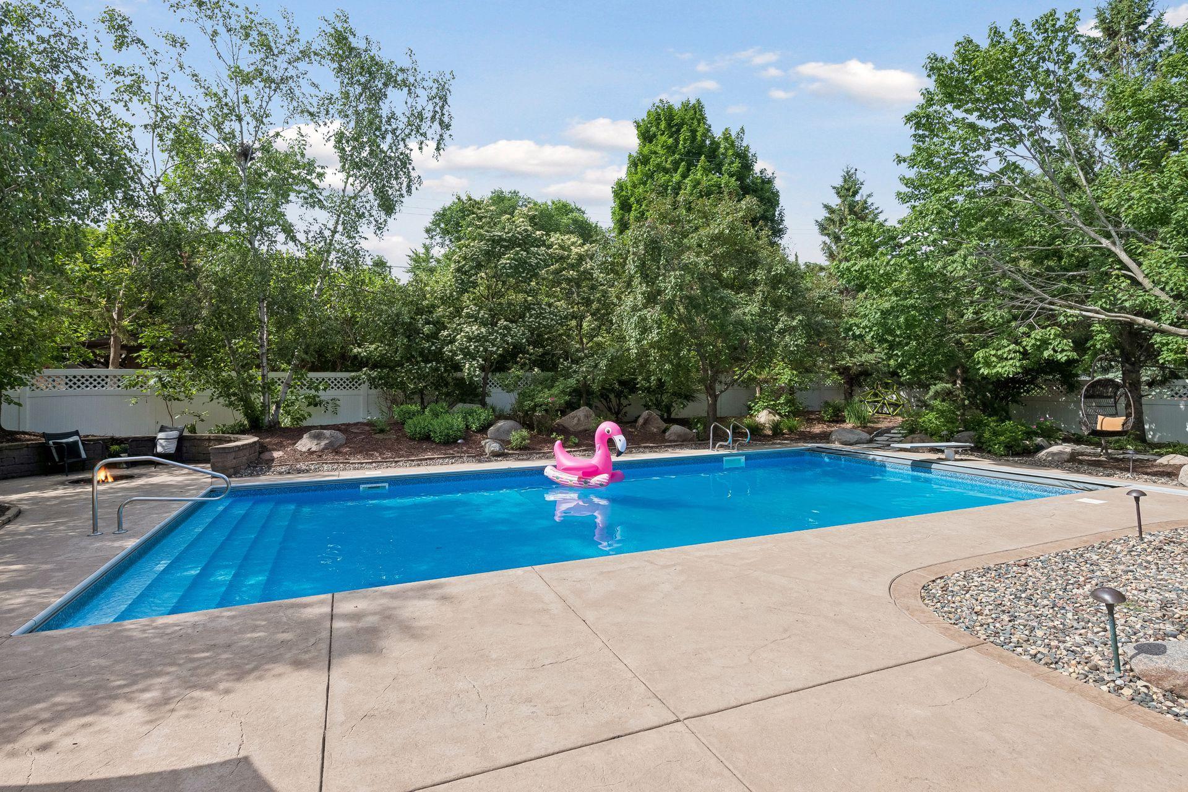
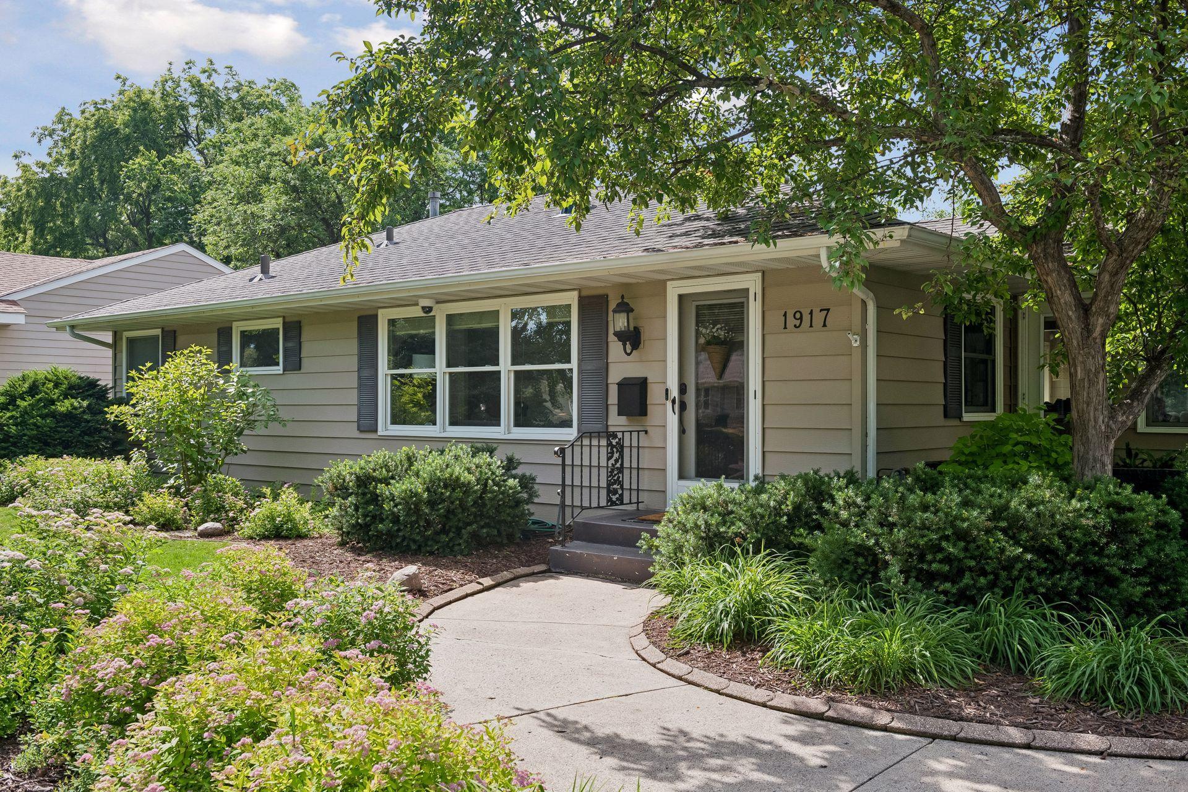
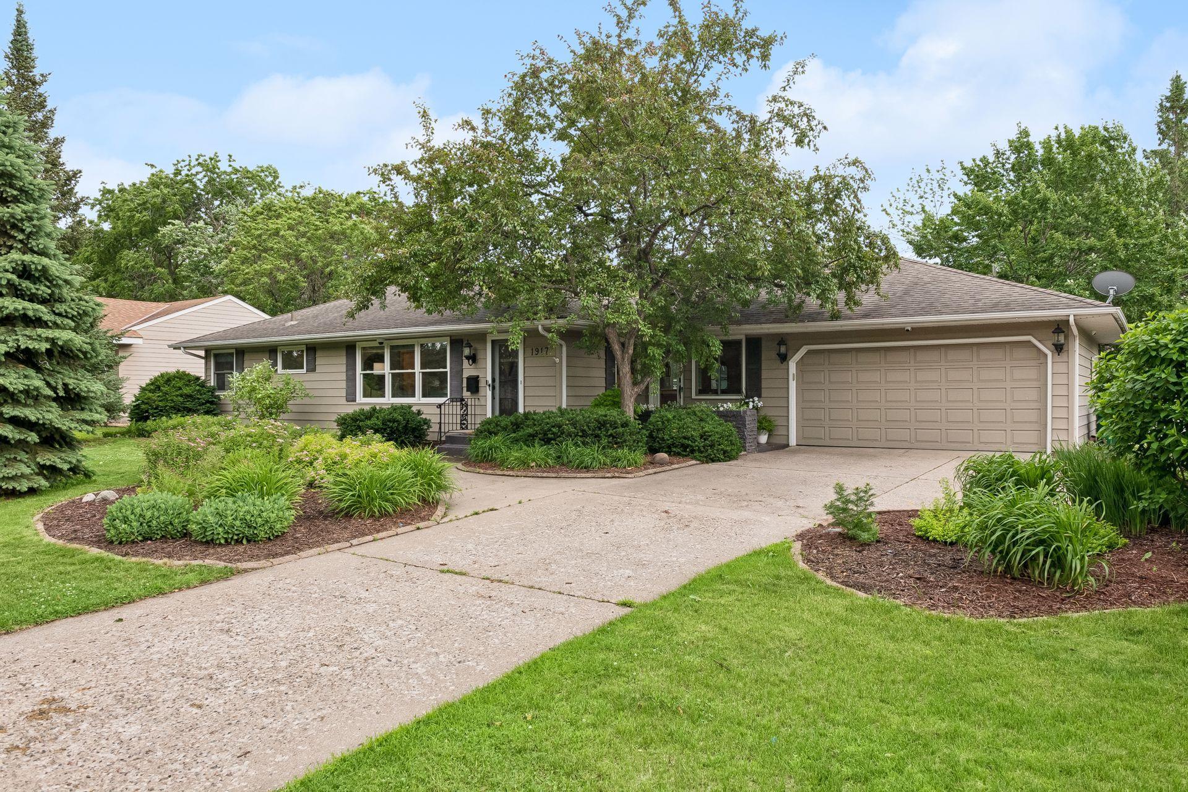
Highest and best offers due by Mon, 7/20 at 5:00 PM CT. LOCATION + UPDATES + UNBEATABLE YARD & POOL! Stunning curb appeal with mature trees & extensive updates throughout. Bright, open floor plan filled with natural light. Updated kitchen with ample countertop space, new stainless-steel appliances and white cabinetry. Opens to informal dining space with gas fireplace, and flows into the living room as well as the four-seasons porch. The main level also features: laminate wood flooring; an updated 3/4 bathroom, and 3 spacious bedrooms. Relax, entertain and enjoy the outdoors in your backyard oasis. The backyard setting is complete with a large deck, patio, fire pit and salt water pool, complete with a diving board. The lower level was remodeled in 2025 and includes a large living space, the second 3/4 bath and tons of storage space. The attached 2-car garage adds convenience, and features a circular driveway. NEW UPDATES: New Dish Washer (2026), New Windows (2025), New Furnace (2025), New Carpet (2025), New Water Heater (2023), New Laminate Flooring (2018), New Washer/Dryer (2017), New Double Oven (2013), New Refrigerator (2013).

Save
Ask
Tour
Hide
Share
Listing Snapshot
Price 
$475,000
Days On Site 
12 Days
Bedrooms 
3
Inside Area (SqFt) 
2,019 sqft
Total Baths 
2
Full Baths 
N/A
Partial Baths 
2
Lot Size 
0.28 Acres
Year Built 
1955
MLS® Number 
7066672
Status 
Pending
Property Tax 
$4,241
HOA/Condo/Coop Fees 
N/A
Sq Ft Source 
N/A
Friends & Family
Recent Activity
5 days agoListing updated with changes from the MLS®
5 days agoStatus changed to Pending
2 weeks agoListing first seen on site
General Features
Acres 
0.28
Attached Garage 
Yes
Foundation 
Block
Garage 
Yes
Garage Spaces 
2
Land Lease 
No
Levels 
One
Number Of Stories 
1
Parking 
Attached
Property Sub Type 
Single Family Residence
Security 
Security System
Sewer 
Public Sewer
SqFt Above 
1471
SqFt Below 
548
SqFt Total 
2562
Utilities 
Cable Available
Water Source 
Public
Zoning 
Residential-Single Family
Interior Features
Appliances 
DishwasherDisposalDouble OvenDryerMicrowaveRangeRefrigeratorStainless Steel Appliance(s)Washer
Basement 
Finished
Cooling 
Central Air
Fireplace 
Yes
Fireplace Features 
Gas
Fireplaces 
1
Heating 
Natural GasForced Air
Interior 
SaunaVaulted Ceiling(s)
Laundry Features 
In Basement
Window Features 
Skylight(s)
Bathroom 
Dimensions - 8x7Level - Main
Bedroom 
Dimensions - 14x11Level - Main
Bedroom 2 
Dimensions - 14x10Level - Main
Bedroom 3 
Dimensions - 10x10Level - Main
Deck 
Dimensions - 12x10Level - Main
Game Room 
Dimensions - 8x7Level - Lower
Kitchen 
Dimensions - 26x11Level - Main
Living Room 
Dimensions - 24x16Level - Lower
Patio 
Dimensions - 29x17Level - Main
Sun Room 
Dimensions - 16x13Level - Main
Save
Ask
Tour
Hide
Share
Exterior Features
Construction Details 
Cement Siding
Fencing 
FencedFullVinyl
Lot Features 
Irregular Lot
Patio And Porch 
DeckPatioPorch
Pool Features 
Heated
Windows/Doors 
Skylight(s)
Community Features
School District 
271 - Bloomington
Township 
Bloomington
Schools
School District
271 - Bloomington
Elementary School
Unknown
Middle School
Unknown
High School
Unknown
Listing courtesy of Compass


Listing information is provided by Participants of the Northstar MLS. IDX information is provided exclusively for personal, non-commercial use, and may not be used for any purpose other than to identify prospective properties consumers may be interested in purchasing. Information is deemed reliable but not guaranteed. Copyright 2026, Northstar MLS.
Last checked: 2026-07-26 03:36 AM UTC

Neighborhood & Commute
Source: Walkscore
Save
Ask
Tour
Hide
Share