
18129 Icon CourtLakeville, MN 55044
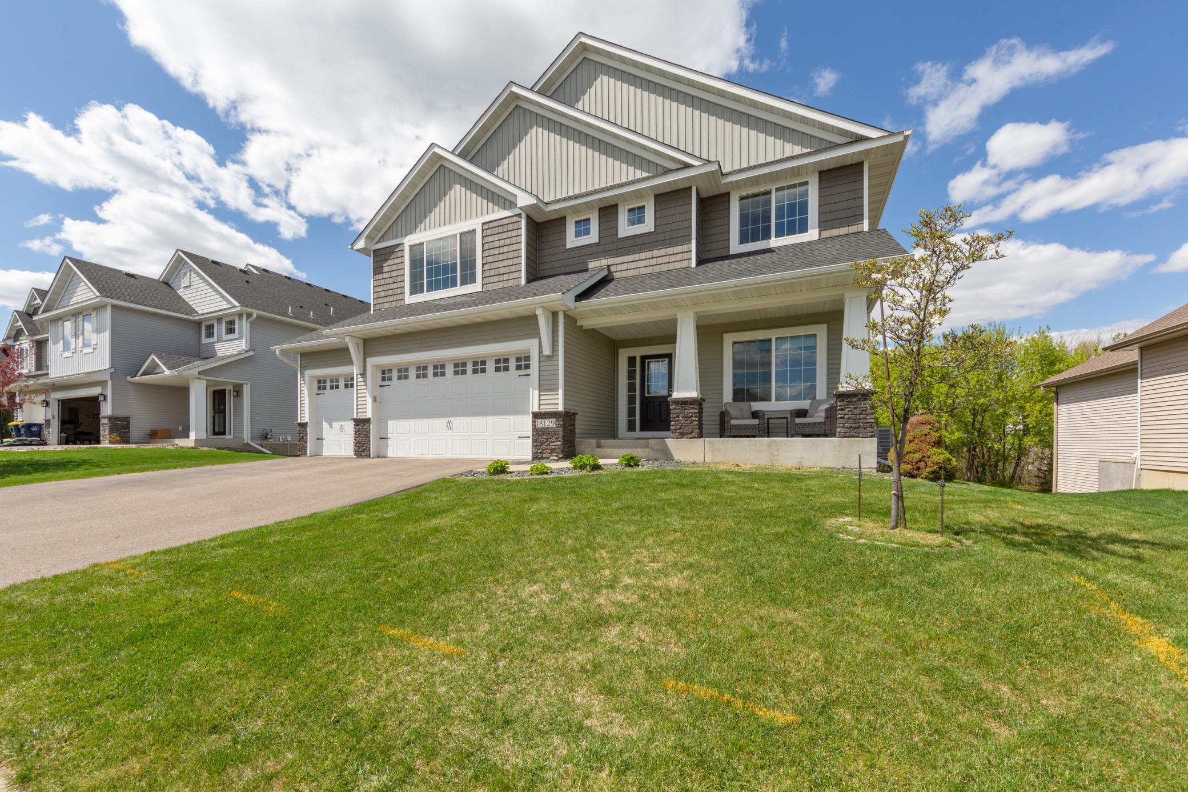
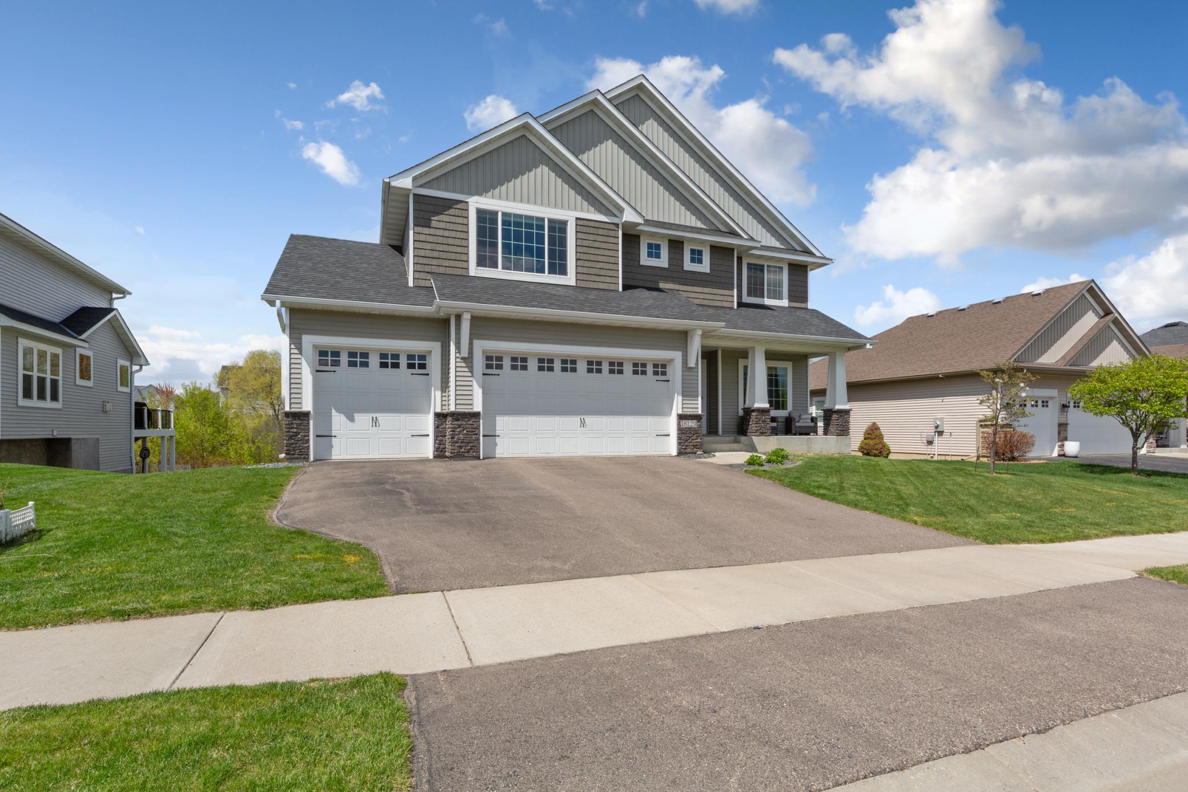
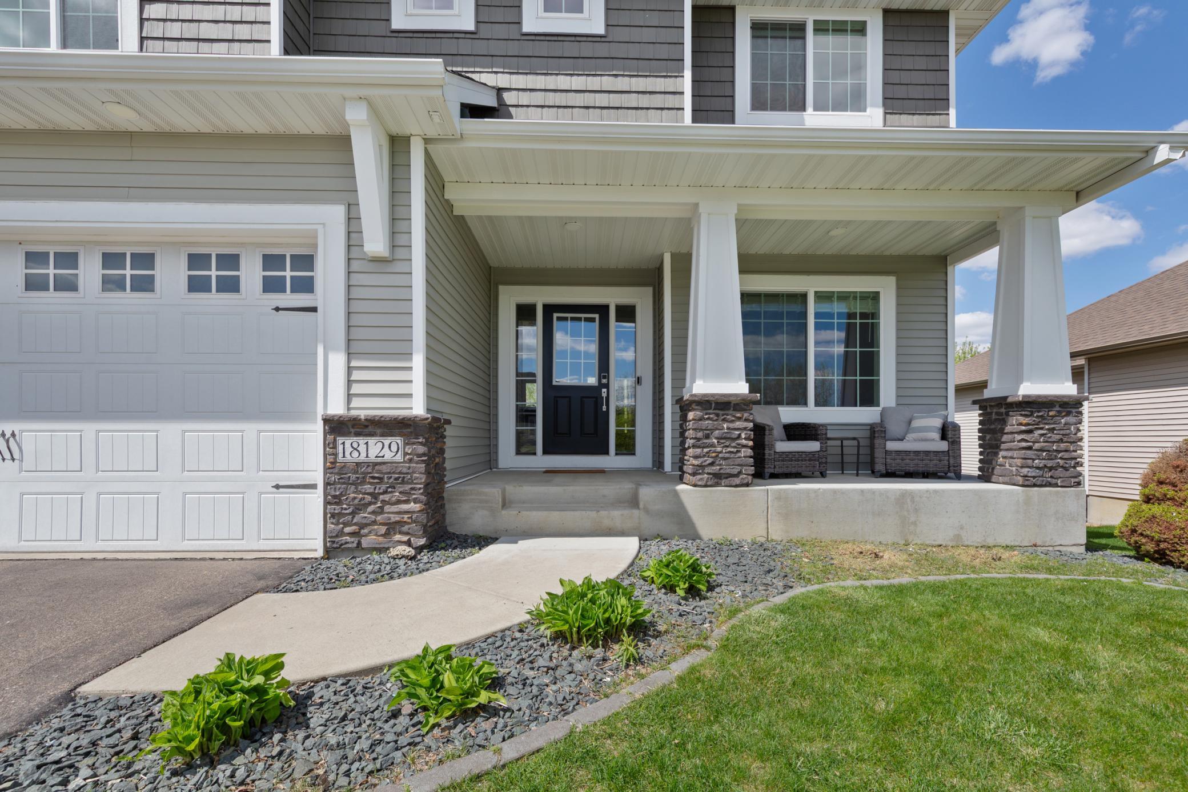
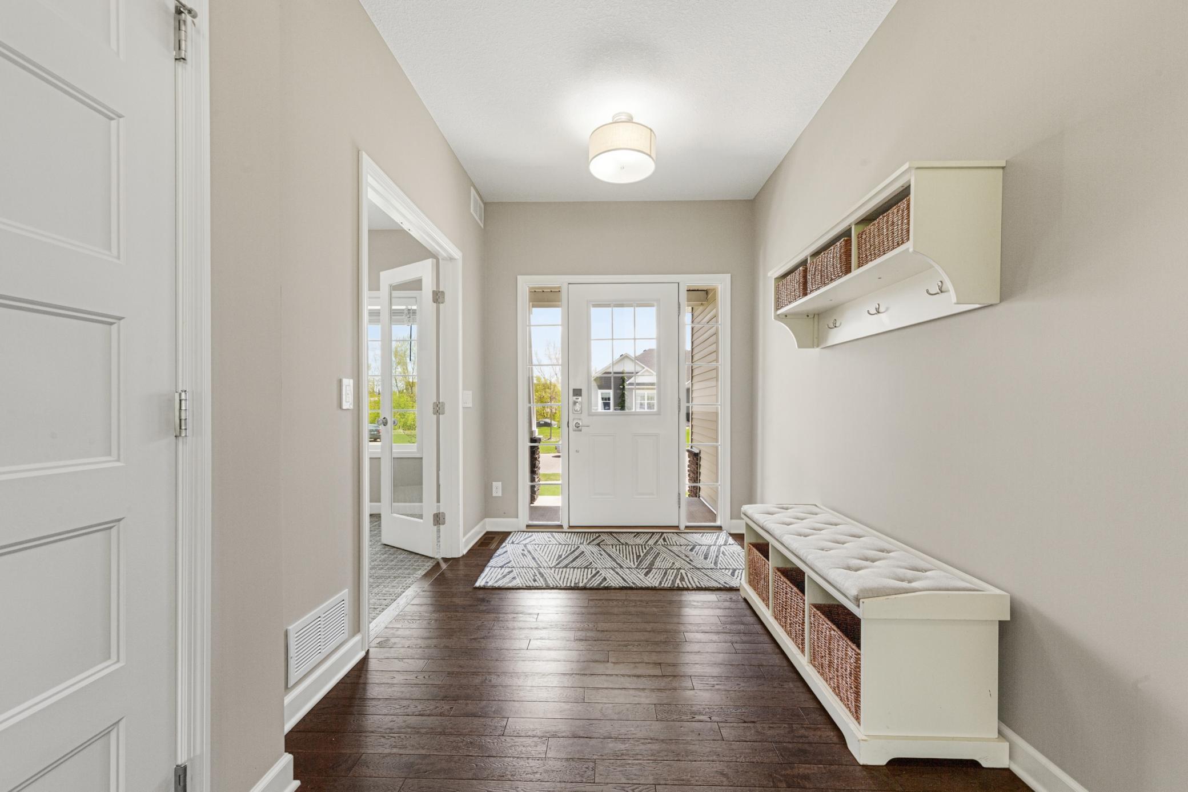
Located on a quiet cul de sac, this home offers a truly impressive way of living. From the moment you enter you're greeted by abundant natural light pouring in from every corner. The inviting family room centers around a cozy gas fireplace beautifully surrounded by stone and flanked by custom wood cabinetry. The chef’s kitchen is an entertainer’s dream featuring a large center island, double ovens, a gas range with a hooded vent, stainless steel Whirlpool appliances, soft-close drawers and custom cabinetry with built-in drawer systems. With ample countertop space and a spacious walk-in pantry, everyday living and entertaining are effortless. Enjoy meals in the dining area wrapped in windows that offer serene views of your backyard retreat. Upstairs you’ll find four bedrooms and a conveniently located laundry room. The primary suite serves as a private oasis, complete with a tray ceiling, custom accent wall and a spa-like en suite bathroom featuring a double sink vanity, a walk-in tiled shower with dual shower heads, a separate vanity area and two walk-in closets—one with custom built-ins. A junior primary suite includes its own walk-in closet and en suite ¾ bathroom. The upper level is completed by two additional spacious bedrooms that share a full bathroom. The expansive walkout lower level is bright and welcoming with large windows and wiring in place for surround sound and a projector—perfect for a home theater or additional family space. This level also includes a fifth bedroom, a ¾ bathroom, a utility area and ample storage. Step outside to your private backyard oasis, featuring more than $50,000 in improvements including a maintenance-free deck, professional landscaping, a custom-stamped concrete patio, and gas line to the fire pit. With plenty of space for entertaining, this home is ideal for summer barbecues and late-night s’mores. Mature trees and an undeveloped nature area beyond the fence line provide added privacy and tranquility. Located in the highly sought-after Lakeville School District, this home is close to Eastview Elementary School, Century Middle School and Lakeville North High School. Shopping, dining and entertainment options—including Lifetime, Target, and Cub Foods—are all within three miles, along with easy access to I-35. This home truly combines beauty, comfort and convenience.
| 3 days ago | Listing updated with changes from the MLS® | |
| 3 weeks ago | Status changed to Active | |
| 4 weeks ago | Listing first seen on site |

Listing information is provided by Participants of the Northstar MLS. IDX information is provided exclusively for personal, non-commercial use, and may not be used for any purpose other than to identify prospective properties consumers may be interested in purchasing. Information is deemed reliable but not guaranteed. Copyright 2026, Northstar MLS.
Last checked: 2026-05-30 12:31 PM UTC
Did you know? You can invite friends and family to your search. They can join your search, rate and discuss listings with you.