
Save
Ask
Tour
Hide
$375,000
5 Days On Site
8903 Preserve TrailSavage, MN 55378
For Sale|Townhouse|Active
3
Beds
3
Total Baths
1
Full Bath
2
Partial Baths
2,556
SqFt
$147
/SqFt
2002
Built
Subdivision:
Summer Meadows
County:
Scott
Listing courtesy of Redfin Corporation
Call Now: (612) 269-8914
Is this the listing for you? We can help make it yours.
(612) 269-8914Upcoming Open Houses
Sat, Sep 26, 11:00 AM - 1:00 PM
Save
Ask
Tour
Hide
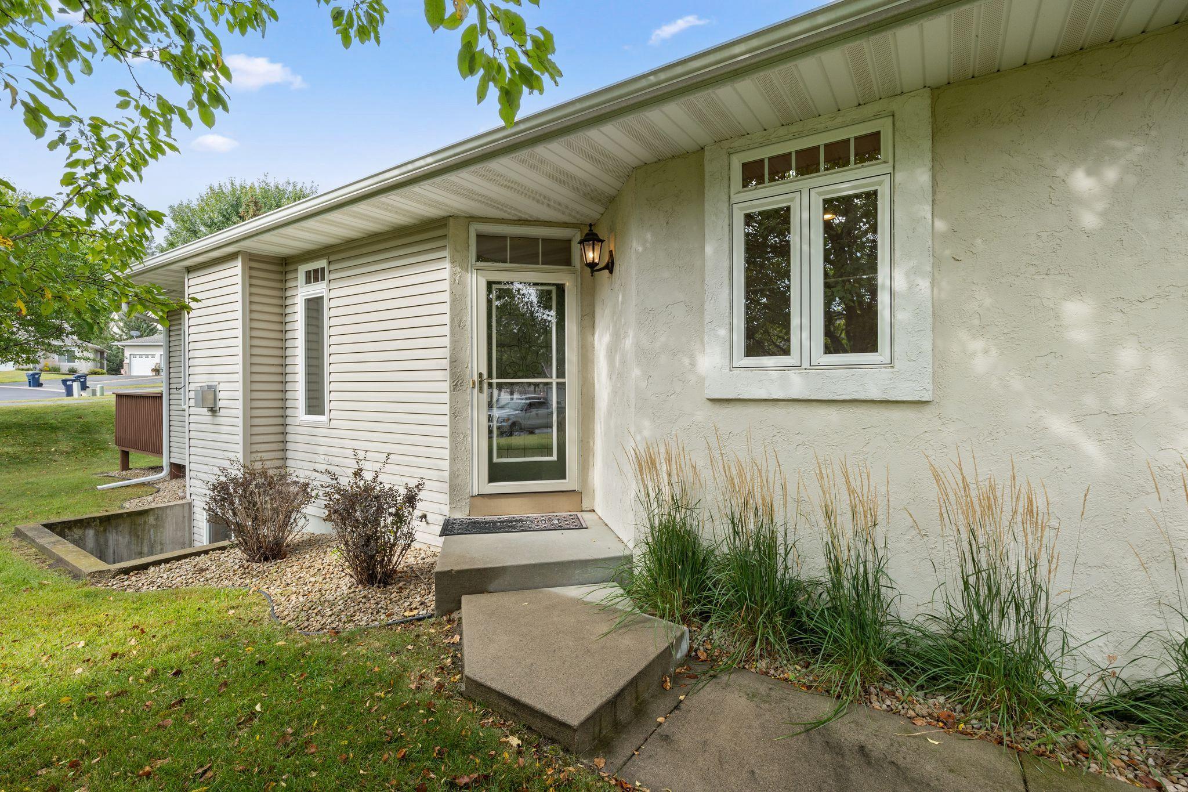
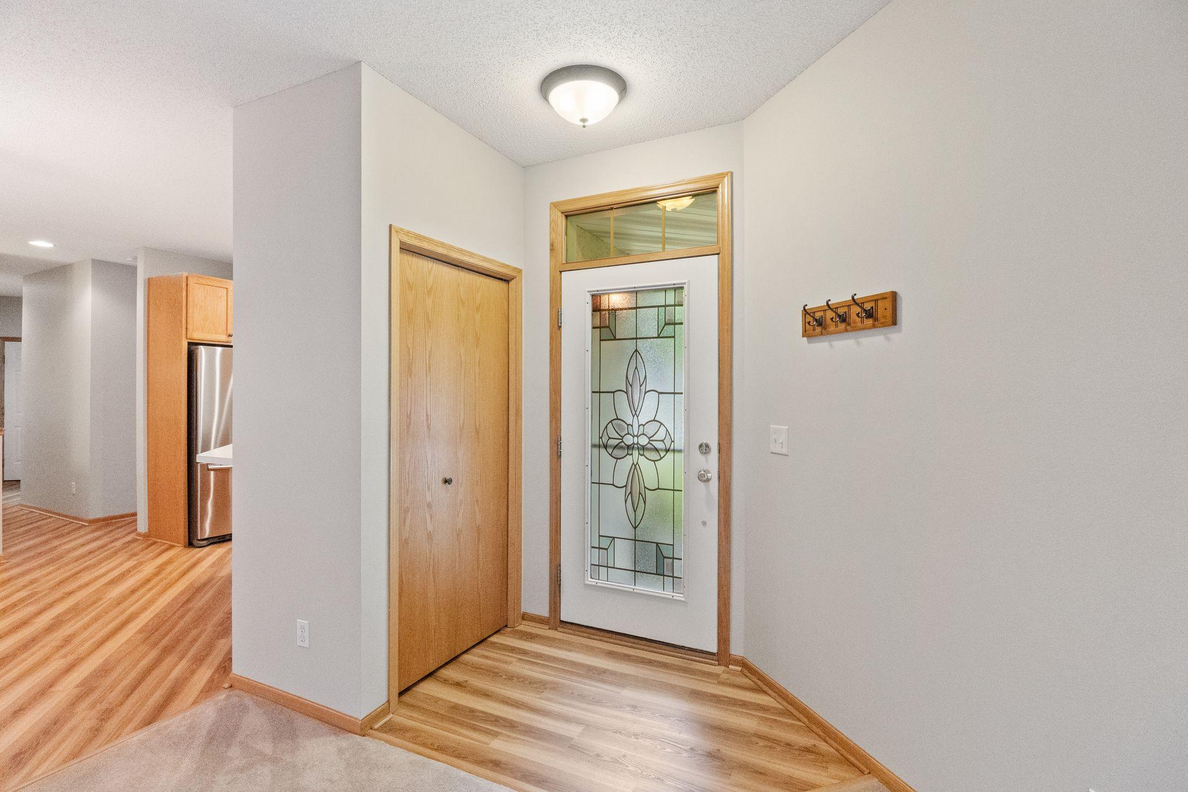
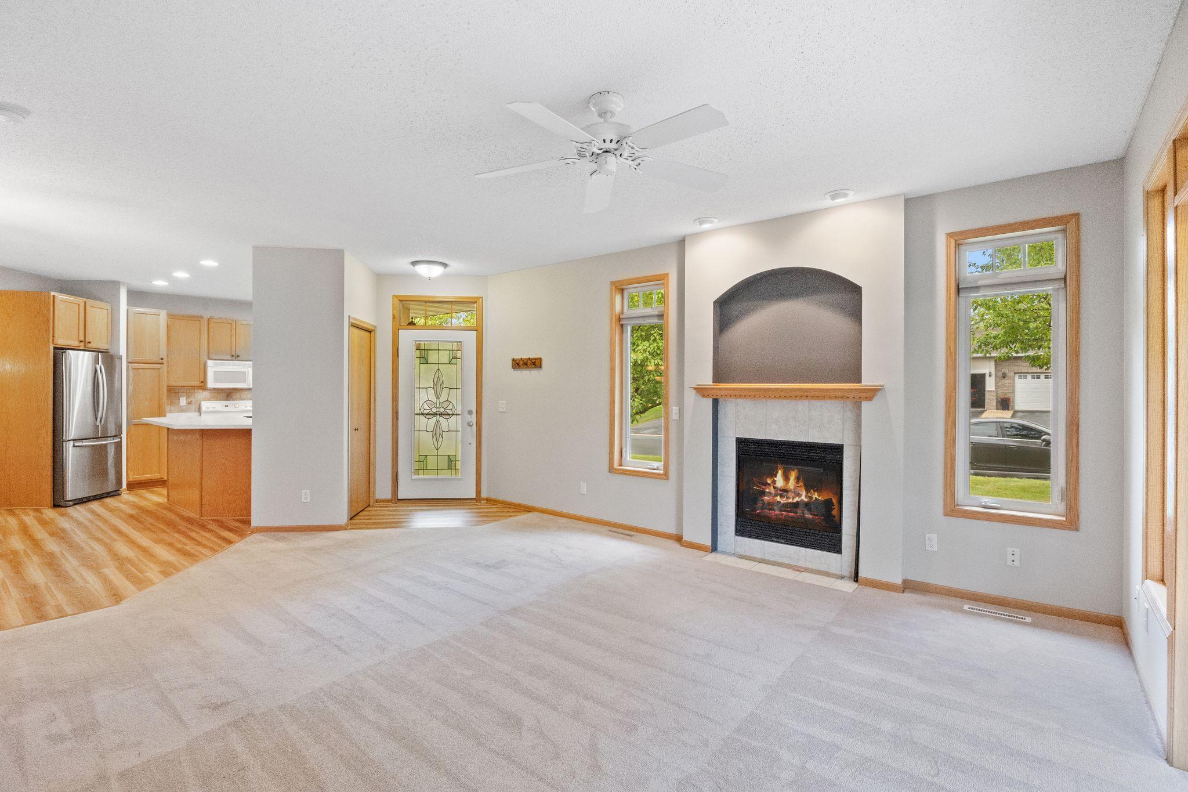
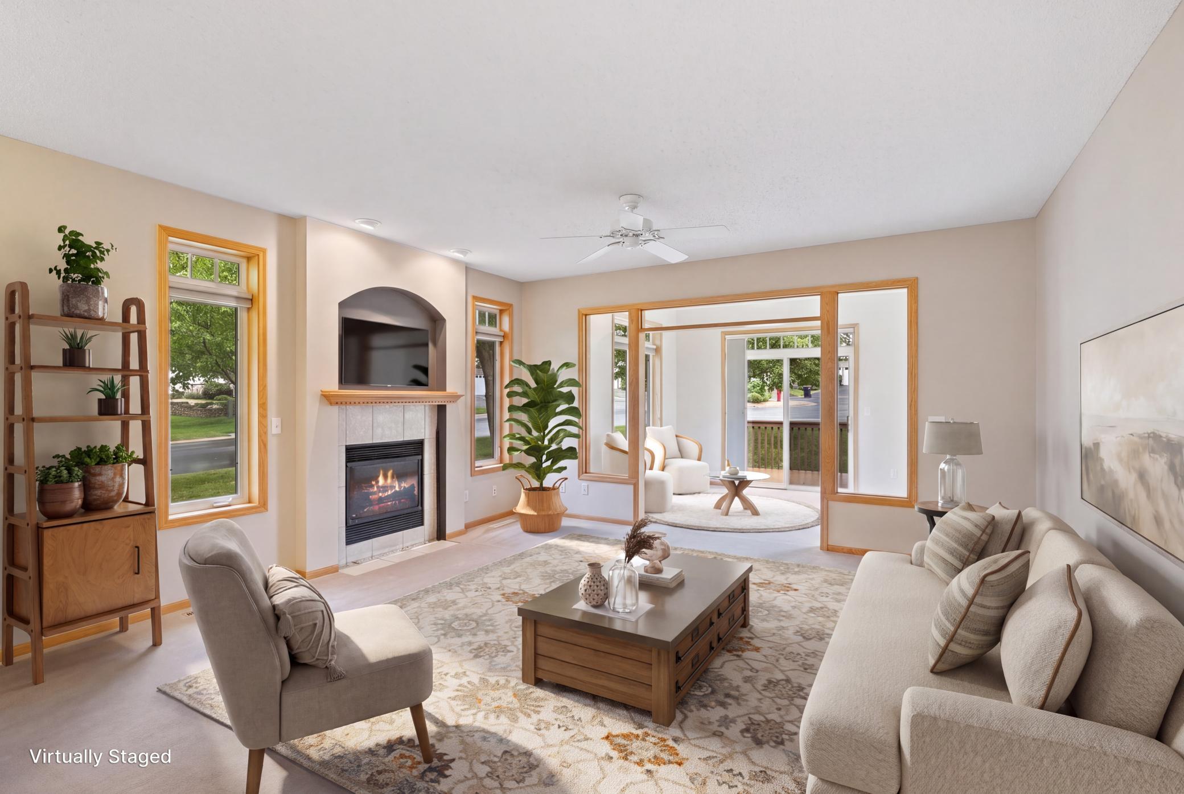
Well-appointed townhome offering a thoughtfully designed open floor plan with 9-foot ceilings and comfortable living spaces throughout. The main level features an inviting kitchen that opens to the living room, a bright sunroom, two bedrooms, two bathrooms, and convenient main-level laundry. The spacious primary suite includes a private bathroom with a soaking tub and step-up shower. The finished lower level provides additional living space with a large family room, third bedroom, and bathroom. Recent improvements include fresh paint throughout the main-level living areas in 2025, new window blinds, a new storm door, and a replacement garage door opener. Conveniently located near shopping, dining, parks, and everyday amenities.
Save
Ask
Tour
Hide
Listing Snapshot
Price
$375,000
Days On Site
5 Days
Bedrooms
3
Inside Area (SqFt)
2,556 sqft
Total Baths
3
Full Baths
1
Partial Baths
2
Lot Size
0.08 Acres
Year Built
2002
MLS® Number
7067392
Status
Active
Property Tax
$4,226
HOA/Condo/Coop Fees
$465 monthly
Sq Ft Source
N/A
Friends & Family
Recent Activity
| 3 days ago | Listing updated with changes from the MLS® | |
| 4 days ago | Status changed to Active | |
| 5 days ago | Listing first seen on site |
General Features
Acres
0.08
Attached Garage
Yes
Foundation
Other
Garage
Yes
Garage Spaces
2
Land Lease
No
Levels
One
Number Of Stories
1
Parking
AsphaltElectric Vehicle Charging Station(s)Garage Door OpenerAttached
Property Sub Type
Townhouse
Sewer
Public Sewer
SqFt Above
1506
SqFt Below
1050
SqFt Total
2892
Utilities
Underground Utilities
Water Source
Public
Zoning
Residential-Single Family
Interior Features
Appliances
DishwasherDisposalDryerElectric Water HeaterHumidifierGas Water HeaterMicrowaveRangeRefrigeratorStainless Steel Appliance(s)WasherWater Softener Owned
Basement
FinishedPartially FinishedStorage SpaceSump Pump
Cooling
Ceiling Fan(s)Central Air
Electric
200+ Amp Service
Fireplace
Yes
Fireplace Features
Circulating
Fireplaces
1
Heating
Natural GasForced AirFireplace(s)Hot Water
Interior
Kitchen IslandWalk-In Closet(s)
Laundry Features
Electric Dryer HookupLaundry ClosetLaundry RoomMain LevelSinkWasher Hookup
Window Features
Skylight(s)
Bedroom
Dimensions - 12x14Level - Main
Bedroom 2
Dimensions - 11x10Level - Main
Bedroom 3
Dimensions - 12x14Level - Basement
Dining Room
Dimensions - 14x12Level - Main
Family Room
Dimensions - 27x15Level - Lower
Kitchen
Dimensions - 12x14Level - Main
Living Room
Dimensions - 16x16Level - Main
Save
Ask
Tour
Hide
Exterior Features
Construction Details
Brick VeneerStuccoVinyl Siding
Fencing
None
Lot Features
Corner Lot
Patio And Porch
DeckPorch
Pool Features
None
Road Frontage
City Street
Roof
Shingle
Windows/Doors
Skylight(s)
Community Features
Association Fee
$465.0
Association Fee Frequency
Monthly
School District
720 - Shakopee
Township
Savage
Roads
Paved
Schools
School District
720 - Shakopee
Elementary School
Unknown
Middle School
Unknown
High School
Unknown
Listing courtesy of Redfin Corporation

Listing information is provided by Participants of the Northstar MLS. IDX information is provided exclusively for personal, non-commercial use, and may not be used for any purpose other than to identify prospective properties consumers may be interested in purchasing. Information is deemed reliable but not guaranteed. Copyright 2026, Northstar MLS.
Last checked: 2026-09-21 07:28 PM UTC
Listing information is provided by Participants of the Northstar MLS. IDX information is provided exclusively for personal, non-commercial use, and may not be used for any purpose other than to identify prospective properties consumers may be interested in purchasing. Information is deemed reliable but not guaranteed. Copyright 2026, Northstar MLS.
Last checked: 2026-09-21 07:28 PM UTC
Neighborhood & Commute
Source: Walkscore
Save
Ask
Tour
Hide