Save
Ask
Tour
Hide
Share
$1,795,000
71 Days On Site

4211 W 50th Street
Edina, MN 55424

For Sale|Single Family Residence|Active
4
Beds
4
Total Baths
1
Full Bath
3
Partial Baths
2,590
SqFt
$693
/SqFt
2026
Built
Subdivision:
Stevens 1st Add
County:
Hennepin
Listing courtesy of Lakes Sotheby's International Realty
Call Now: (612) 269-8914
Is this the listing for you? We can help make it yours.
(612) 269-8914
4211 W 50th Street4211 W 50th Street4211 W 50th Street4211 W 50th Street
Save
Ask
Tour
Hide
Share

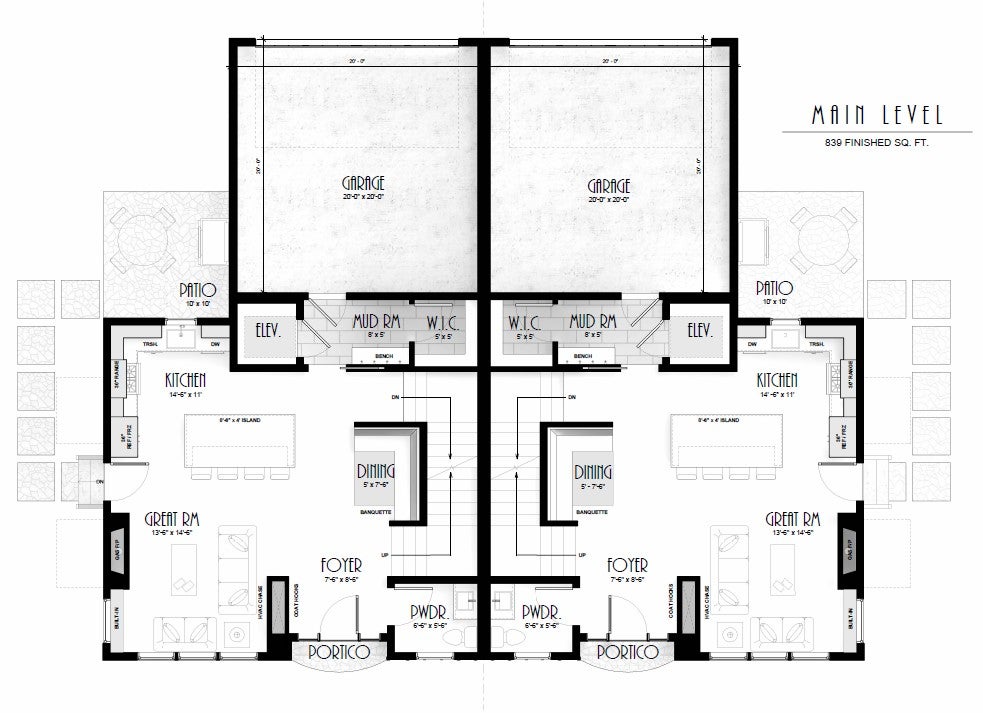
*Interior photos are of past projects, not related to this project or home.* Welcome to another ROW project by award winning builder/developer City Homes! This project brings the best of David Charlez Designs and the craftsmanship and quality of City Homes together in one of the most highly sought-after locations in the west metro; the charming shopping and dining district of 50th and France! Perfectly situated just moments from the district, you'll find flexible spaces that offer a perfect balance of privacy and the opportunity for engagement. The upper level features a gracious owners suite and secondary bedroom/flex space with rooftop deck whereas the lower-level features two bedrooms and a family room for guests or in-home care should it be needed. The main floor offers an open concept with large island, mud room and gathering room with fireplace. Oversize windows welcome the outside in year-round. Other key features/attributes include a three-stop elevator, heated two-car garage, and high-end appliances from Wolf and Subzero. Buyers will have the opportunity to influence selections to add their own personal touches. If you're looking for convenience, location, and exceptional quality look no further than this fabulous project from City Homes. Welcome home!

Save
Ask
Tour
Hide
Share
Listing Snapshot
Price 
$1,795,000
Days On Site 
71 Days
Bedrooms 
4
Inside Area (SqFt) 
2,590 sqft
Total Baths 
4
Full Baths 
1
Partial Baths 
3
Lot Size 
0.23 Acres
Year Built 
2026
MLS® Number 
7068134
Status 
Active
Property Tax 
$7,330
HOA/Condo/Coop Fees 
N/A
Sq Ft Source 
N/A
Friends & Family
Recent Activity
2 months agoListing updated with changes from the MLS®
2 months agoListing first seen on site
General Features
Acres 
0.23
Attached Garage 
Yes
Garage 
Yes
Garage Spaces 
2
Land Lease 
No
Levels 
Two
Number Of Stories 
2
Parking 
Attached
Property Sub Type 
Single Family Residence
Sewer 
Public Sewer
SqFt Above 
1831
SqFt Below 
759
SqFt Total 
2357
Water Source 
Public
Zoning 
Residential-Single Family
Interior Features
Appliances 
DishwasherDisposalDryerHumidifierGas Water HeaterMicrowaveRangeRefrigeratorStainless Steel Appliance(s)WasherWater Softener Owned
Basement 
FinishedFull
Cooling 
Central Air
Fireplace 
Yes
Fireplace Features 
GasLiving Room
Fireplaces 
1
Flooring 
Hardwood
Heating 
Natural GasForced Air
Interior 
ElevatorKitchen IslandWalk-In Closet(s)
Laundry Features 
Laundry RoomUpper Level
Bedroom 
Dimensions - 10x13Level - Upper
Bedroom 2 
Dimensions - 15x15Level - Upper
Bedroom 3 
Dimensions - 10x14Level - Lower
Bedroom 4 
Dimensions - 10x11Level - Lower
Dining Room 
Dimensions - 05x08Level - Main
Family Room 
Dimensions - 13x16Level - Lower
Foyer 
Dimensions - 08x09Level - Main
Great Room 
Dimensions - 14x15Level - Main
Kitchen 
Dimensions - 15x11Level - Main
Laundry 
Dimensions - 10x07Level - Upper
Mud Room 
Dimensions - 08x05Level - Main
Office 
Dimensions - 09x07Level - Upper
Walk-In Closet 
Dimensions - 10x09Level - Upper
Save
Ask
Tour
Hide
Share
Exterior Features
Construction Details 
Cement Siding
Exterior 
Balcony
Patio And Porch 
Porch
Pool Features 
None
Road Frontage 
City Street
Roof 
Asphalt
Community Features
Accessibility Features 
Accessible Elevator Installed
School District 
273 - Edina
Township 
Edina
Schools
School District
273 - Edina
Elementary School
Unknown
Middle School
Unknown
High School
Unknown
Listing courtesy of Lakes Sotheby's International Realty


Listing information is provided by Participants of the Northstar MLS. IDX information is provided exclusively for personal, non-commercial use, and may not be used for any purpose other than to identify prospective properties consumers may be interested in purchasing. Information is deemed reliable but not guaranteed. Copyright 2026, Northstar MLS.
Last checked: 2026-07-16 12:44 AM UTC

Neighborhood & Commute
Source: Walkscore
Save
Ask
Tour
Hide
Share