Save
Ask
Tour
Hide
Share
$549,000
24 Days On Site

8126 W 132nd Street
Savage, MN 55378

Townhouse|Pending
3
Beds
3
Total Baths
1
Full Bath
2
Partial Baths
2,918
SqFt
$188
/SqFt
2013
Built
Subdivision:
Trout Run Preserve
County:
Scott
Listing courtesy of Edina Realty, Inc.
Call Now: (612) 269-8914
Is this the listing for you? We can help make it yours.
(612) 269-8914
8126 W 132nd Street8126 W 132nd Street8126 W 132nd Street8126 W 132nd Street
Save
Ask
Tour
Hide
Share

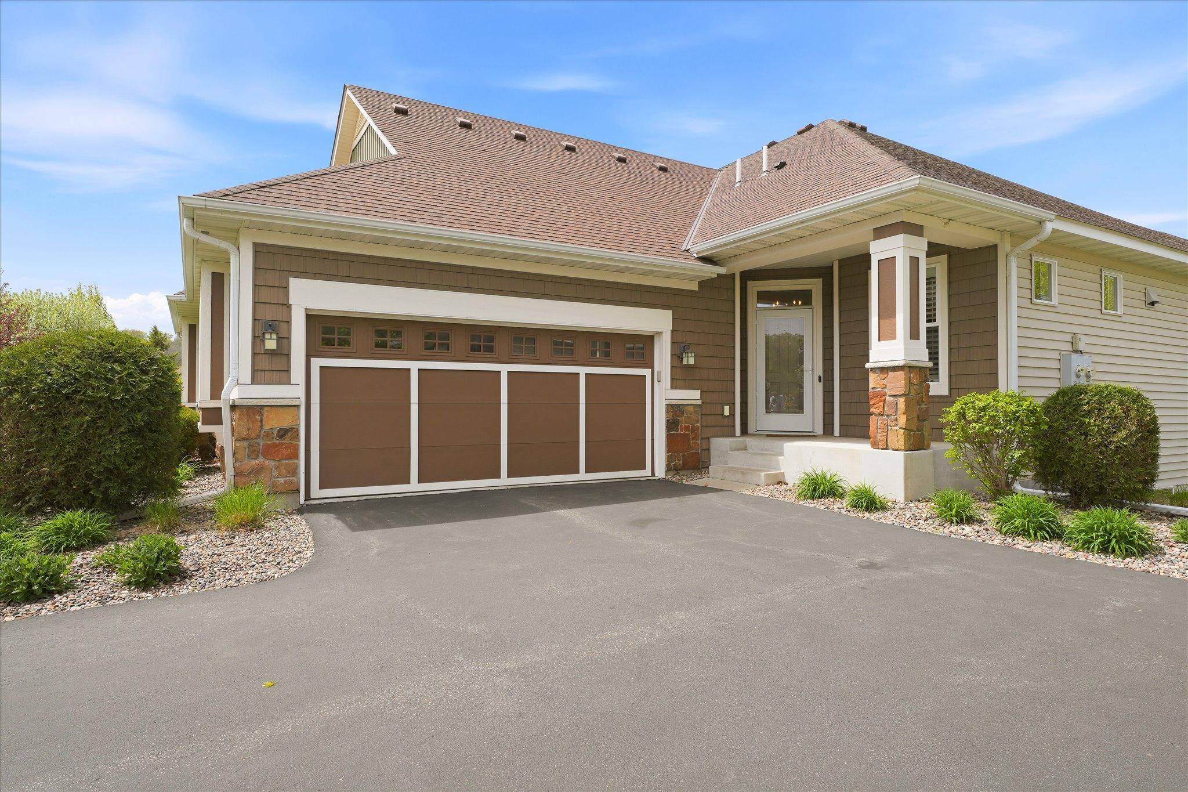
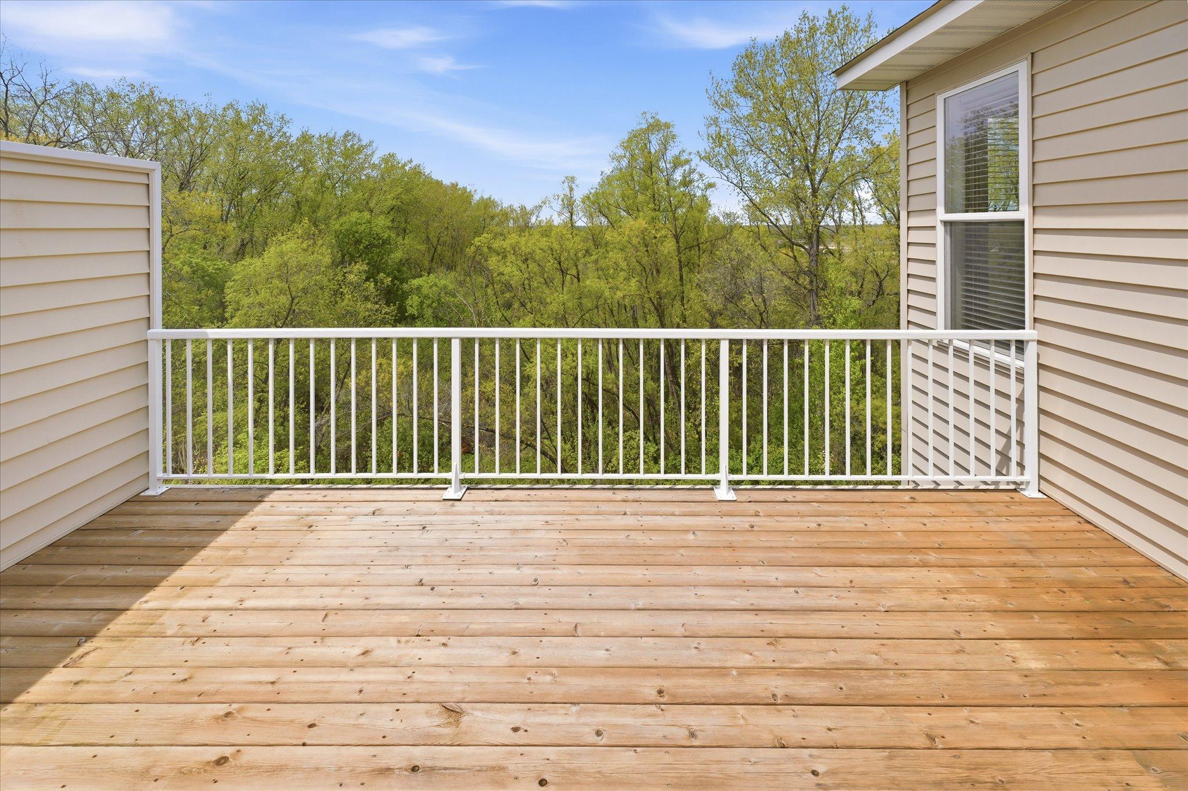
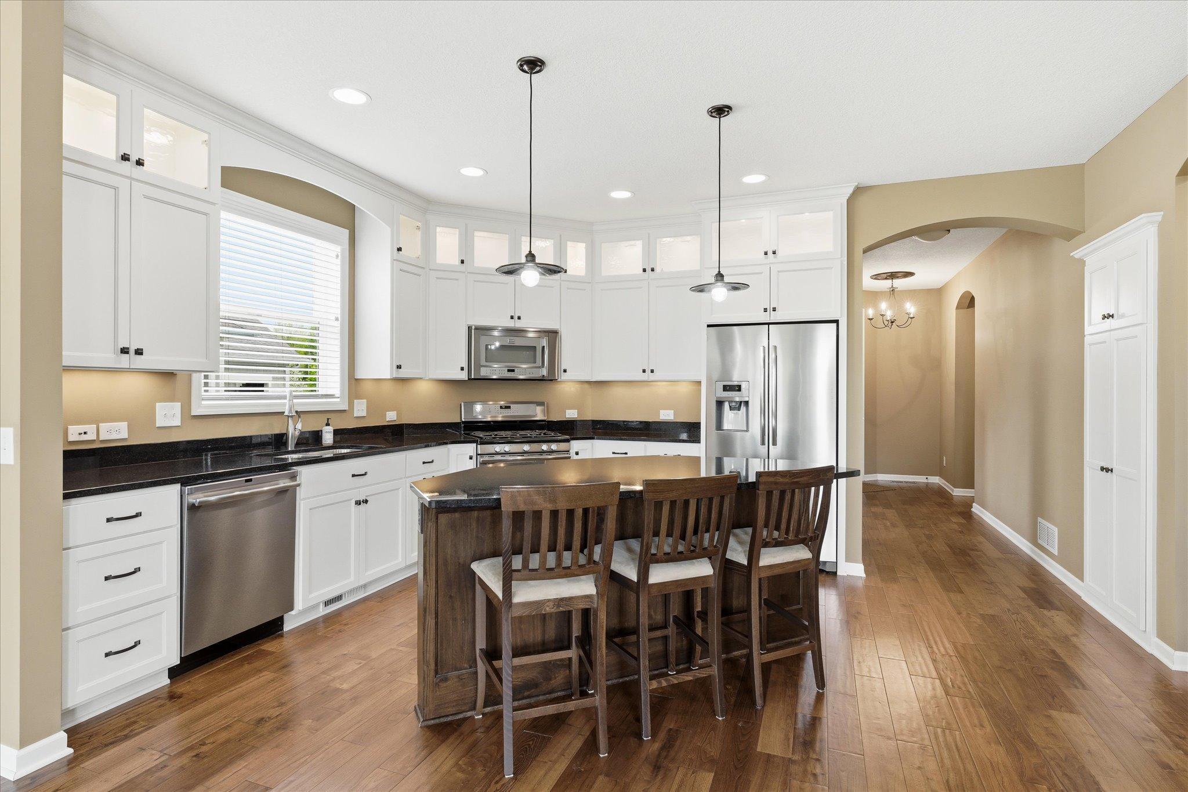
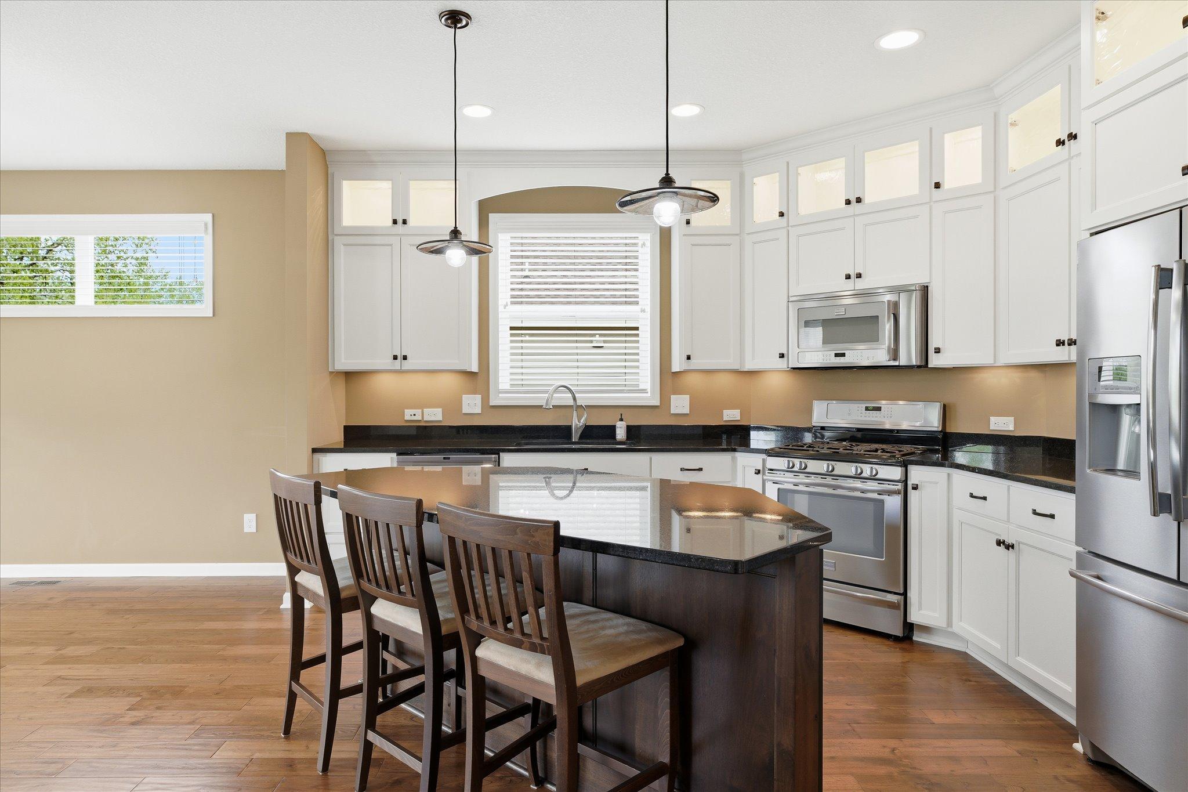
Welcome to this beautifully finished and well taken care of townhome on a wonderful lot overlooking the valley with no neighbors behind. Ron Clark built, so great interior finishing and attention to detail. Beautiful wood floors on the main level at you enter. Private half bath off the front entry. As you enter, you will see a lovely den with large window looking to the front. The kitchen is a wow! large center island, stainless steel appliances, granite countertops and enameled cabinets. Under cabinet lighting, along with lots of upper lighted display cabinets. the large and open dining room also has beautiful hardwood floors and great space. at the back of the home is the great room with lots of windows and great views out back. Step out on the large deck where the views are the best. The main level also features the owners suite, with coved ceiling, large private bath with ceramic shower, private stool area, and large vanity with double sinks. It walks thru to the well organized walk in closet. You can continue on to the laundry area with washer and dryer included. The other access to the laundry is from the entry area from the large garage. Nice layout and very handy. Let's head down to the lower level. Nice open family room with stacked stone gas fireplace. Walkout to large and very private patio with great views. You will see the city walking trail below, and it is easily accessible. The family room is open to more great space and a lovely wet bar. It has a U-line bar/wine frig, lots of beautifully finished cabinets including display cabinets and a microwave too. An important plus to the home is the dual zone heat (separate thermostat on each level). This level also features a large full bath with good storage and very large vanity. the two bedrooms on this level are also great size. The unfinished utility area has some built in shelving and room for a lot more. This is a wonderful townhome on a great lot that you will truly enjoy calling home!

Save
Ask
Tour
Hide
Share
Listing Snapshot
Price 
$549,000
Days On Site 
24 Days
Bedrooms 
3
Inside Area (SqFt) 
2,918 sqft
Total Baths 
3
Full Baths 
1
Partial Baths 
2
Lot Size 
0.2 Acres
Year Built 
2013
MLS® Number 
7068164
Status 
Pending
Property Tax 
$6,272
HOA/Condo/Coop Fees 
$575 monthly
Sq Ft Source 
N/A
Friends & Family
Recent Activity
22 hours agoListing updated with changes from the MLS®
22 hours agoStatus changed to Pending
3 weeks agoListing first seen on site
General Features
Attached Garage 
Yes
Foundation 
None
Garage 
Yes
Garage Spaces 
2
Land Lease 
No
Levels 
One
Number Of Stories 
1
Parking 
AsphaltGarage Door OpenerAttached
Property Sub Type 
Townhouse
Sewer 
Public Sewer
SqFt Above 
1518
SqFt Below 
1400
SqFt Total 
3036
Utilities 
Cable Available
Water Source 
Public
Zoning 
Residential-Single Family
Interior Features
Appliances 
DishwasherDisposalDryerElectric Water HeaterMicrowaveRangeRefrigeratorWasherWater Softener Owned
Basement 
Walk-Out AccessFinishedOtherSump Pump
Cooling 
Ceiling Fan(s)Central AirZoned
Electric 
Circuit Breakers
Fireplace 
Yes
Fireplace Features 
Family RoomGas
Fireplaces 
1
Flooring 
Hardwood
Heating 
Natural GasForced AirZoned
Interior 
Kitchen IslandVaulted Ceiling(s)Walk-In Closet(s)Wet Bar
Laundry Features 
Electric Dryer HookupGas Dryer HookupLaundry RoomMain LevelWasher Hookup
Bar/Wet Bar Room 
Dimensions - 14x13Level - Lower
Bedroom 
Dimensions - 14x13Level - Main
Bedroom 2 
Dimensions - 14x13Level - Lower
Bedroom 3 
Dimensions - 14x12Level - Lower
Deck 
Dimensions - 17x13Level - Main
Den 
Dimensions - 13x12Level - Main
Dining Room 
Dimensions - 15x12Level - Main
Family Room 
Dimensions - 19x16Level - Lower
Great Room 
Dimensions - 17x16Level - Main
Kitchen 
Dimensions - 16x13Level - Main
Patio 
Dimensions - 17x12Level - Lower
Save
Ask
Tour
Hide
Share
Exterior Features
Construction Details 
FrameStoneVinyl Siding
Patio And Porch 
DeckPatio
Road Frontage 
City Street
Roof 
Asphalt
Community Features
Association Amenities 
OtherTrail(s)
Association Dues 
575
HOA Fee Frequency 
Monthly
School District 
191 - Burnsville-Eagan-Savage
Township 
Savage
Schools
School District
191 - Burnsville-Eagan-Savage
Elementary School
Unknown
Middle School
Unknown
High School
Unknown
Listing courtesy of Edina Realty, Inc.


Listing information is provided by Participants of the Northstar MLS. IDX information is provided exclusively for personal, non-commercial use, and may not be used for any purpose other than to identify prospective properties consumers may be interested in purchasing. Information is deemed reliable but not guaranteed. Copyright 2026, Northstar MLS.
Last checked: 2026-05-30 06:29 PM UTC

Neighborhood & Commute
Source: Walkscore
Save
Ask
Tour
Hide
Share