Save
Ask
Tour
Hide
Share
$799,900
14 Days On Site

16885 Diamonte Way
Lakeville, MN 55044

For Sale|Single Family Residence|Active
5
Beds
5
Total Baths
3
Full Baths
2
Partial Baths
4,489
SqFt
$178
/SqFt
2012
Built
Subdivision:
Spirit Of Brandtjen Farm 9th A
County:
Dakota
Listing courtesy of Re/Max Advantage Plus
Call Now: (612) 269-8914
Is this the listing for you? We can help make it yours.
(612) 269-8914
16885 Diamonte Way16885 Diamonte Way16885 Diamonte Way16885 Diamonte Way
Save
Ask
Tour
Hide
Share

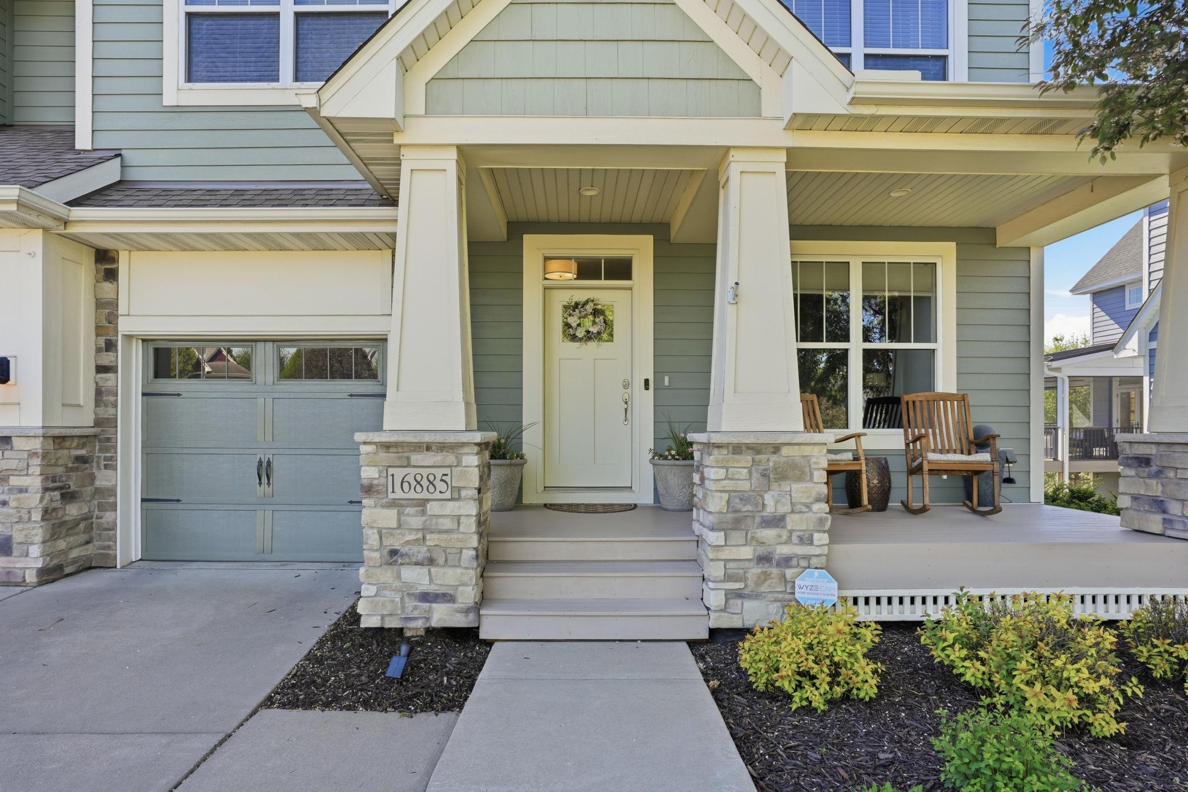
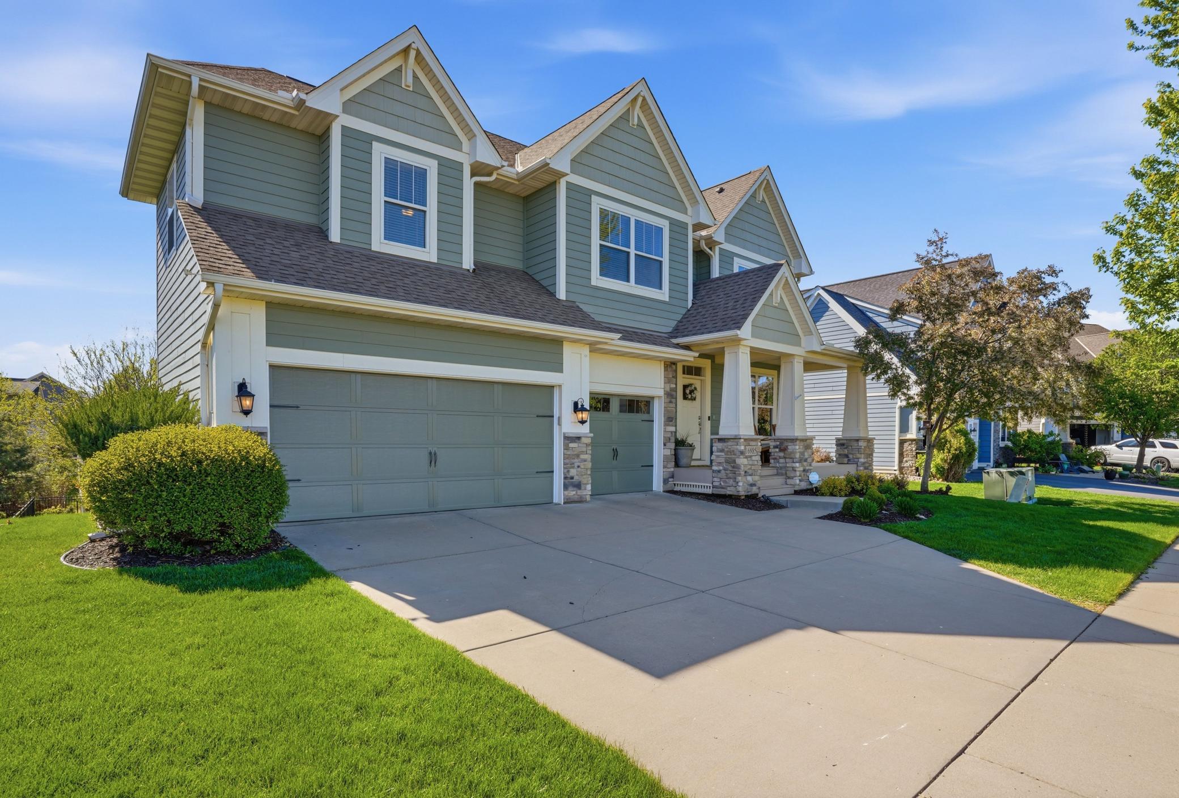
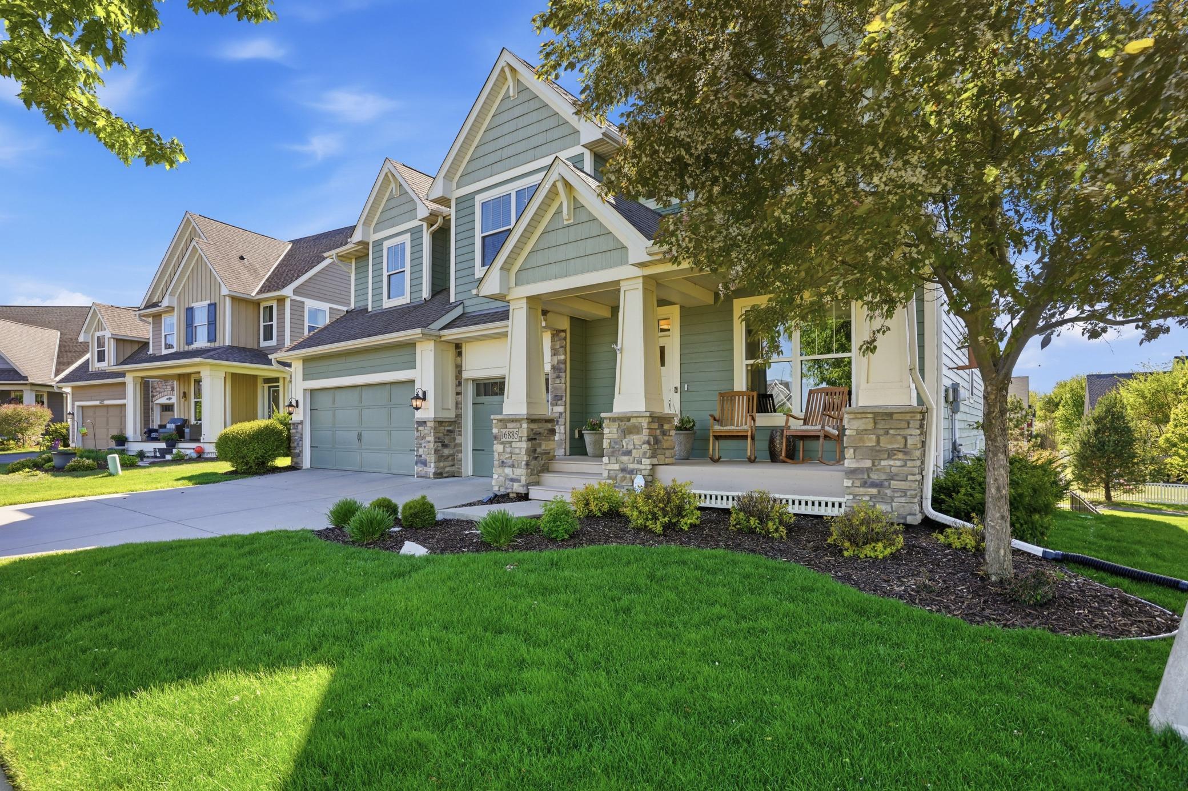
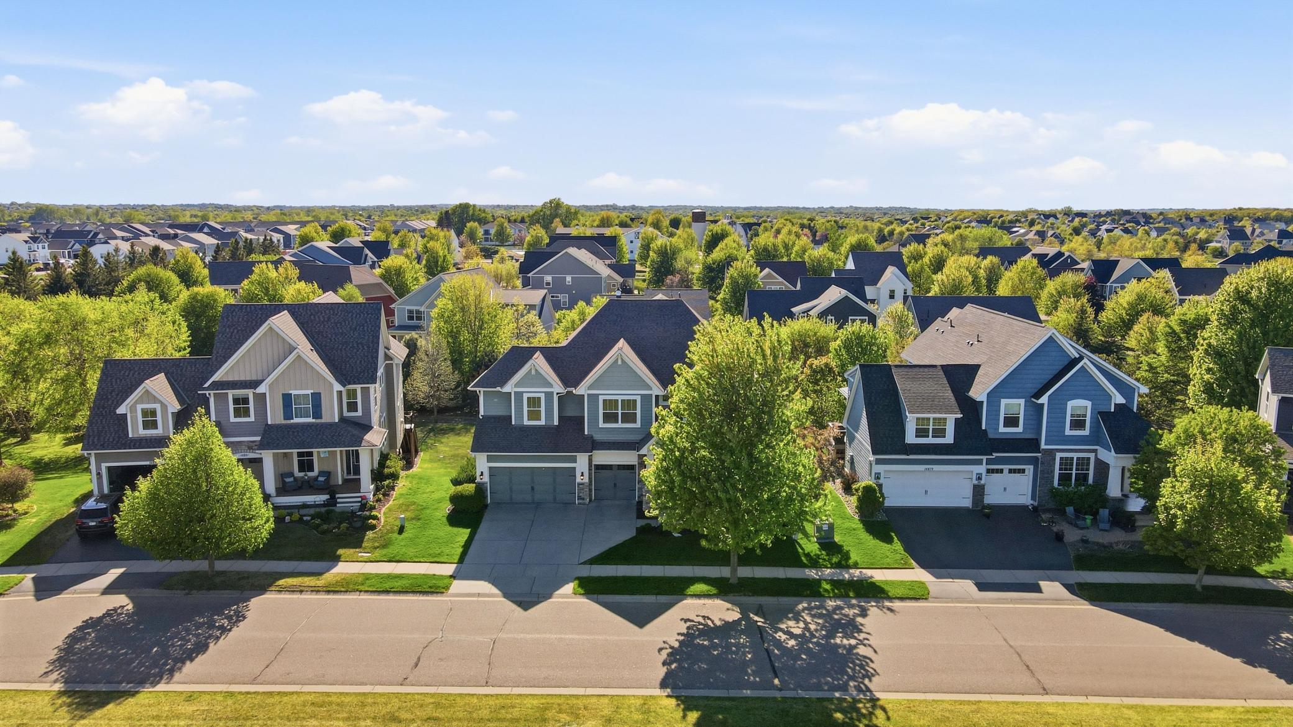
Welcome to this spacious 5-bedroom, 5-bath home in Lakeville’s highly sought-after Spirit of Brandtjen Farm neighborhood. Situated on a quiet one-way-in, one-way-out street centered around a beautiful shared green space perfect for summer play and winter ice skating, this home offers a unique neighborhood setting with a true sense of community. The generous lot backs to walking paths, and the fully fenced backyard creates a private space to relax, entertain, or simply enjoy the outdoors. The open and thoughtfully designed main floor features a beautifully remodeled gourmet kitchen with updated cabinetry, new countertops, stylish backsplash, stainless steel appliances, induction cooktop, and a spacious dining area ideal for everyday living and entertaining. Enjoy meals and gatherings outdoors on the maintenance-free composite deck, or unwind in the shaded patio area below, perfect for grilling, entertaining, or watching the kids or dogs play in the yard. Upstairs, you’ll find four bedrooms including a spacious primary suite. Two bedrooms share a Jack & Jill bath, while another bedroom features its own private bath. A huge upper-level bonus recreation room adds flexible living space perfect for a playroom, dance studio, media room, or hangout area and features a professional-style sprung dance floor with Marley flooring. The finished lower level offers a large family room, additional bedroom, and 3/4 bath, providing even more room to spread out. Complete with a 3-car garage and located in desirable ISD 196 near neighborhood amenities, trails, shopping, dining, and schools, this home combines comfort and convenience.

Save
Ask
Tour
Hide
Share
Listing Snapshot
Price 
$799,900
Days On Site 
14 Days
Bedrooms 
5
Inside Area (SqFt) 
4,489 sqft
Total Baths 
5
Full Baths 
3
Partial Baths 
2
Lot Size 
0.2 Acres
Year Built 
2012
MLS® Number 
7068235
Status 
Active
Property Tax 
$8,338
HOA/Condo/Coop Fees 
$120 monthly
Sq Ft Source 
N/A
Friends & Family
Recent Activity
3 days agoListing updated with changes from the MLS®
2 weeks agoListing first seen on site
General Features
Acres 
0.2
Attached Garage 
Yes
Foundation 
Concrete Perimeter
Garage 
Yes
Garage Spaces 
3
Land Lease 
No
Levels 
Two
Number Of Stories 
2
Parking 
ConcreteGarage Door OpenerAttached
Property Sub Type 
Single Family Residence
Sewer 
Public Sewer
SqFt Above 
3414
SqFt Below 
1075
SqFt Total 
4489
Water Source 
Public
Zoning 
Residential-Single Family
Interior Features
Appliances 
OvenCooktopDishwasherDisposalDryerHumidifierMicrowaveRefrigeratorWasherWater Softener Owned
Basement 
Walk-Out AccessFinishedFullDaylight
Cooling 
Ceiling Fan(s)Central Air
Electric 
Circuit Breakers
Fireplace 
Yes
Fireplace Features 
GasLiving Room
Fireplaces 
1
Flooring 
Hardwood
Heating 
Natural GasForced Air
Interior 
Vaulted Ceiling(s)Walk-In Closet(s)
Laundry Features 
Laundry RoomMain Level
Bedroom 
Dimensions - 15x14Level - Upper
Bedroom 2 
Dimensions - 13x12Level - Upper
Bedroom 3 
Dimensions - 17x11Level - Upper
Bedroom 4 
Dimensions - 13x12Level - Upper
Bedroom 5 
Dimensions - 12x11Level - Lower
Bonus Room 
Dimensions - 19x15Level - Upper
Deck 
Dimensions - 13x12Level - Main
Dining Room 
Dimensions - 12x12Level - Main
Family Room 
Dimensions - 18x15Level - Lower
Kitchen 
Dimensions - 17x11Level - Main
Living Room 
Dimensions - 15x14Level - Main
Office 
Dimensions - 12x12Level - Lower
Patio 
Dimensions - 20x18Level - Lower
Recreation Room 
Dimensions - 23x11Level - Lower
Save
Ask
Tour
Hide
Share
Exterior Features
Construction Details 
StoneCement Siding
Fencing 
Other
Lot Features 
Cul-De-Sac
Patio And Porch 
DeckPatioPorch
Road Frontage 
City Street
Roof 
Asphalt
Community Features
Association Dues 
120
Community Features 
Pool
HOA Fee Frequency 
Monthly
Roads 
Paved
School District 
196 - Rosemount-Apple Valley-Eagan
Township 
Lakeville
Schools
School District
196 - Rosemount-Apple Valley-Eagan
Elementary School
Unknown
Middle School
Unknown
High School
Unknown
Listing courtesy of Re/Max Advantage Plus


Listing information is provided by Participants of the Northstar MLS. IDX information is provided exclusively for personal, non-commercial use, and may not be used for any purpose other than to identify prospective properties consumers may be interested in purchasing. Information is deemed reliable but not guaranteed. Copyright 2026, Northstar MLS.
Last checked: 2026-05-30 12:31 PM UTC

Neighborhood & Commute
Source: Walkscore
Save
Ask
Tour
Hide
Share