Save
Ask
Tour
Hide
Share
$1,800,000
78 Days On Site

8140 134th Street W
Apple Valley, MN 55124

For Sale|Single Family Residence|Active
5
Beds
6
Total Baths
1
Full Bath
5
Partial Baths
7,296
SqFt
$247
/SqFt
1987
Built
Subdivision:
Chateau Estates 3rd Add
County:
Dakota
Listing courtesy of RE/MAX Results
Call Now: (612) 269-8914
Is this the listing for you? We can help make it yours.
(612) 269-8914
8140 134th Street W8140 134th Street W8140 134th Street W8140 134th Street W
Save
Ask
Tour
Hide
Share

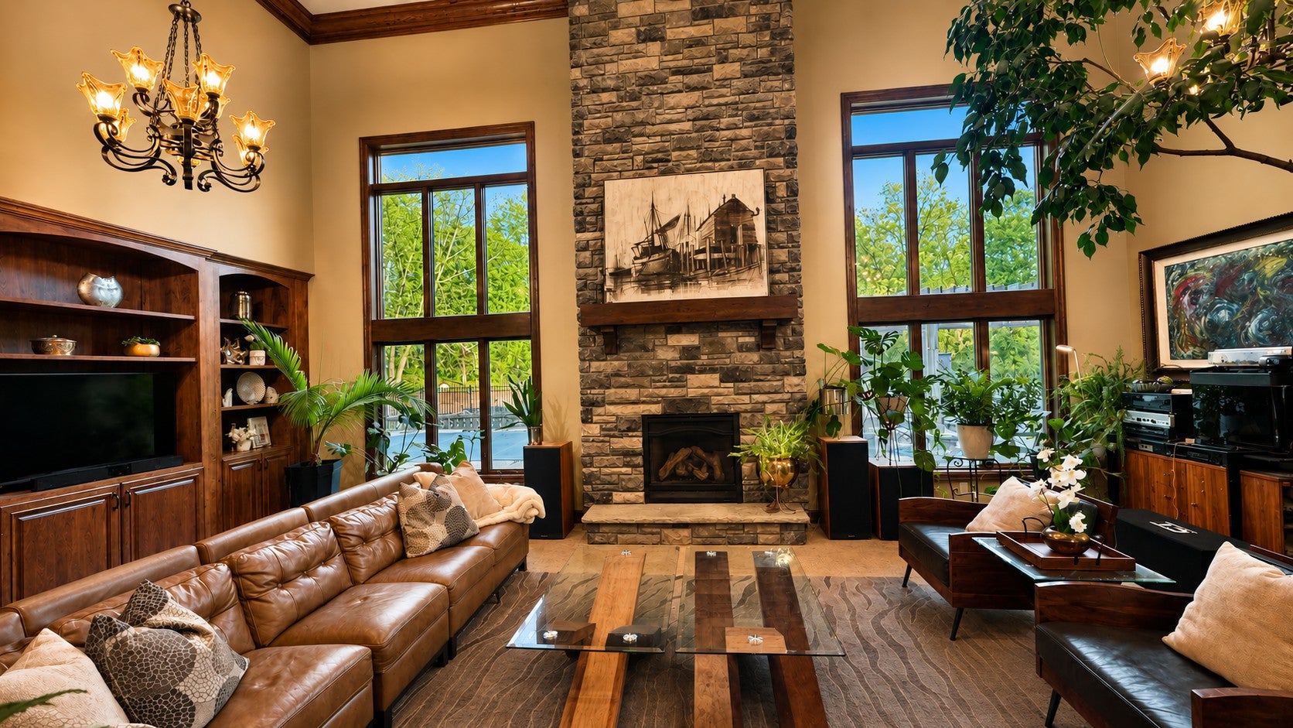
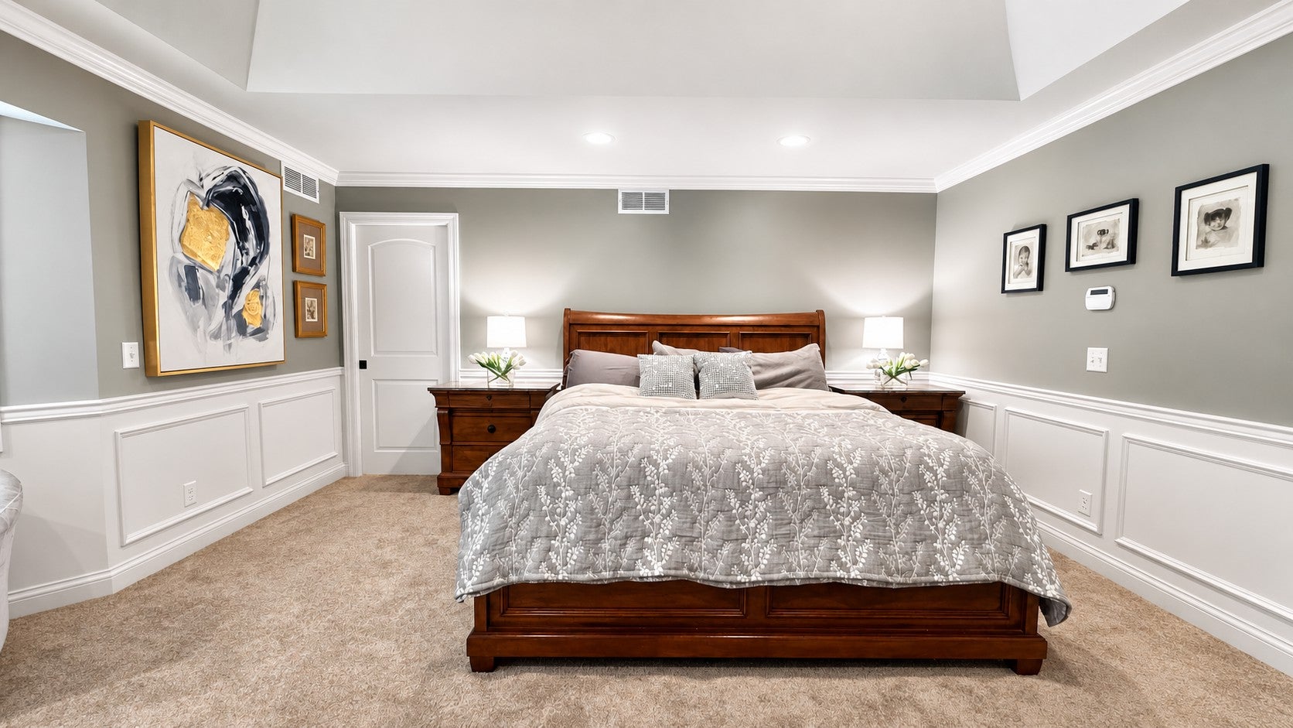
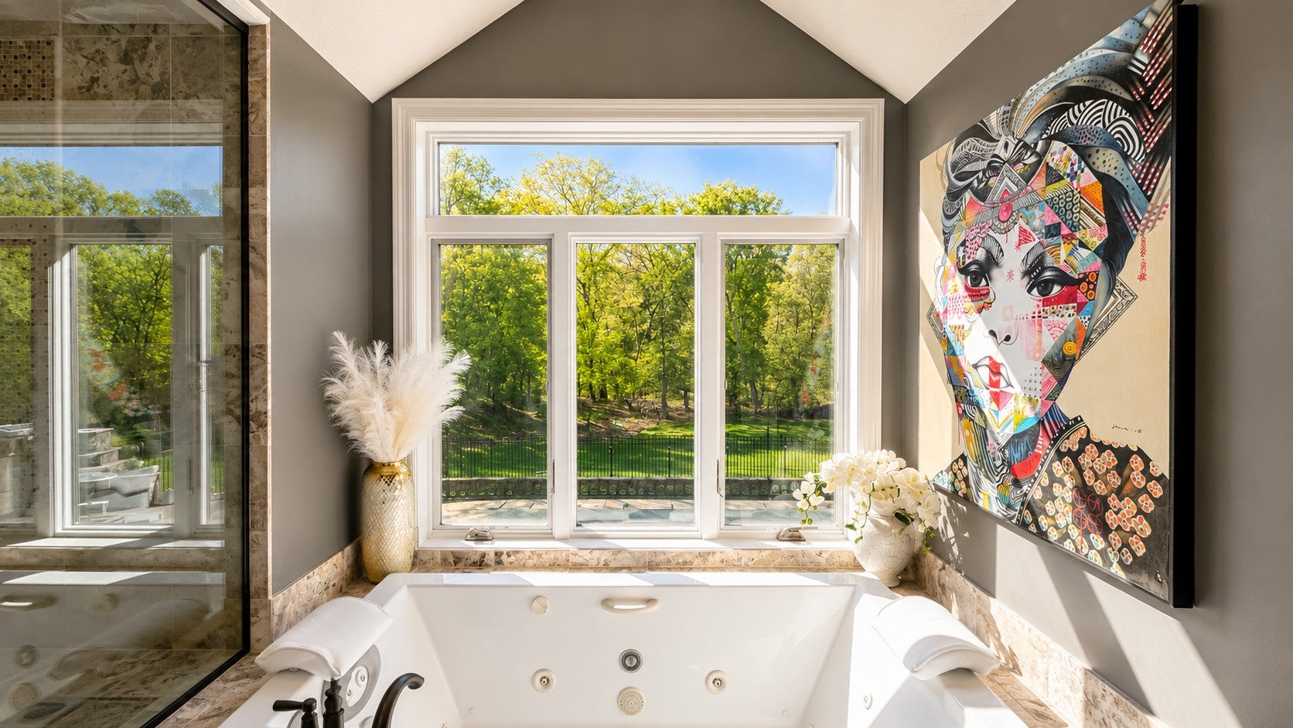
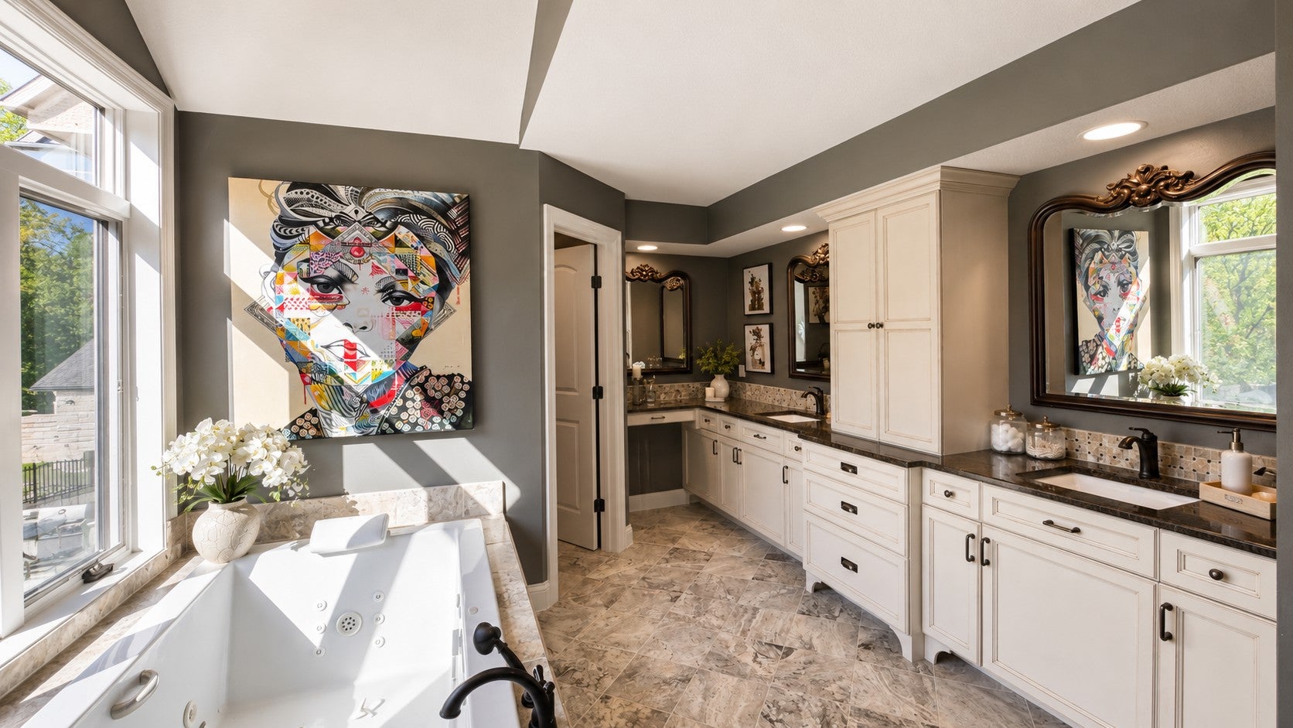
Tucked away on a secluded cul-de-sac with only one neighboring home, 8140 134th St W is a truly one-of-a-kind luxury retreat rebuilt from the ground up in 2014. Set on a private, park-like setting just minutes from the city, this extraordinary residence blends warmth, craftsmanship, and upscale entertaining at every turn. Towering great room windows frame serene nature views, while the dramatic stone fireplace, rich woodwork, and designer finishes create an unforgettable atmosphere. The home features multiple entertainment spaces including a custom bar, expansive game room, and a private theater with a starlit ceiling for the ultimate cinematic experience. Thoughtfully designed for both everyday comfort and grand entertaining, this is more than a home — it’s a private oasis where luxury, character, and lifestyle come together. This home features 2 owner's ensuites, one on the main floor with sitting room, walk-in closet, custom tiled walk-in shower with dual vanities and one upstairs, both with gas fireplaces. The ample 4 car garage with epoxy floors has an entire storage area above the garage. The expansive patio spans the fenced backyard pool area with outdoor fireplace, custom pergola with built-in bar and grill. Come and see your dream home today!

Save
Ask
Tour
Hide
Share
Listing Snapshot
Price 
$1,800,000
Days On Site 
78 Days
Bedrooms 
5
Inside Area (SqFt) 
7,296 sqft
Total Baths 
6
Full Baths 
1
Partial Baths 
5
Lot Size 
1.264 Acres
Year Built 
1987
MLS® Number 
7068365
Status 
Active
Property Tax 
$14,714
HOA/Condo/Coop Fees 
N/A
Sq Ft Source 
N/A
Friends & Family
Recent Activity
a month agoListing updated with changes from the MLS®
3 months agoListing first seen on site
General Features
Acres 
1.264
Attached Garage 
Yes
Foundation 
Block
Garage 
Yes
Garage Spaces 
4
Land Lease 
No
Levels 
Two
Number Of Stories 
2
Parking 
AsphaltGarage Door OpenerHeated GarageStorageAttached
Property Sub Type 
Single Family Residence
Sewer 
Public Sewer
SqFt Above 
4835
SqFt Below 
2461
SqFt Total 
7296
Water Source 
Public
Zoning 
Residential-Single Family
Interior Features
Appliances 
OvenDishwasherDisposalDouble OvenDryerExhaust FanFreezerGas Water HeaterIndoor GrillMicrowaveRangeRefrigeratorStainless Steel Appliance(s)Trash CompactorWasherWater Softener OwnedWater Purifier
Basement 
BlockFinishedFull
Cooling 
Central Air
Fireplace 
Yes
Fireplace Features 
GasLiving RoomRecreation RoomMaster Bedroom
Fireplaces 
4
Heating 
Natural GasForced AirFireplace(s)
Interior 
Breakfast BarEat-in KitchenChandelier
Laundry Features 
Gas Dryer HookupLaundry RoomMain LevelSinkUpper Level
Amusement Room 
Dimensions - 52x22Level - Lower
Bedroom 
Dimensions - 16x15Level - Main
Bedroom 2 
Dimensions - 19x18Level - Upper
Bedroom 3 
Dimensions - 15x13Level - Upper
Bedroom 4 
Dimensions - 14x13Level - Upper
Bonus Room 
Dimensions - 46x15Level - Upper
Dining Room 
Dimensions - 21x13Level - Main
Exercise Room 
Dimensions - 13x11Level - Lower
Family Room 
Level - Lower
Game Room 
Dimensions - 12x12Level - Lower
Kitchen 
Dimensions - 17x15Level - Main
Living Room 
Dimensions - 29x18Level - Main
Media Room 
Dimensions - 21x14Level - Lower
Office 
Dimensions - 13x10Level - Upper
Save
Ask
Tour
Hide
Share
Exterior Features
Construction Details 
Stone
Fencing 
FencedFull
Lot Features 
Cul-De-Sac
Patio And Porch 
Patio
Pool Features 
Heated
Road Frontage 
City Street
Roof 
Shingle
Community Features
School District 
196 - Rosemount-Apple Valley-Eagan
Township 
Apple Valley
Schools
School District
196 - Rosemount-Apple Valley-Eagan
Elementary School
Unknown
Middle School
Unknown
High School
Unknown
Listing courtesy of RE/MAX Results


Listing information is provided by Participants of the Northstar MLS. IDX information is provided exclusively for personal, non-commercial use, and may not be used for any purpose other than to identify prospective properties consumers may be interested in purchasing. Information is deemed reliable but not guaranteed. Copyright 2026, Northstar MLS.
Last checked: 2026-07-22 10:50 PM UTC

Neighborhood & Commute
Source: Walkscore
Save
Ask
Tour
Hide
Share