Save
Ask
Tour
Hide
Share
$1,150,000
174 Days On Site

20951 Prairie Hills Lane
Prior Lake, MN 55372

For Sale|Single Family Residence|Active
5
Beds
6
Total Baths
5
Full Baths
1
Partial Bath
6,077
SqFt
$189
/SqFt
2003
Built
Subdivision:
Prairie Hills Estates
County:
Scott
Listing courtesy of Compass
Call Now: (612) 269-8914
Is this the listing for you? We can help make it yours.
(612) 269-8914
20951 Prairie Hills Lane20951 Prairie Hills Lane20951 Prairie Hills Lane20951 Prairie Hills Lane
Save
Ask
Tour
Hide
Share

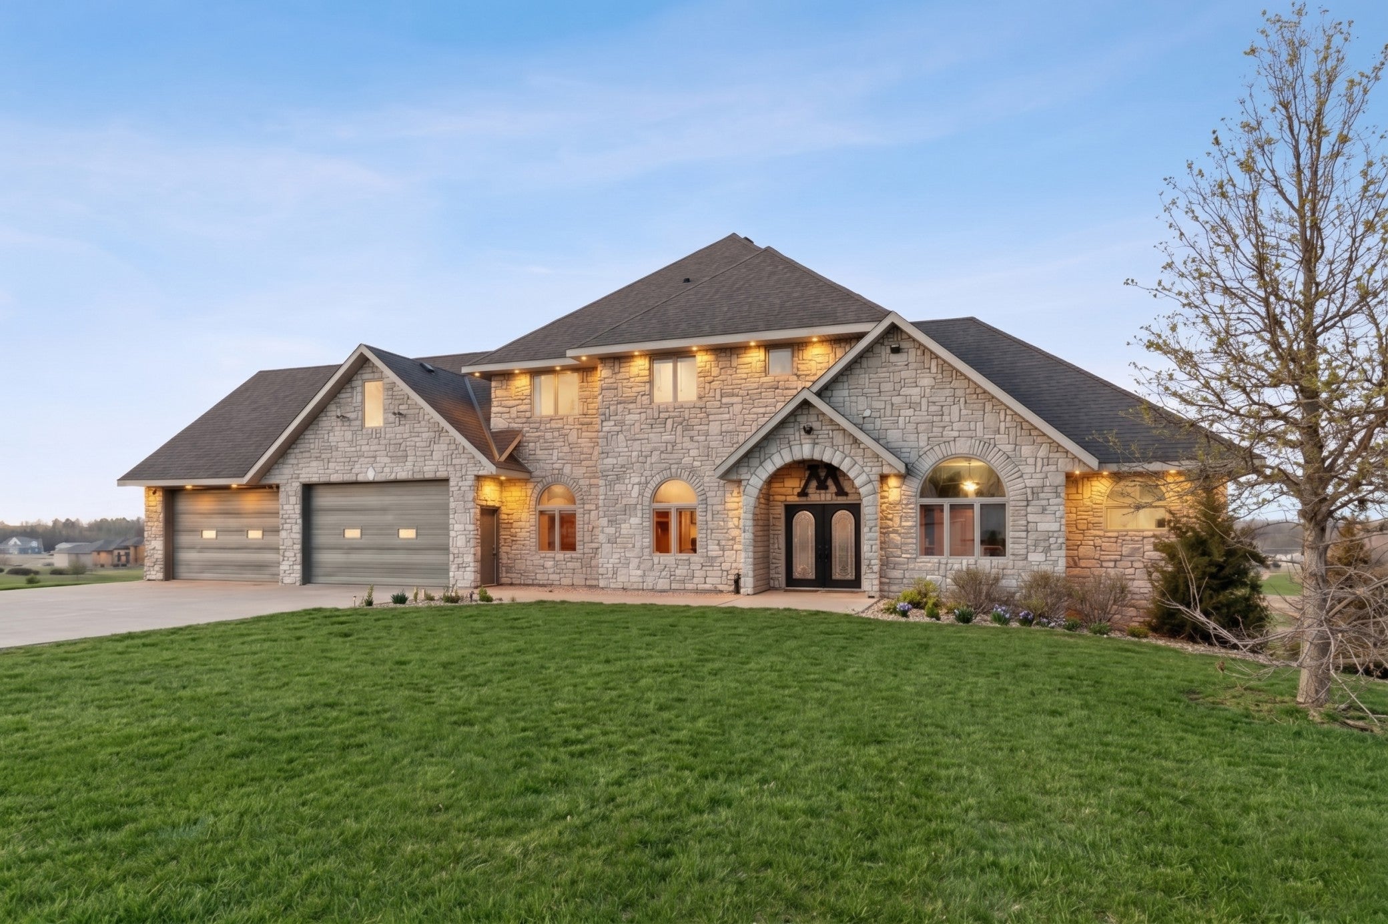
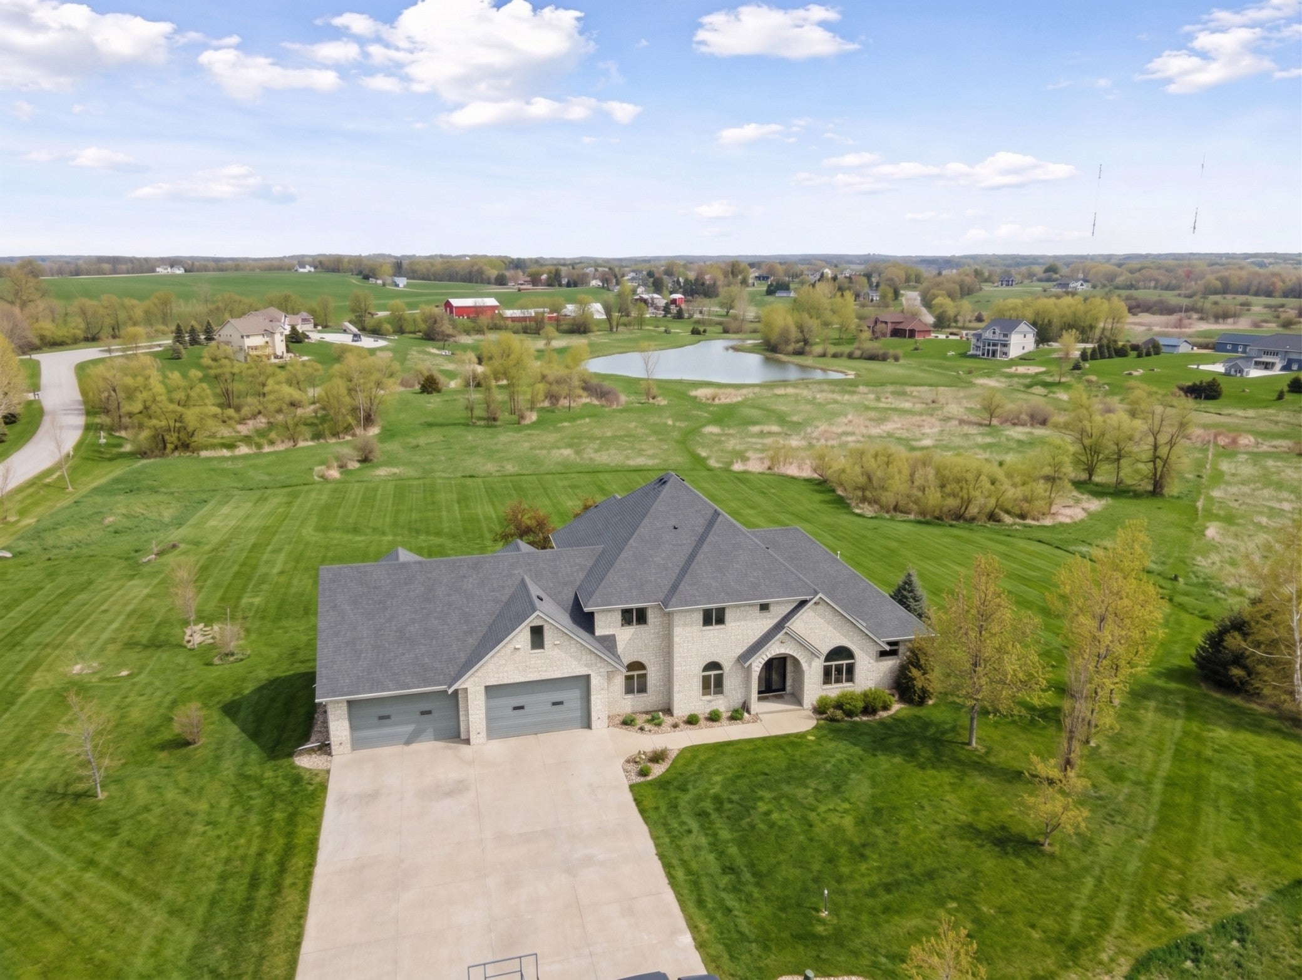
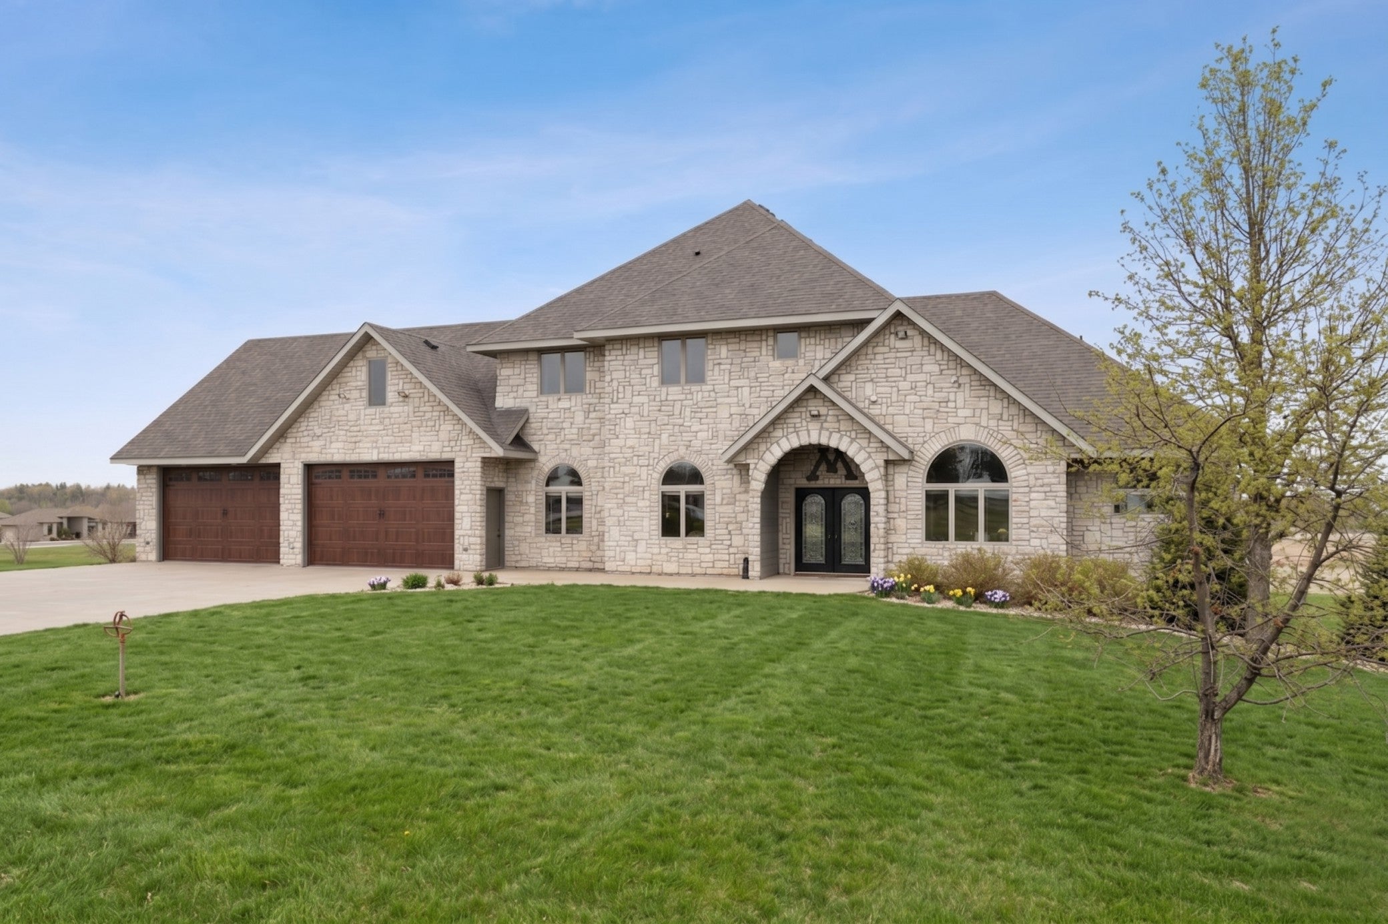
Currently priced $100K less than appraisal and $30K less than taxation value. Set on 9.53 acres in Prior Lake, this contractor-built custom residence is defined by scale, craftsmanship, and breathtaking panoramic views from nearly every window. Just refreshed with new carpet and fresh paint throughout, the home lives as move-in ready — expansive, light-filled interiors with a seamless connection between levels. The upper floor features three beautifully appointed bedrooms and baths, anchored by an oversized bonus room. The main level is highlighted by a private primary suite and dedicated office. The lower level unfolds as a fully independent living environment — its own kitchen, laundry, bedroom, and bath — ideal for extended stays or multigenerational living. With a separate entrance, private driveway, and spancrete garage, that lower level lives as a true residence unto itself — blending autonomy with connection. The result is a home that lives as beautifully as it was built, ready to welcome its next chapter.

Save
Ask
Tour
Hide
Share
Listing Snapshot
Price 
$1,150,000
Days On Site 
174 Days
Bedrooms 
5
Inside Area (SqFt) 
6,077 sqft
Total Baths 
6
Full Baths 
5
Partial Baths 
1
Lot Size 
9.53 Acres
Year Built 
2003
MLS Number 
7068702
Status 
Active
Property Tax 
$13,244
HOA/Condo/Coop Fees 
N/A
Sq Ft Source 
N/A
Friends & Family
Recent Activity
8 hours agoListing updated with changes from the MLS
6 months agoPrice changed to $1,150,000
6 months agoListing first seen on site
General Features
Acres 
9.53
Attached Garage 
Yes
Foundation 
Block
Garage 
Yes
Garage Spaces 
9
Land Lease 
No
Levels 
Two
Number Of Stories 
2
Parking 
ConcreteGarage Door OpenerHeated GarageUndergroundAttached
Property Sub Type 
Single Family Residence
Sewer 
Private Sewer
SqFt Above 
4118
SqFt Below 
1959
SqFt Total 
6245
Water Source 
PrivateWell
Zoning 
Residential-Single Family
Interior Features
Appliances 
OvenCooktopDishwasherDryerMicrowaveRangeRefrigeratorWasherWater Softener Owned
Basement 
Walk-Out AccessFinishedFullSump PumpDaylight
Cooling 
Ceiling Fan(s)Central Air
Electric 
200+ Amp Service
Fireplace 
Yes
Fireplace Features 
Family RoomGasRecreation Room
Fireplaces 
2
Flooring 
Hardwood
Heating 
Natural GasForced Air
Interior 
Breakfast BarEat-in KitchenKitchen IslandWalk-In Closet(s)Wet Bar
Laundry Features 
Upper Level
Bedroom 
Dimensions - 18x15Level - Main
Bedroom 2 
Dimensions - 15x12Level - Upper
Bedroom 3 
Dimensions - 13x12Level - Upper
Bedroom 4 
Dimensions - 20x12Level - Upper
Bedroom 5 
Dimensions - 12x12Level - Lower
Bonus Room 
Dimensions - 40x12Level - Upper
Dining Room 
Dimensions - 16x11Level - Main
Family Room 
Dimensions - 23x21Level - Lower
Great Room 
Dimensions - 18x16Level - Main
Kitchen 
Dimensions - 16x13Level - Main
Laundry 
Dimensions - 11x8Level - Upper
Media Room 
Dimensions - 21x15Level - Lower
Save
Ask
Tour
Hide
Share
Exterior Features
Construction Details 
BrickConcreteStone
Other Structures 
Other
Patio And Porch 
DeckPatio
Pool Features 
None
Roof 
Asphalt
Community Features
School District 
194 - Lakeville
Township 
Credit River Twp
Roads 
Paved
Schools
School District
194 - Lakeville
Elementary School
Unknown
Middle School
Unknown
High School
Unknown
Listing courtesy of Compass


Listing information is provided by Participants of the Northstar MLS. IDX information is provided exclusively for personal, non-commercial use, and may not be used for any purpose other than to identify prospective properties consumers may be interested in purchasing. Information is deemed reliable but not guaranteed. Copyright 2026, Northstar MLS.
Last checked: 2026-11-02 12:04 PM UTC

Neighborhood & Commute
Source: Walkscore
Save
Ask
Tour
Hide
Share