
Save
Ask
Tour
Hide
$1,850,000
38 Days On Site
4913 Bruce AvenueEdina, MN 55424
Single Family Residence|Pending
5
Beds
4
Total Baths
1
Full Bath
3
Partial Baths
4,219
SqFt
$438
/SqFt
1937
Built
Subdivision:
Country Club Dist Fairway Sec
County:
Hennepin
Listing courtesy of Coldwell Banker Realty - Lakes
Call Now: (612) 269-8914
Is this the listing for you? We can help make it yours.
(612) 269-8914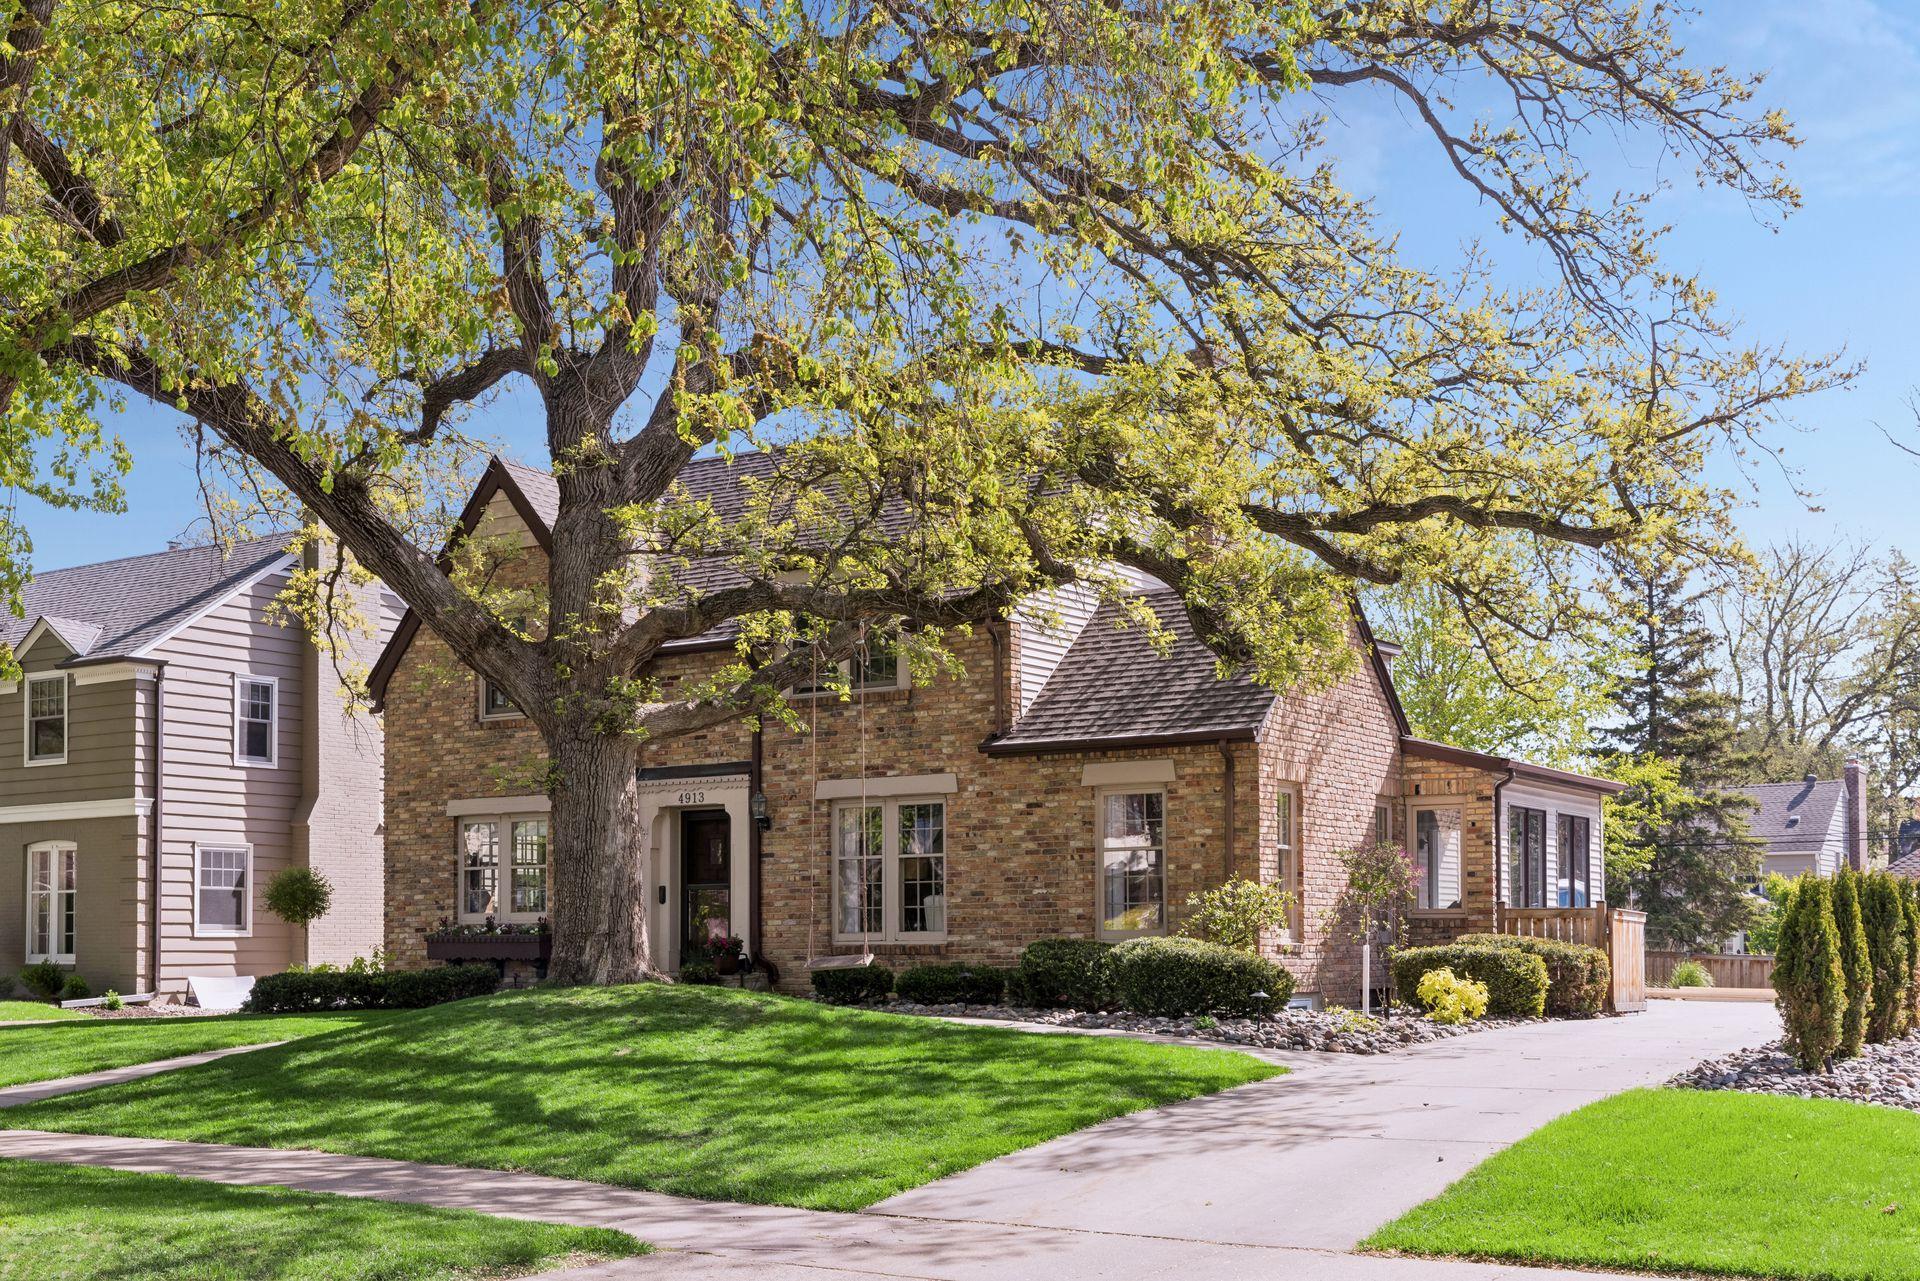
Save
Ask
Tour
Hide
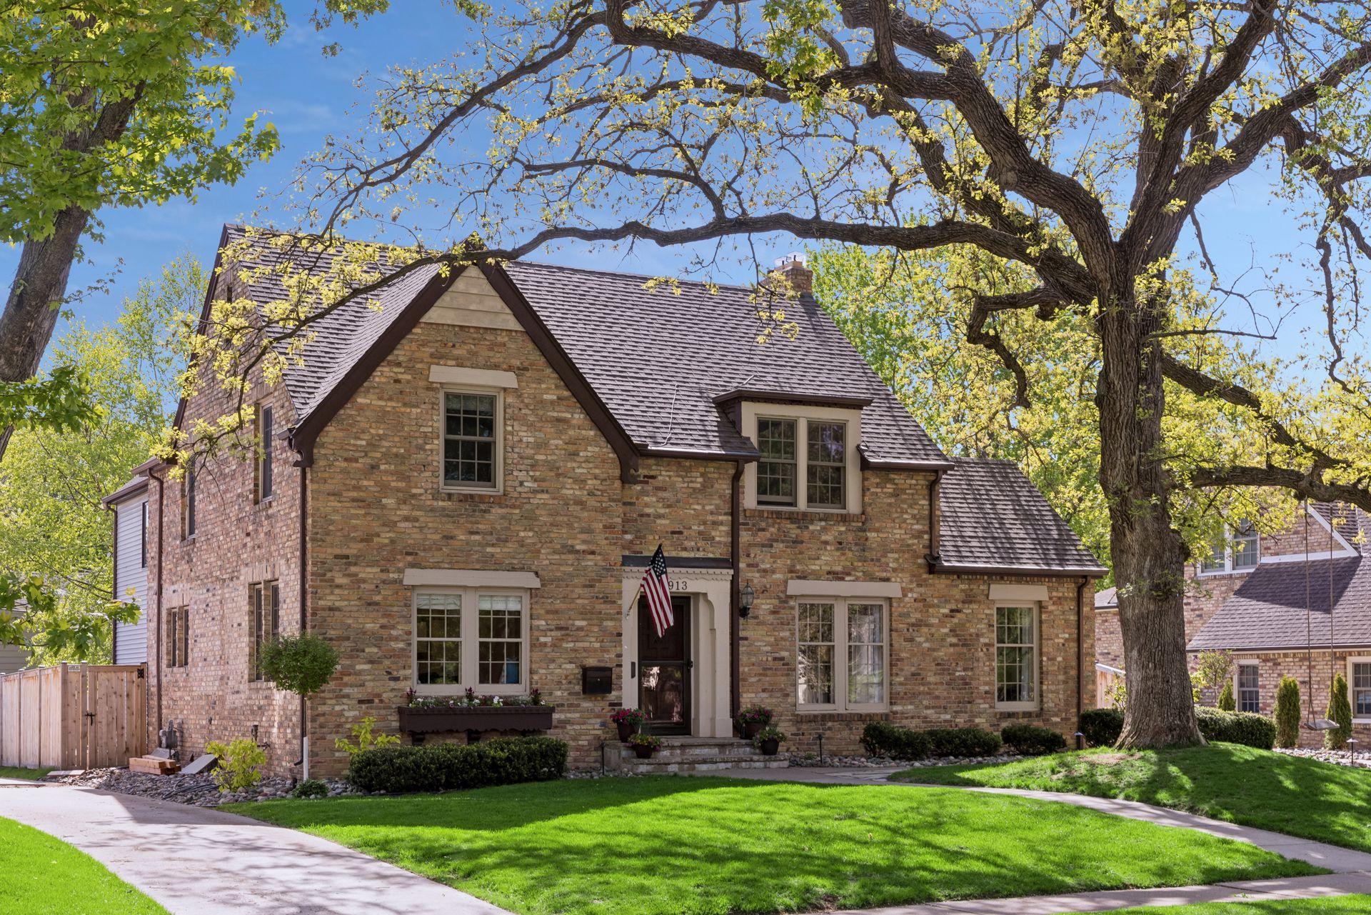
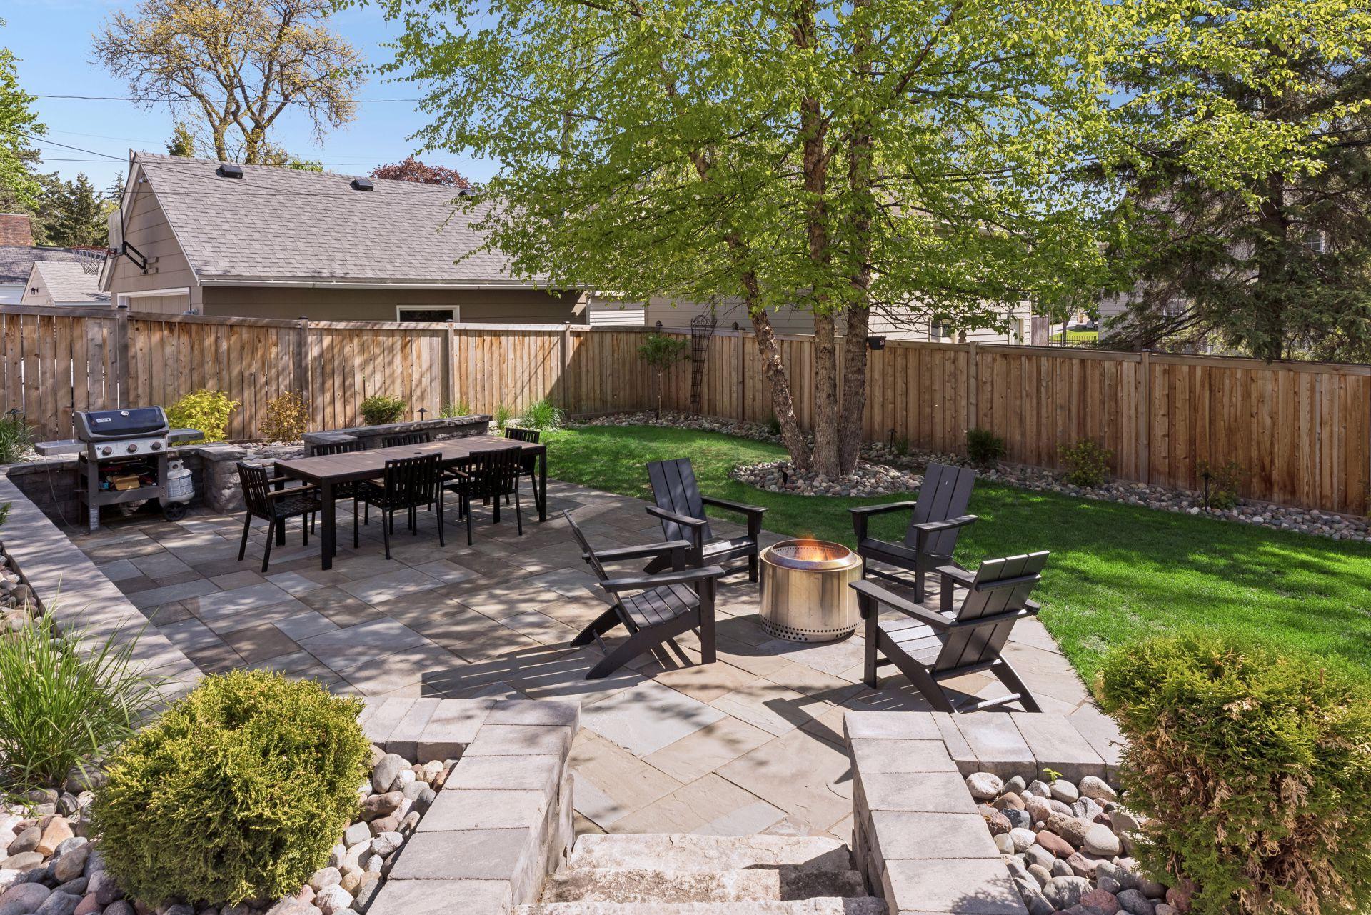
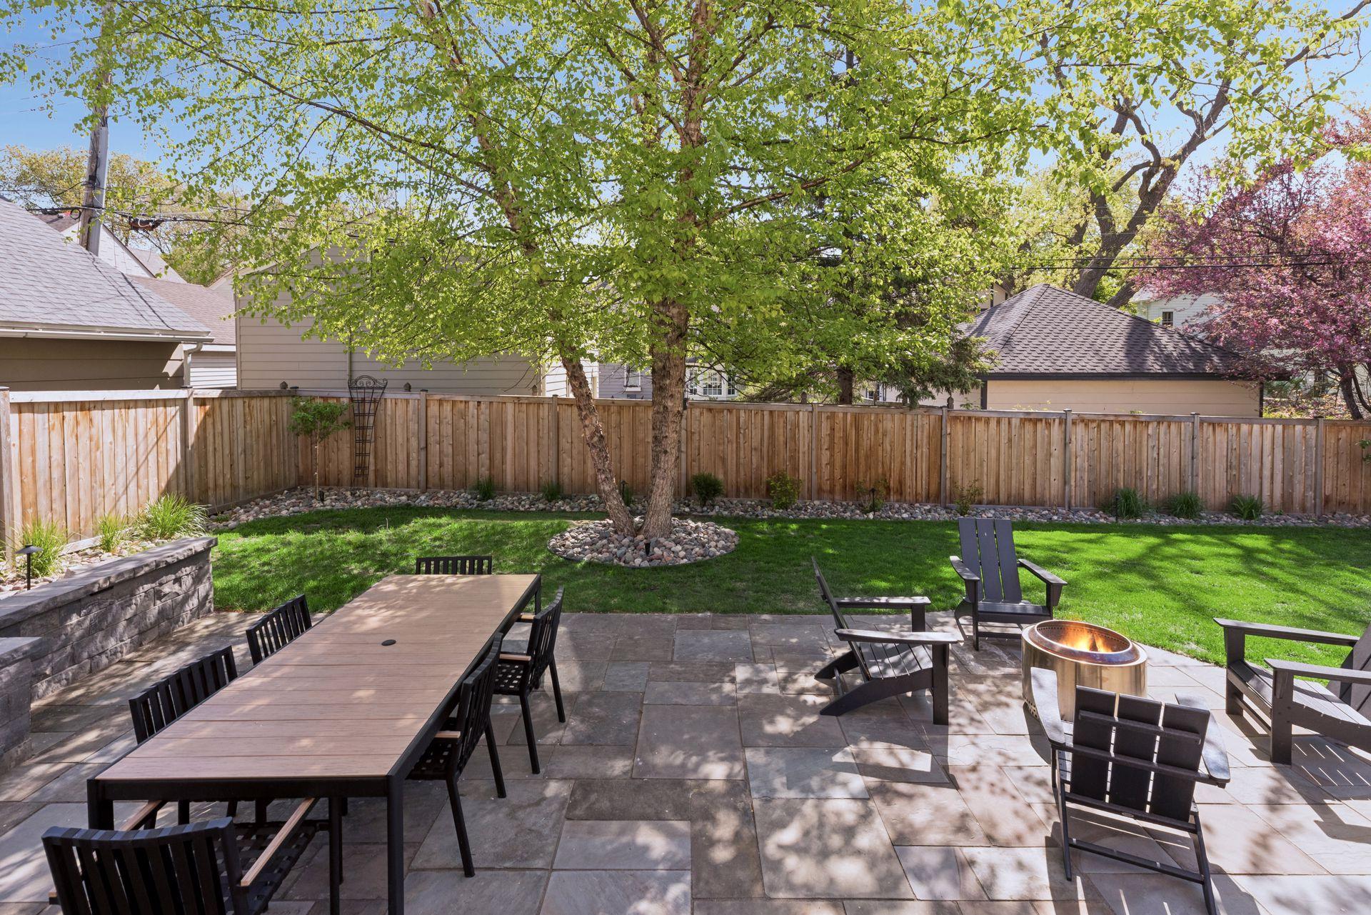
Classic brick two-story home located in the sought-after historic Country Club neighborhood. This spacious residence offers five bedrooms all on one level, along with a beautifully updated kitchen featuring Wolf and Sub-Zero appliances and custom cabinetry. The brand-new lower level provides a generous family room, perfect for relaxing or entertaining. A newly added primary suite creates a private retreat with modern finishes. Enjoy the convenience of walking to 50th & France for shopping and dining, or to Edina Country Club for golf and recreation. Additional highlights include an attached two-car garage and a newly added backyard patio, ideal for outdoor gatherings.
Save
Ask
Tour
Hide
Listing Snapshot
Price
$1,850,000
Days On Site
38 Days
Bedrooms
5
Inside Area (SqFt)
4,219 sqft
Total Baths
4
Full Baths
1
Partial Baths
3
Lot Size
0.22 Acres
Year Built
1937
MLS® Number
7068735
Status
Pending
Property Tax
$23,421
HOA/Condo/Coop Fees
N/A
Sq Ft Source
N/A
Friends & Family
Recent Activity
| 2 weeks ago | Listing updated with changes from the MLS® | |
| a month ago | Listing first seen on site |
General Features
Acres
0.22
Attached Garage
Yes
Foundation
Other
Garage
Yes
Garage Spaces
2
Land Lease
No
Levels
Two
Number Of Stories
2
Parking
ConcreteAttached
Property Sub Type
Single Family Residence
Sewer
Public Sewer
SqFt Above
3306
SqFt Below
913
SqFt Total
4456
Water Source
Public
Zoning
Residential-Single Family
Interior Features
Appliances
DishwasherDisposalExhaust FanGas Water HeaterMicrowaveRangeRefrigeratorWater Softener Owned
Basement
FinishedFullStorage Space
Cooling
Central Air
Electric
Circuit Breakers
Fireplace
Yes
Fireplace Features
Living RoomWood Burning
Fireplaces
1
Flooring
Hardwood
Heating
Natural GasForced AirFireplace(s)
Interior
Eat-in KitchenKitchen IslandWalk-In Closet(s)
Laundry Features
Laundry RoomMain Level
Bedroom
Dimensions - 13x17Level - Upper
Bedroom 2
Dimensions - 15x13Level - Upper
Bedroom 3
Dimensions - 11x14Level - Upper
Bedroom 4
Dimensions - 15x10Level - Upper
Bedroom 5
Dimensions - 19x10Level - Upper
Dining Room
Dimensions - 13x13Level - Main
Exercise Room
Dimensions - 10x12Level - Lower
Family Room
Dimensions - 30x12Level - Lower
Kitchen
Dimensions - 16x17Level - Main
Laundry
Dimensions - 8x7Level - Main
Living Room
Dimensions - 23x13Level - Main
Mud Room
Dimensions - 8x12Level - Main
Sun Room
Dimensions - 13x14Level - Main
Save
Ask
Tour
Hide
Exterior Features
Construction Details
BlockStone
Fencing
FencedFull
Roof
Asphalt
Community Features
School District
273 - Edina
Township
Edina
Schools
School District
273 - Edina
Elementary School
Unknown
Middle School
Unknown
High School
Unknown
Listing courtesy of Coldwell Banker Realty - Lakes

Listing information is provided by Participants of the Northstar MLS. IDX information is provided exclusively for personal, non-commercial use, and may not be used for any purpose other than to identify prospective properties consumers may be interested in purchasing. Information is deemed reliable but not guaranteed. Copyright 2026, Northstar MLS.
Last checked: 2026-07-16 01:37 AM UTC
Listing information is provided by Participants of the Northstar MLS. IDX information is provided exclusively for personal, non-commercial use, and may not be used for any purpose other than to identify prospective properties consumers may be interested in purchasing. Information is deemed reliable but not guaranteed. Copyright 2026, Northstar MLS.
Last checked: 2026-07-16 01:37 AM UTC
Neighborhood & Commute
Source: Walkscore
Save
Ask
Tour
Hide