Save
Ask
Tour
Hide
Share
$728,670
23 Days On Site

19986 Gadston Lane
Lakeville, MN 55044

For Sale|Single Family Residence|Active
5
Beds
3
Total Baths
2
Full Baths
1
Partial Bath
3,078
SqFt
$237
/SqFt
2026
Built
Subdivision:
Amelia Meadows
County:
Dakota
Listing courtesy of Lennar Sales Corp
Call Now: (612) 269-8914
Is this the listing for you? We can help make it yours.
(612) 269-8914
19986 Gadston Lane19986 Gadston Lane19986 Gadston Lane19986 Gadston Lane
Save
Ask
Tour
Hide
Share

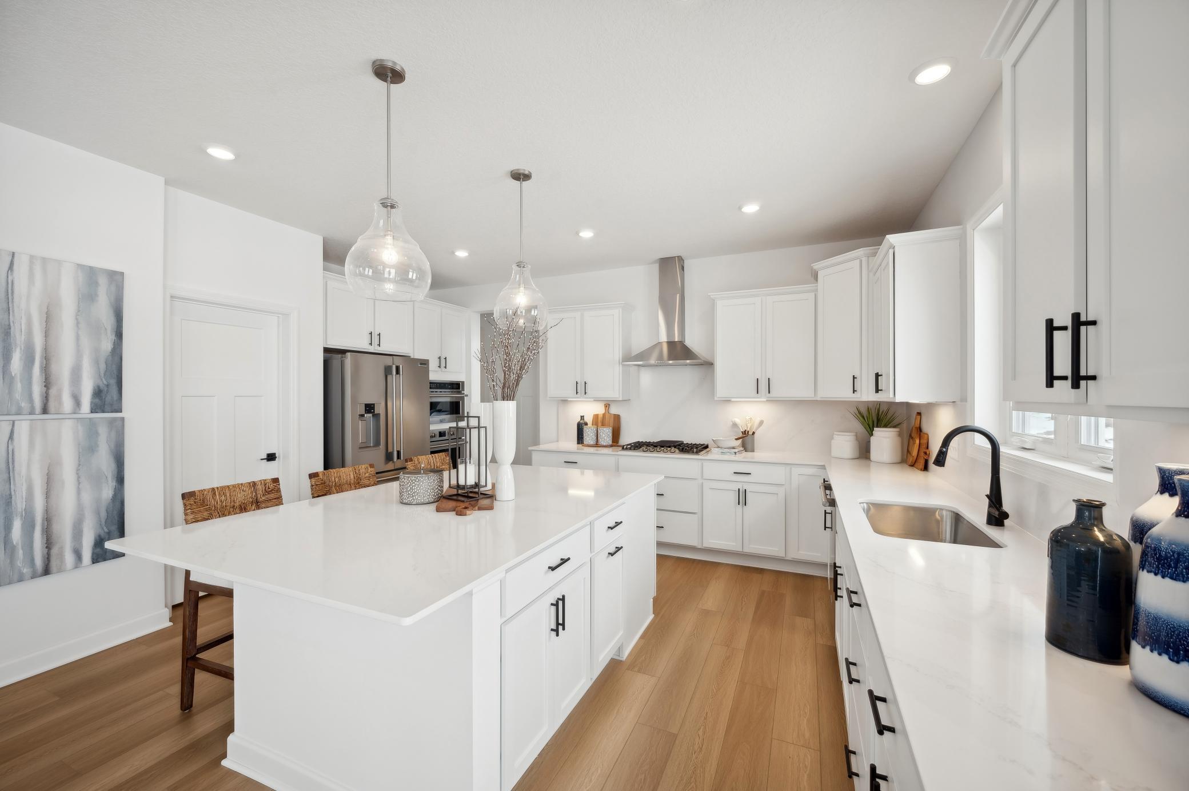
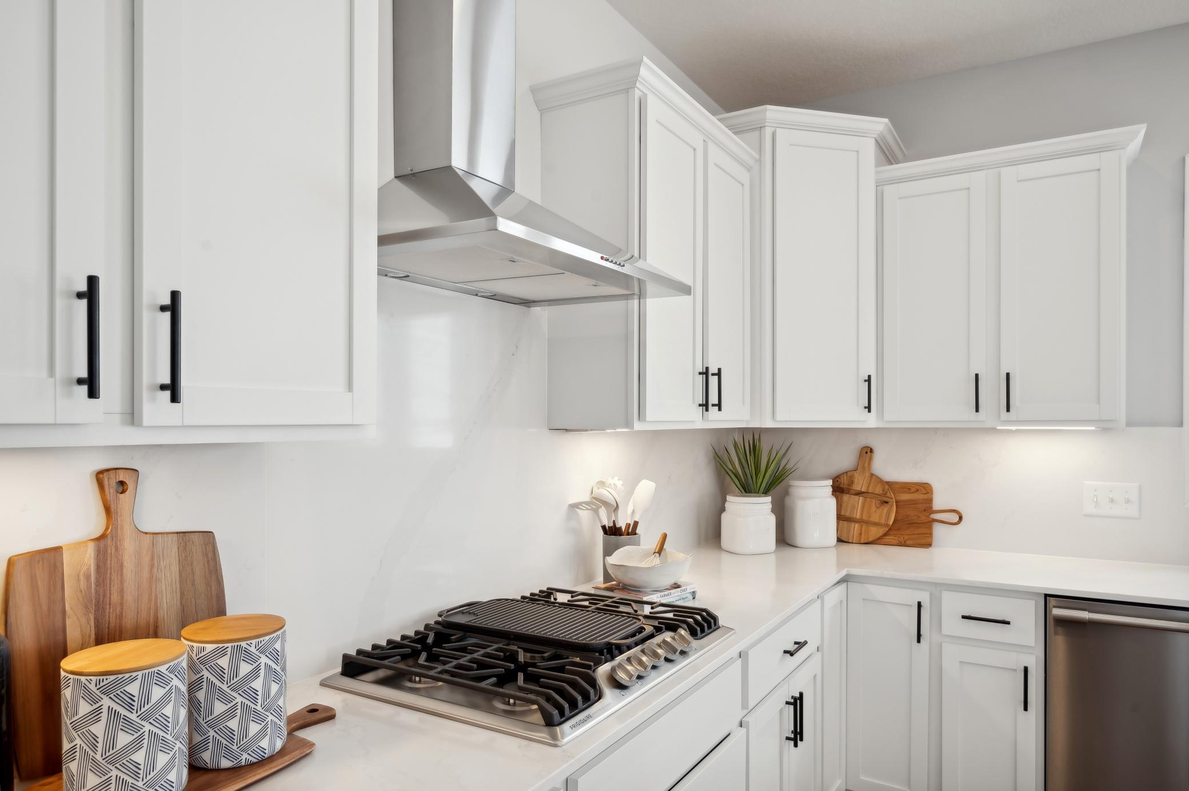
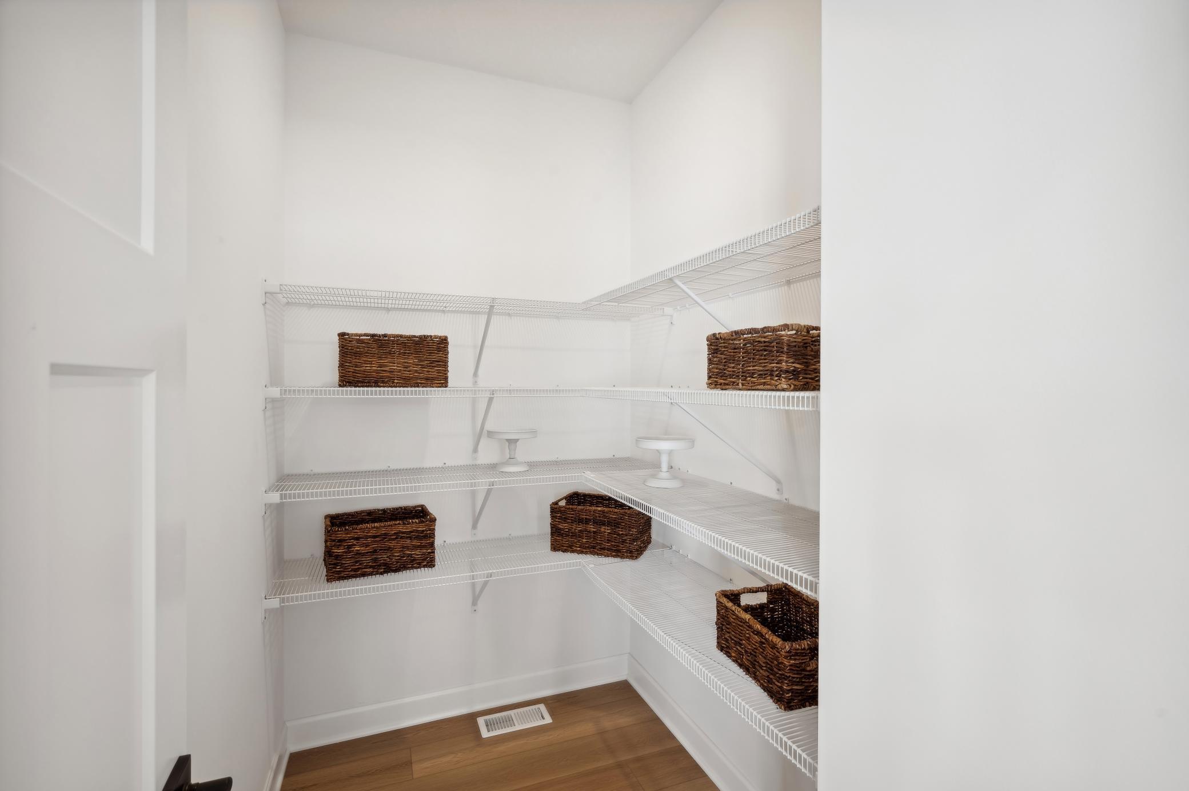
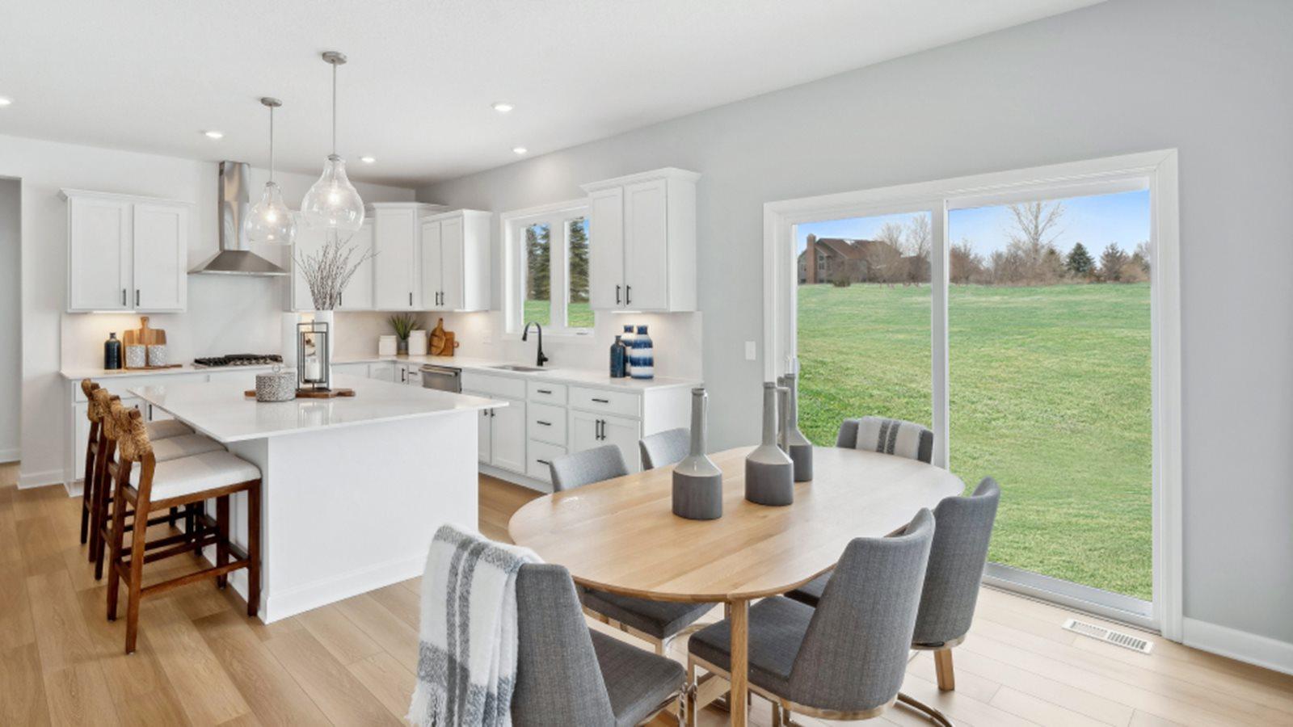
This home is to-be-built! Introducing the Itasca floorplan at Amelia Meadows, thoughtfully designed for flexibility, comfort, and modern living. This spacious home features five bedrooms and three bathrooms and is ideally located. The main level highlights a stunning gourmet kitchen with white cabinetry, quartz countertops, stainless steel appliances, a walk-in pantry, and a sleek tile backsplash. The adjoining Great Room offers a cozy gas fireplace, creating an inviting space for everyday living and entertaining. Two versatile rooms on the main level provide the perfect setup for home offices, studies, or a private guest suite with access to a nearby ¾ bath. Upstairs, a spacious loft adds additional flexible living space, while the elegant owner’s suite features a spa-inspired bath with a freestanding tub and separate serenity shower. A large laundry room with a utility sink enhances everyday convenience, and the unfinished walkout lower level offers excellent potential for future expansion. Amelia Meadows features a city-owned and maintained public trail running through the center of the community, with a future tot lot planned. Located in Lakeville ISD 194, serving John F. Kennedy Elementary, Kenwood Trail Middle School, and Lakeville North High School.

Save
Ask
Tour
Hide
Share
Listing Snapshot
Price 
$728,670
Days On Site 
23 Days
Bedrooms 
5
Inside Area (SqFt) 
3,078 sqft
Total Baths 
3
Full Baths 
2
Partial Baths 
1
Lot Size 
0.2 Acres
Year Built 
2026
MLS® Number 
7069449
Status 
Active
Property Tax 
N/A
HOA/Condo/Coop Fees 
N/A
Sq Ft Source 
N/A
Friends & Family
Recent Activity
3 days agoListing updated with changes from the MLS®
3 weeks agoListing first seen on site
General Features
Acres 
0.2
Attached Garage 
Yes
Garage 
Yes
Garage Spaces 
3
Land Lease 
No
Levels 
Two
Number Of Stories 
2
Parking 
AsphaltGarage Door OpenerAttached
Property Sub Type 
Single Family Residence
Sewer 
Public Sewer
SqFt Above 
3078
SqFt Total 
4588
Utilities 
Underground Utilities
Water Source 
Public
Zoning 
Residential-Single Family
Interior Features
Appliances 
OvenCooktopDishwasherDisposalExhaust FanHumidifierMicrowaveRefrigeratorStainless Steel Appliance(s)Tankless Water Heater
Basement 
Walk-Out AccessStorage SpaceUnfinished
Cooling 
Central Air
Electric 
200+ Amp Service
Fireplace 
Yes
Fireplace Features 
Family RoomGas
Fireplaces 
1
Heating 
Natural GasForced AirFireplace(s)
Interior 
Kitchen IslandWalk-In Closet(s)
Laundry Features 
Gas Dryer HookupLaundry RoomSinkUpper LevelWasher Hookup
Bedroom 
Dimensions - 15x14Level - Upper
Bedroom 2 
Dimensions - 12x11Level - Upper
Bedroom 3 
Dimensions - 12x11Level - Upper
Bedroom 4 
Dimensions - 13x11Level - Upper
Bedroom 5 
Dimensions - 11x11Level - Main
Dining Room 
Dimensions - 13x11Level - Main
Family Room 
Dimensions - 16x14Level - Main
Informal Dining Room 
Dimensions - 14x10Level - Main
Kitchen 
Dimensions - 14x13Level - Main
Loft 
Dimensions - 13x12Level - Upper
Study 
Dimensions - 13x11Level - Main
Save
Ask
Tour
Hide
Share
Exterior Features
Construction Details 
ConcreteFrameStone
Lot Features 
Cul-De-Sac
Patio And Porch 
PorchFront Porch
Roof 
Asphalt
Windows/Doors 
French Doors
Community Features
Roads 
Paved
School District 
194 - Lakeville
Township 
Lakeville
Schools
School District
194 - Lakeville
Elementary School
Unknown
Middle School
Unknown
High School
Unknown
Listing courtesy of Lennar Sales Corp


Listing information is provided by Participants of the Northstar MLS. IDX information is provided exclusively for personal, non-commercial use, and may not be used for any purpose other than to identify prospective properties consumers may be interested in purchasing. Information is deemed reliable but not guaranteed. Copyright 2026, Northstar MLS.
Last checked: 2026-05-30 12:31 PM UTC

Neighborhood & Commute
Source: Walkscore
Save
Ask
Tour
Hide
Share