Save
Ask
Tour
Hide
Share
$1,299,999
46 Days On Site

15270 Branch Circle
Lakeville, MN 55306

For Sale|Single Family Residence|Active
5
Beds
4
Total Baths
2
Full Baths
2
Partial Baths
5,577
SqFt
$233
/SqFt
2012
Built
Subdivision:
Forest Park Heights
County:
Dakota
Listing courtesy of Edina Realty, Inc.
Call Now: (612) 269-8914
Is this the listing for you? We can help make it yours.
(612) 269-8914
15270 Branch Circle15270 Branch Circle15270 Branch Circle15270 Branch Circle
Save
Ask
Tour
Hide
Share

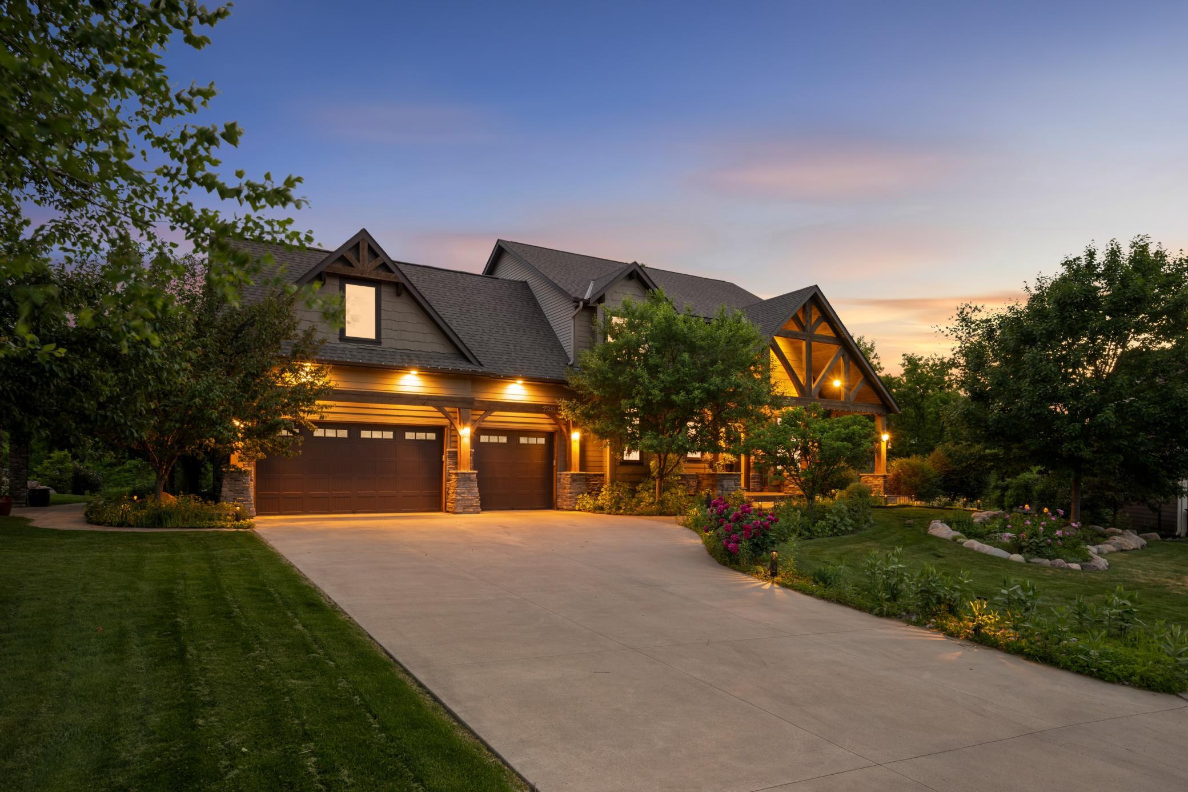
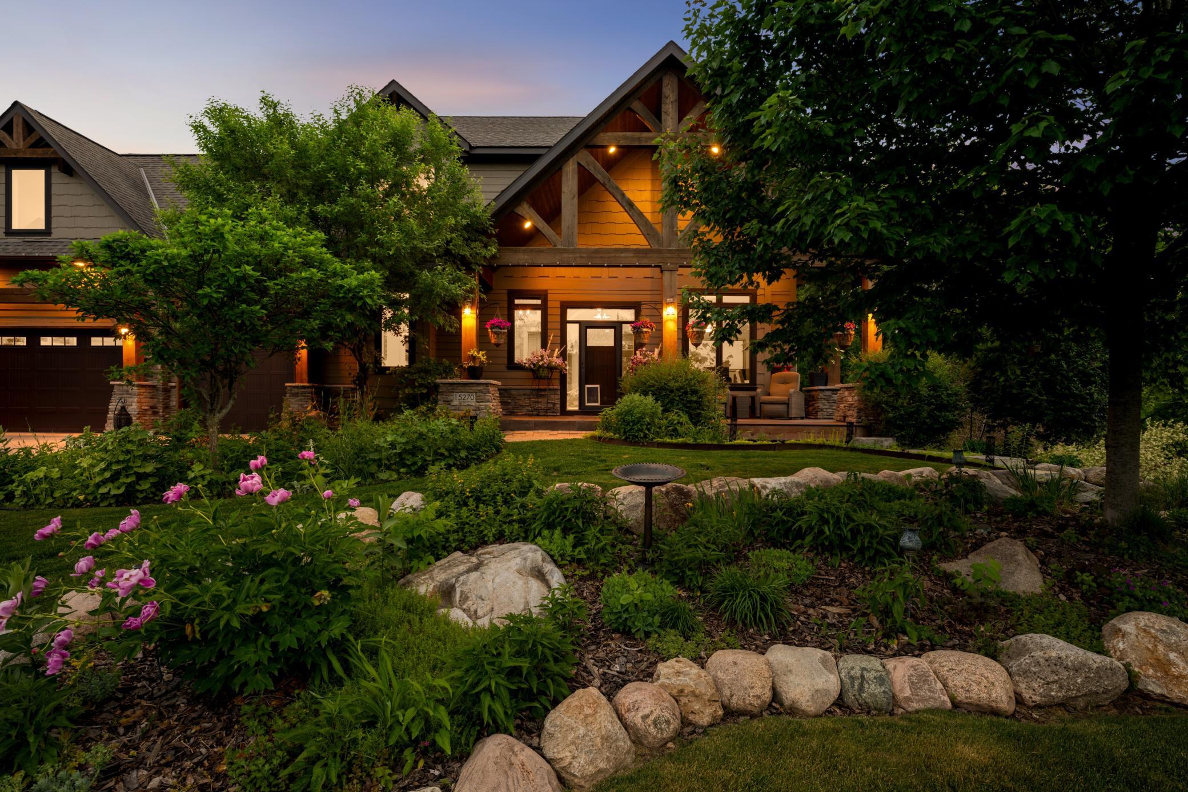
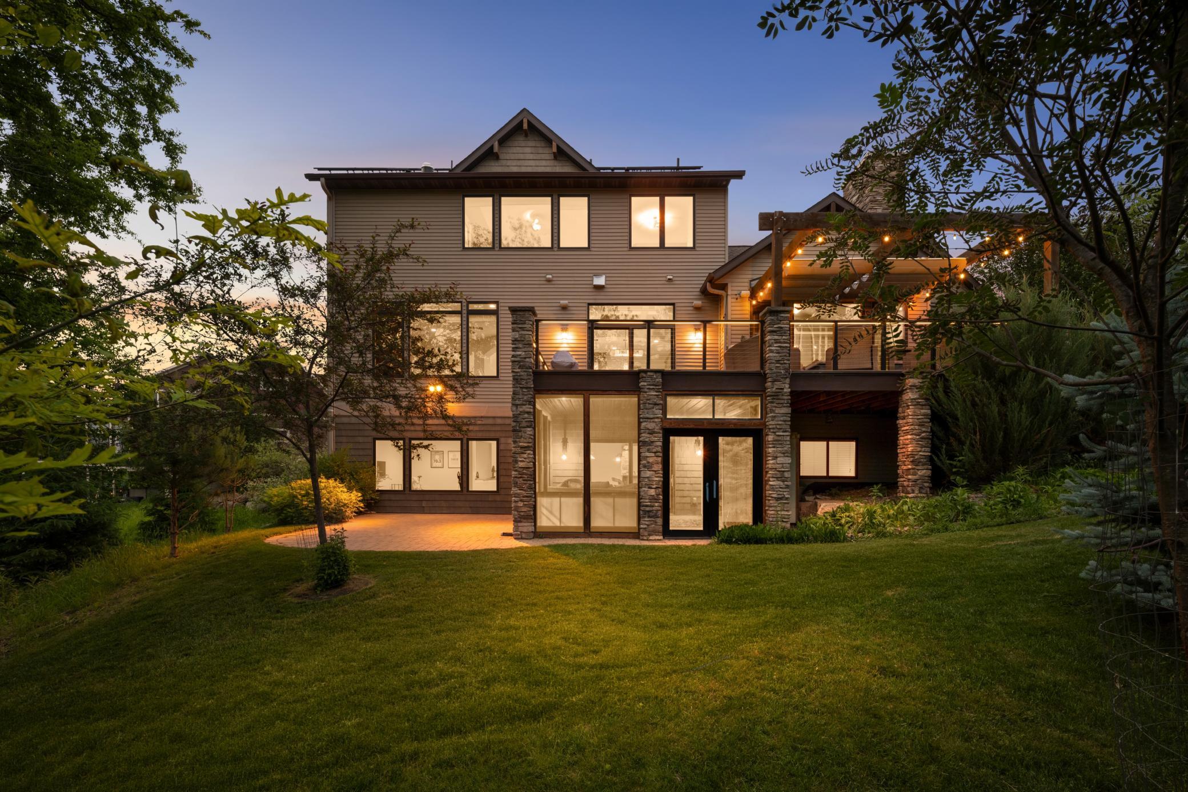
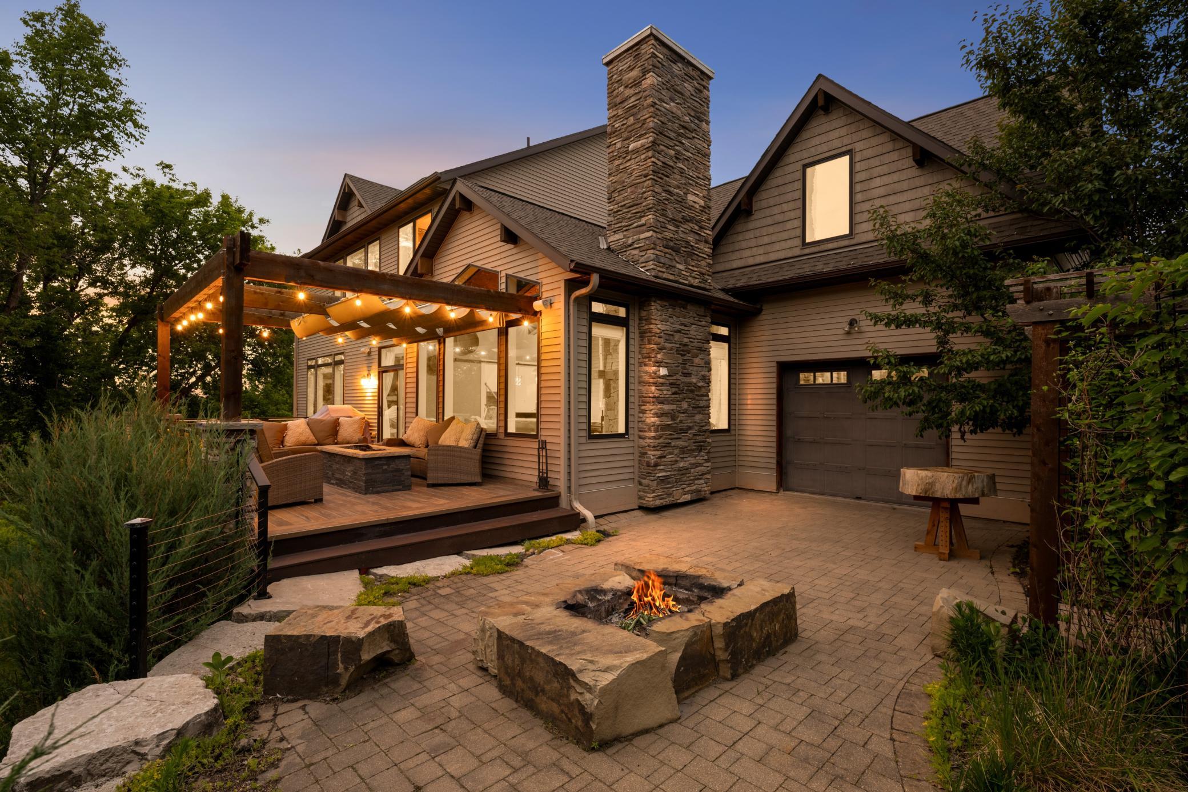
Tucked on just over an acre backing to Murphy-Hanrehan Park Reserve, this custom Greenwood Design two-story is a rare blend of privacy, beauty, and exceptional living space. Inside you'll find five bedrooms, four baths, and finishes that surprise at every turn — wine cellar, a gym, a poker room, a four-season porch, a full bar with kegerator and a hidden safe room/speakeasy with a vault door made for unforgettable evenings. A stunning sunroom warmed by a wood-burning fireplace and original barnwood hardwood floors give the home its soul, while a four-season porch with built-in sauna invites you to slow down and stay awhile. The grounds are truly something special: professional landscaping, a fenced garden, fruit trees, a grape pergola, a playhouse, and even a chicken coop. Car lovers, take note — the finished garage with custom steel cabinetry and ready for EVS, just under 800 square feet, is the stuff of dreams. Thoughtful, modern upgrades run throughout, including cozy in-floor heat, high-efficiency Marvin windows, and an owned solar system that brings energy-conscious luxury to everyday living. Built in 2012, served by Lakeville schools, and just 25 minutes to downtown Minneapolis. This is privacy and luxury, perfectly at home.

Save
Ask
Tour
Hide
Share
Listing Snapshot
Price 
$1,299,999
Days On Site 
46 Days
Bedrooms 
5
Inside Area (SqFt) 
5,577 sqft
Total Baths 
4
Full Baths 
2
Partial Baths 
2
Lot Size 
1.01 Acres
Year Built 
2012
MLS® Number 
7069536
Status 
Active
Property Tax 
$9,786
HOA/Condo/Coop Fees 
N/A
Sq Ft Source 
N/A
Friends & Family
Recent Activity
2 minutes agoListing updated with changes from the MLS®
a month agoStatus changed to Active
2 months agoListing first seen on site
General Features
Acres 
1.01
Attached Garage 
Yes
Foundation 
None
Garage 
Yes
Garage Spaces 
3
Land Lease 
No
Levels 
Two
Number Of Stories 
2
Parking 
ConcreteHeated GarageAttachedGarage
Property Sub Type 
Single Family Residence
Sewer 
Public Sewer
SqFt Above 
3789
SqFt Below 
1788
SqFt Total 
5577
Water Source 
Public
Zoning 
Residential-Single Family
Interior Features
Appliances 
OvenCooktopDishwasherDisposalDouble OvenDryerMicrowaveRangeRefrigeratorStainless Steel Appliance(s)WasherWater Purifier
Basement 
Walk-Out AccessSump Pump
Cooling 
Central Air
Fireplace 
Yes
Fireplace Features 
GasLiving RoomWood Burning
Fireplaces 
2
Flooring 
Hardwood
Heating 
Natural GasForced Air
Interior 
Kitchen IslandSaunaWalk-In Closet(s)Wet Bar
Laundry Features 
Upper Level
Bar/Wet Bar Room 
Dimensions - 24x8.8Level - Lower
Bedroom 
Dimensions - 14x16Level - Upper
Bedroom 2 
Dimensions - 15x13Level - Upper
Bedroom 3 
Dimensions - 12x13Level - Upper
Bedroom 4 
Dimensions - 13x12Level - Upper
Bedroom 5 
Dimensions - 16x10Level - Lower
Den 
Dimensions - 12x10Level - Main
Dining Room 
Dimensions - 17x17Level - Main
Exercise Room 
Dimensions - 17.6x11Level - Lower
Family Room 
Dimensions - 25x17.6Level - Lower
Game Room 
Dimensions - 10x13Level - Lower
Kitchen 
Dimensions - 17x14Level - Main
Living Room 
Dimensions - 19x17Level - Main
Sun Room 
Dimensions - 20x20Level - Main
Save
Ask
Tour
Hide
Share
Exterior Features
Construction Details 
ConcreteStoneBrick VeneerVinyl Siding
Fencing 
Electric
Other Structures 
Other
Patio And Porch 
PatioPorchFront Porch
Road Frontage 
City Street
Community Features
Association Amenities 
Sauna
School District 
194 - Lakeville
Township 
Lakeville
Schools
School District
194 - Lakeville
Elementary School
Unknown
Middle School
Unknown
High School
Unknown
Listing courtesy of Edina Realty, Inc.


Listing information is provided by Participants of the Northstar MLS. IDX information is provided exclusively for personal, non-commercial use, and may not be used for any purpose other than to identify prospective properties consumers may be interested in purchasing. Information is deemed reliable but not guaranteed. Copyright 2026, Northstar MLS.
Last checked: 2026-07-21 06:33 PM UTC

Neighborhood & Commute
Source: Walkscore
Save
Ask
Tour
Hide
Share