Save
Ask
Tour
Hide
Share
$435,000
62 Days On Site

7135 Upper 157th Street W
Apple Valley, MN 55124

For Sale|Single Family Residence|Active
3
Beds
3
Total Baths
1
Full Bath
2
Partial Baths
2,182
SqFt
$199
/SqFt
1991
Built
Subdivision:
Apple Ponds 2nd Add
County:
Dakota
Listing courtesy of Real Broker, LLC
Call Now: (612) 269-8914
Is this the listing for you? We can help make it yours.
(612) 269-8914
7135 Upper 157th Street W7135 Upper 157th Street W7135 Upper 157th Street W7135 Upper 157th Street W
Save
Ask
Tour
Hide
Share

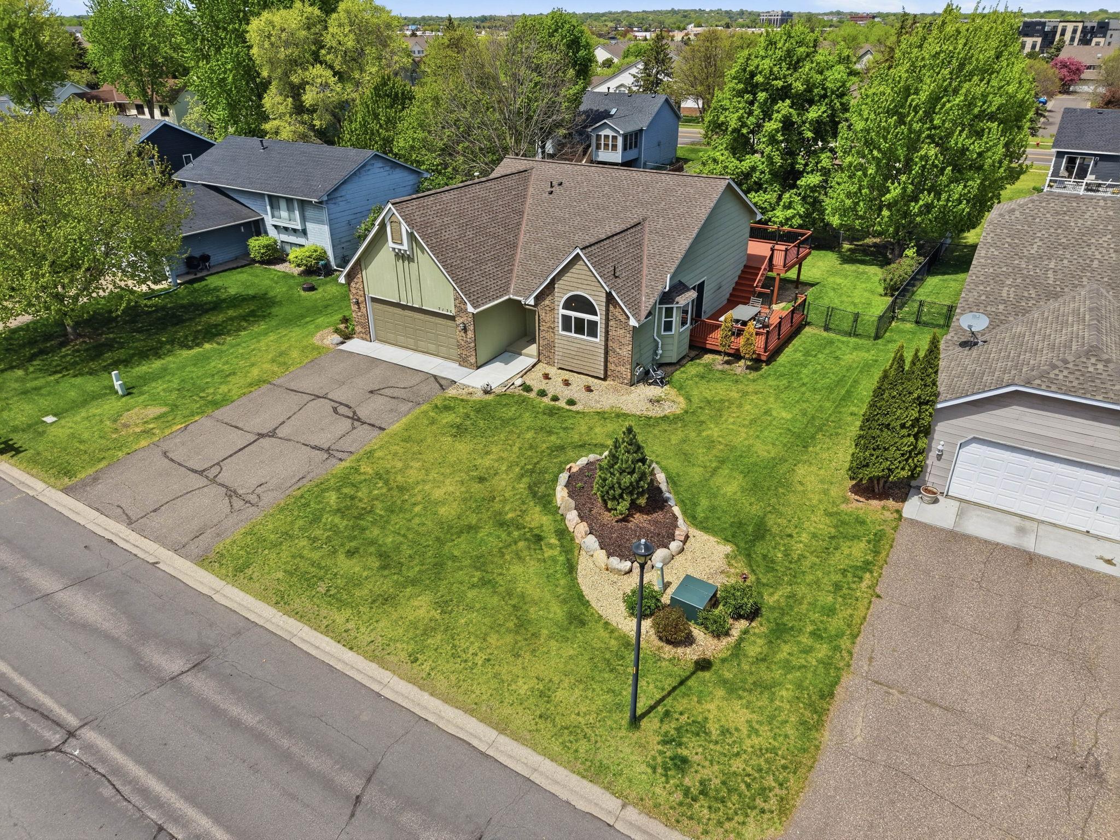
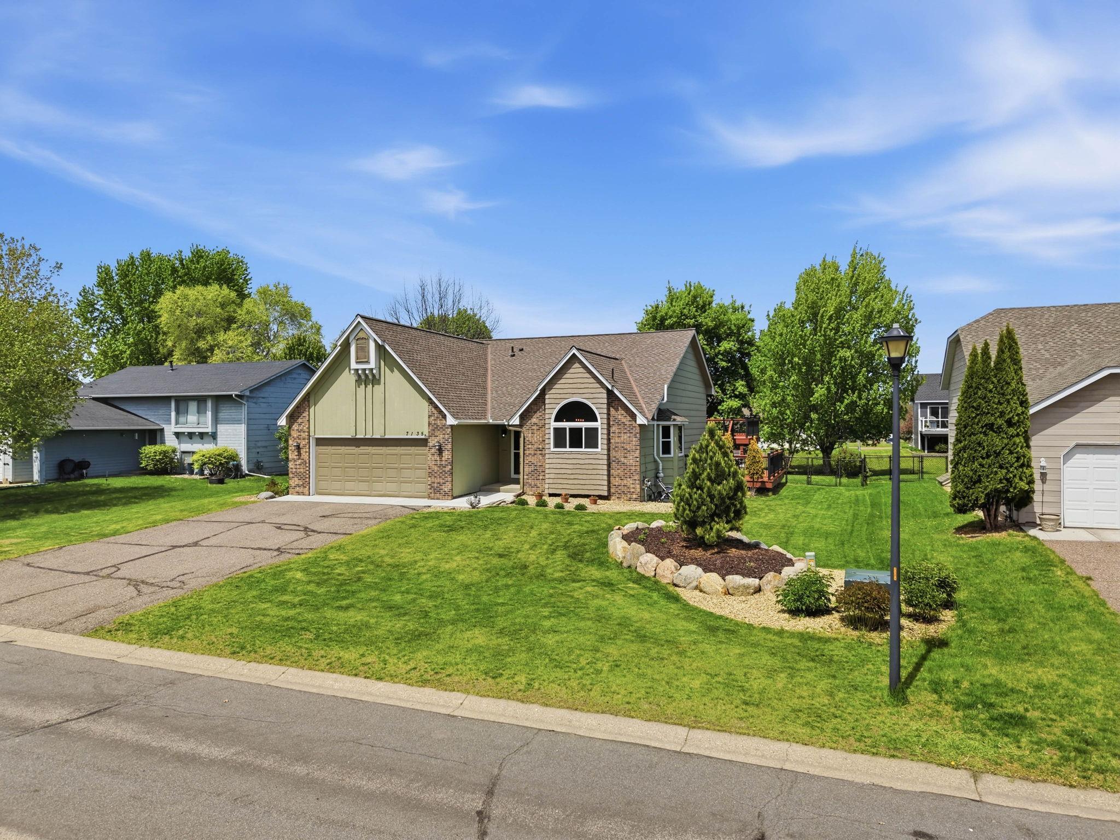
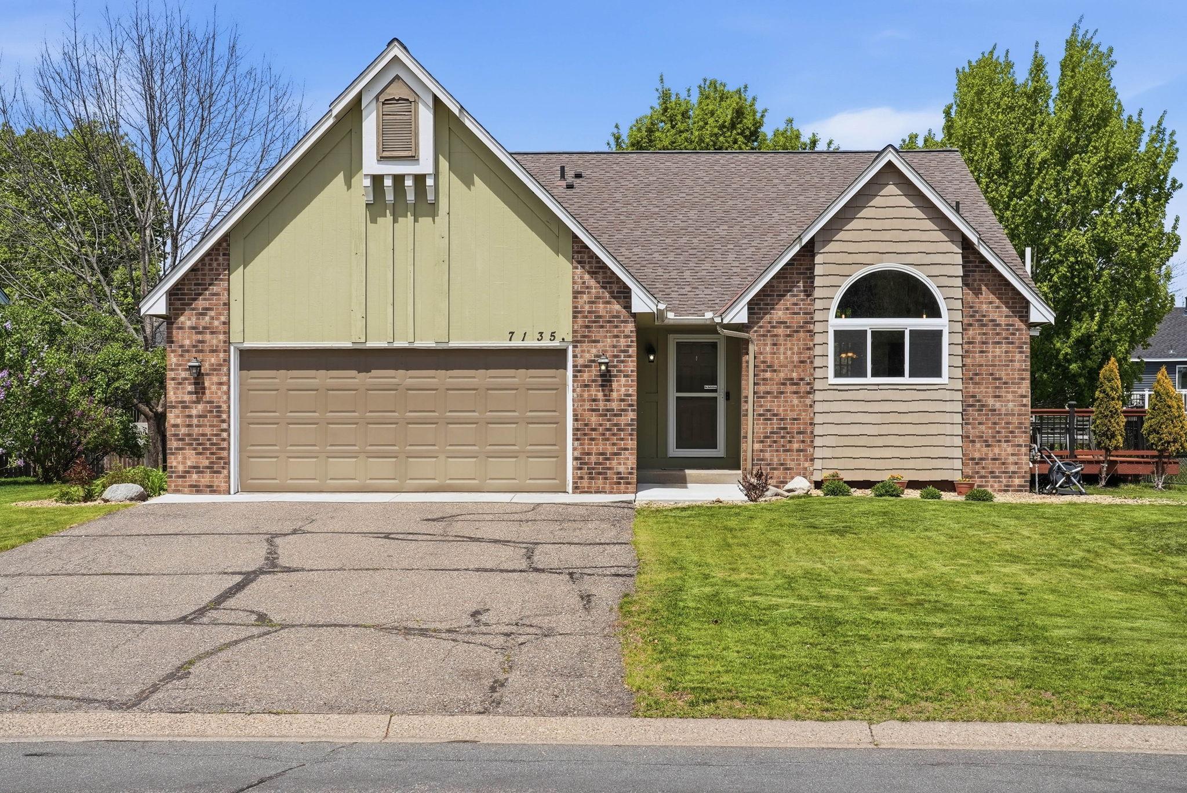
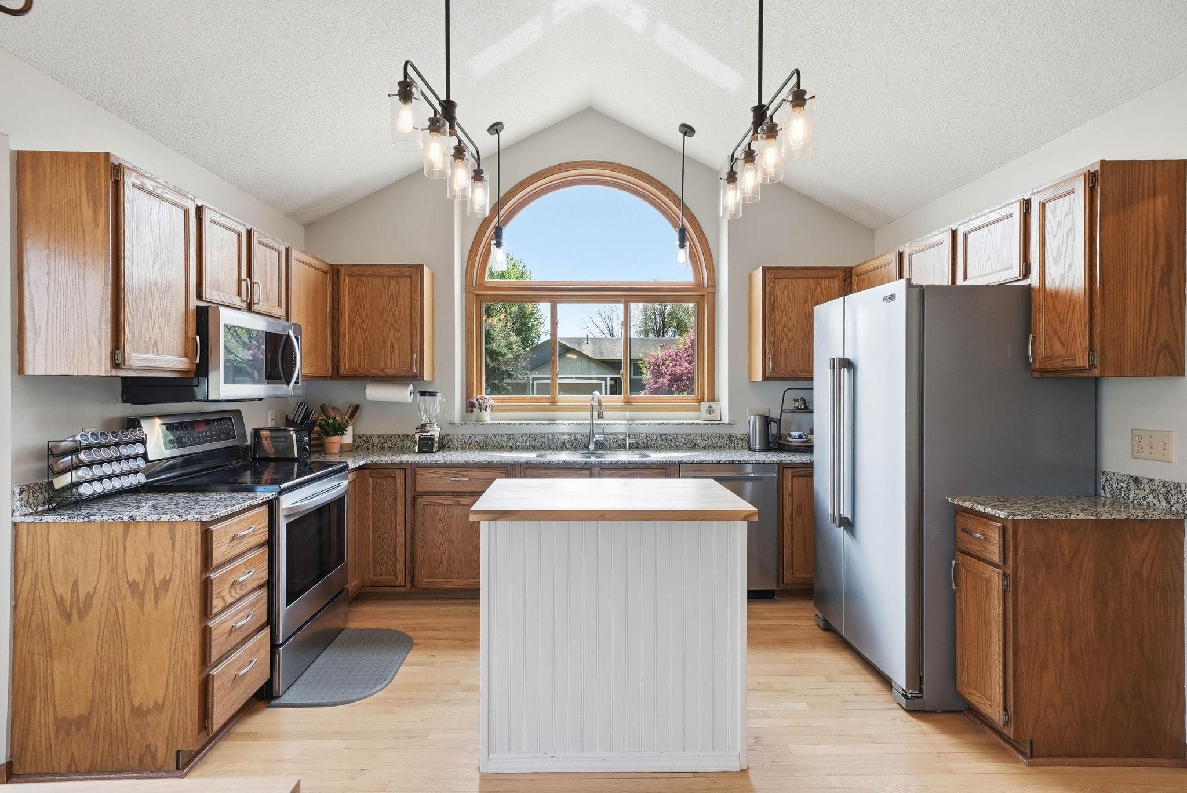
Welcome to this beautifully updated Apple Valley home, perfectly positioned in one of the south metro's most convenient locations. Step inside and you're greeted by an abundance of natural light, soaring vaulted ceilings, and an intuitive, open flow through the main living area. Ample counter space and two spacious decks make this the ideal setting for entertaining friends and family, or simply unwinding at the end of the day. The home has been thoughtfully maintained and upgraded, including new carpet (2024) in a proudly pet-free home, a new water softener (2025), a reverse osmosis system (2024), and a new dishwasher (2025). Retreat to the private master suite with its own master bath, and take advantage of the versatile flex room; perfect as a home gym, office, or creative space to fit your lifestyle. Outside, a spacious backyard offers room to relax and play, complete with a storage/tool shed. Commuting is a breeze with quick access to major highways, and a short walk or bike ride connects you to parks, trails, and grocery stores. Enjoy the best of south metro living, just minutes from the Minnesota Zoo, Mall of America, and MSP Airport, all within the Rosemount-Apple Valley-Eagan School District (ISD 196).

Save
Ask
Tour
Hide
Share
Listing Snapshot
Price 
$435,000
Days On Site 
62 Days
Bedrooms 
3
Inside Area (SqFt) 
2,182 sqft
Total Baths 
3
Full Baths 
1
Partial Baths 
2
Lot Size 
0.24 Acres
Year Built 
1991
MLS® Number 
7069644
Status 
Active
Property Tax 
$5,044
HOA/Condo/Coop Fees 
N/A
Sq Ft Source 
N/A
Friends & Family
Recent Activity
2 weeks agoListing updated with changes from the MLS®
2 weeks agoPrice changed to $435,000
2 months agoListing first seen on site
General Features
Acres 
0.24
Attached Garage 
Yes
Foundation 
Brick/Mortar
Garage 
Yes
Garage Spaces 
2
Land Lease 
No
Levels 
Multi/Split
Parking 
Garage Door OpenerAttached
Property Sub Type 
Single Family Residence
Sewer 
Public Sewer
SqFt Above 
1242
SqFt Below 
940
SqFt Total 
2433
Water Source 
Public
Zoning 
Residential-Single Family
Interior Features
Appliances 
DishwasherDisposalDryerGas Water HeaterMicrowaveRangeRefrigeratorStainless Steel Appliance(s)Washer
Basement 
Finished
Cooling 
Ceiling Fan(s)Central Air
Electric 
Circuit Breakers
Flooring 
Hardwood
Heating 
Natural GasForced Air
Interior 
Kitchen IslandVaulted Ceiling(s)
Bedroom 
Dimensions - 14x11Level - Upper
Bedroom 2 
Dimensions - 11x10Level - Upper
Bedroom 3 
Dimensions - 12x10Level - Lower
Bonus Room 
Dimensions - 11x10Level - Basement
Deck 
Level - Upper
Dining Room 
Dimensions - 11x10Level - Main
Family Room 
Dimensions - 22x14Level - Lower
Kitchen 
Dimensions - 15x15Level - Main
Living Room 
Dimensions - 15x13Level - Upper
Recreation Room 
Dimensions - 18x17Level - Basement
Utility Room 
Level - Lower
Save
Ask
Tour
Hide
Share
Exterior Features
Construction Details 
BlockStoneFiber Cement
Fencing 
FencedChain LinkFull
Other Structures 
Shed(s)
Patio And Porch 
Deck
Road Frontage 
City Street
Community Features
School District 
196 - Rosemount-Apple Valley-Eagan
Township 
Apple Valley
Schools
School District
196 - Rosemount-Apple Valley-Eagan
Elementary School
Unknown
Middle School
Unknown
High School
Unknown
Listing courtesy of Real Broker, LLC


Listing information is provided by Participants of the Northstar MLS. IDX information is provided exclusively for personal, non-commercial use, and may not be used for any purpose other than to identify prospective properties consumers may be interested in purchasing. Information is deemed reliable but not guaranteed. Copyright 2026, Northstar MLS.
Last checked: 2026-07-22 10:50 PM UTC

Neighborhood & Commute
Source: Walkscore
Save
Ask
Tour
Hide
Share