
5811 Shannon DriveEdina, MN 55439
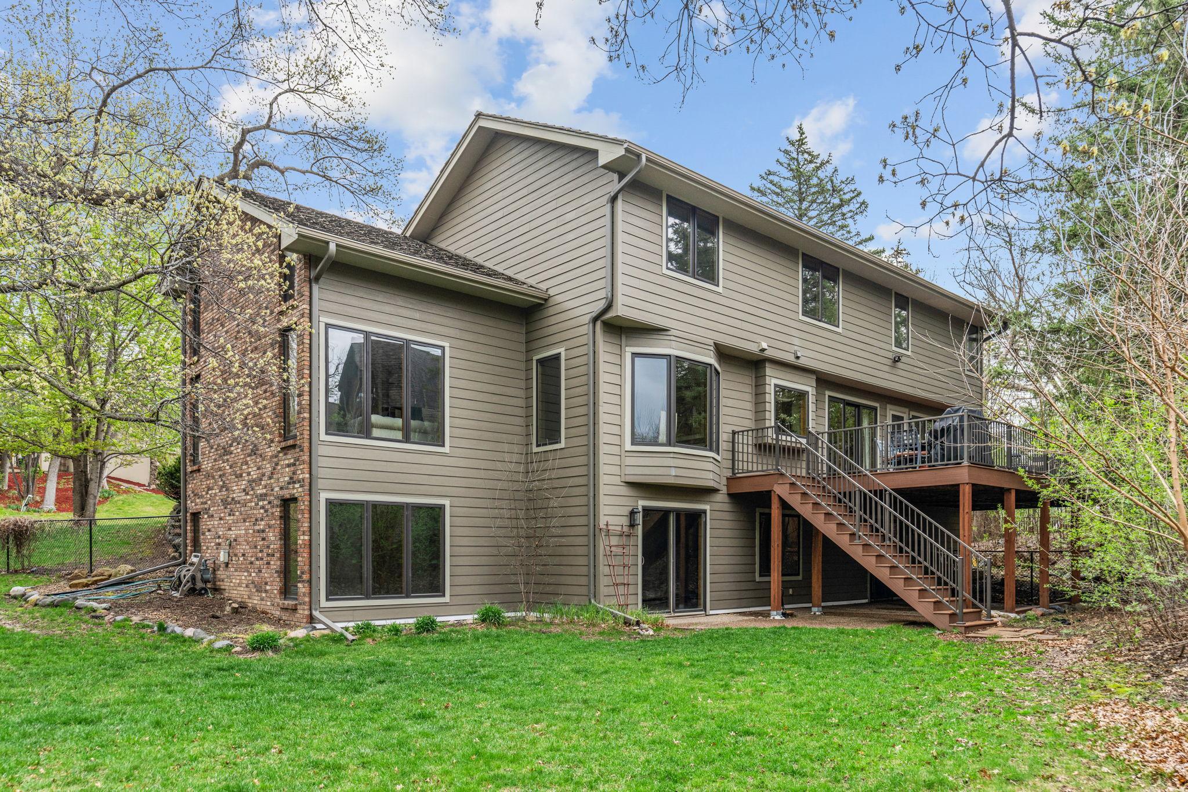
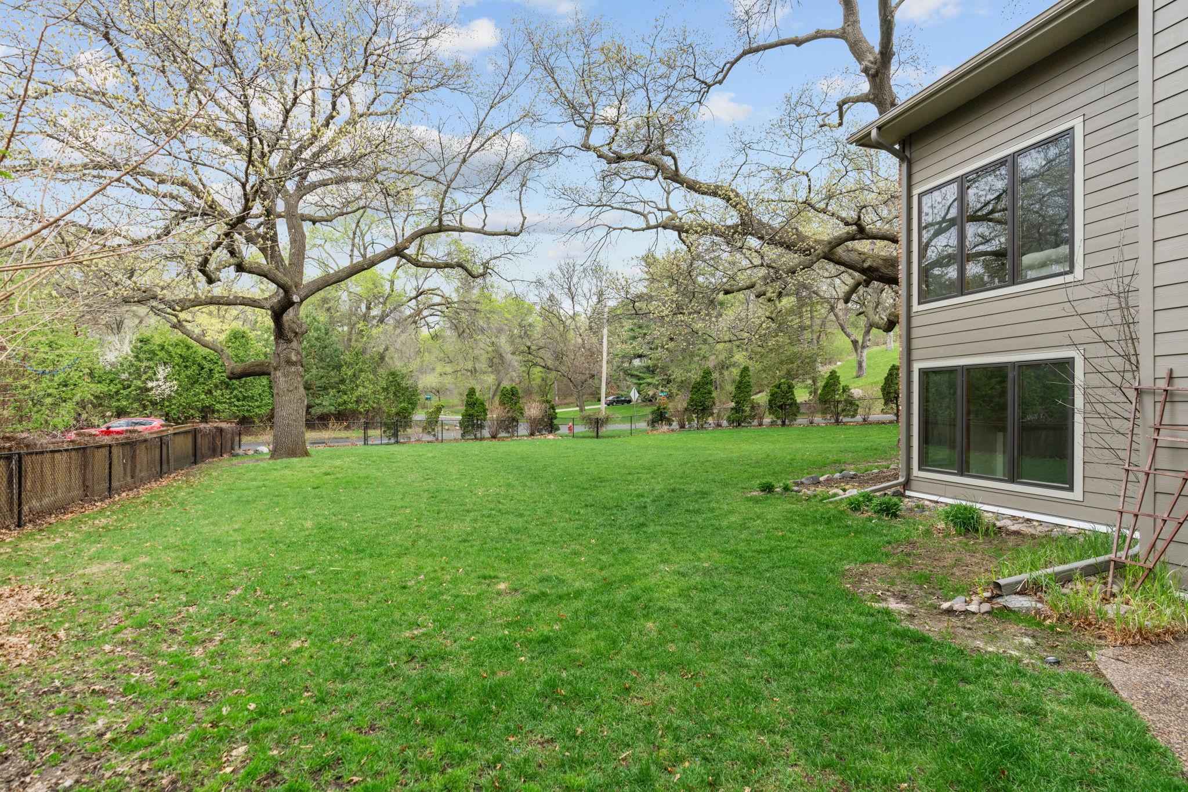
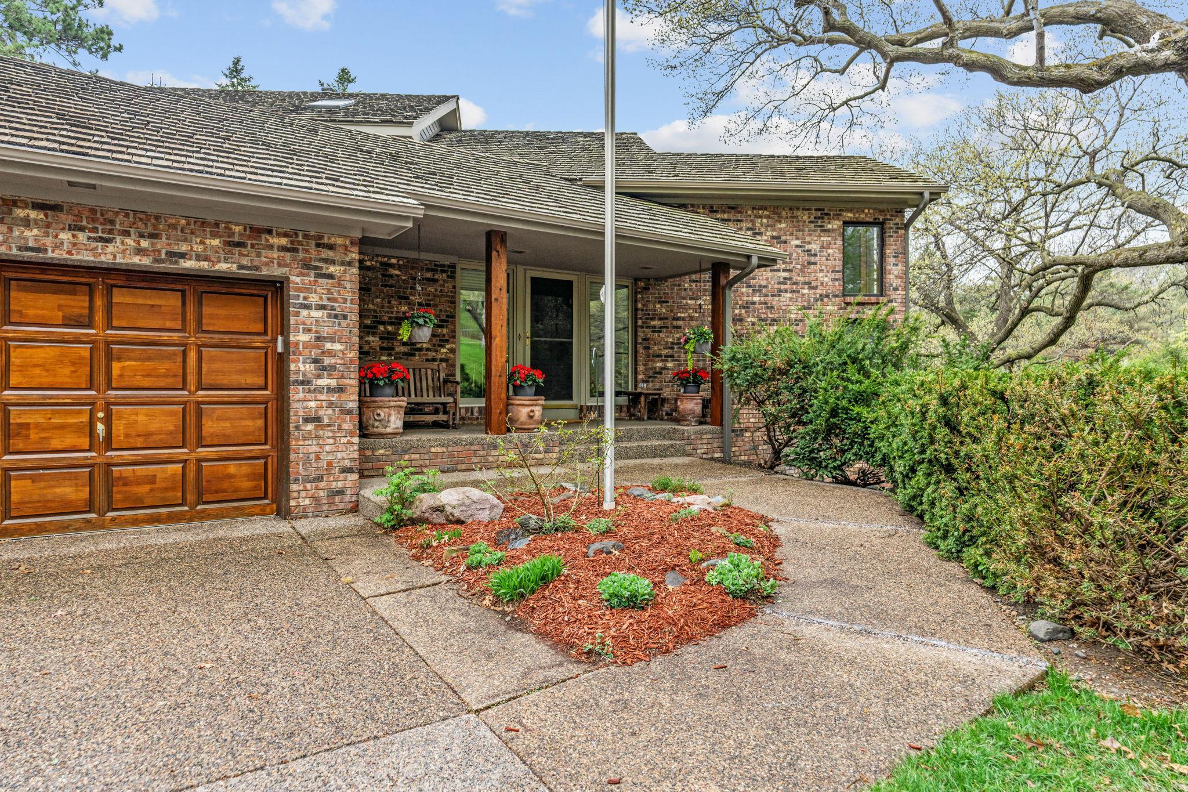
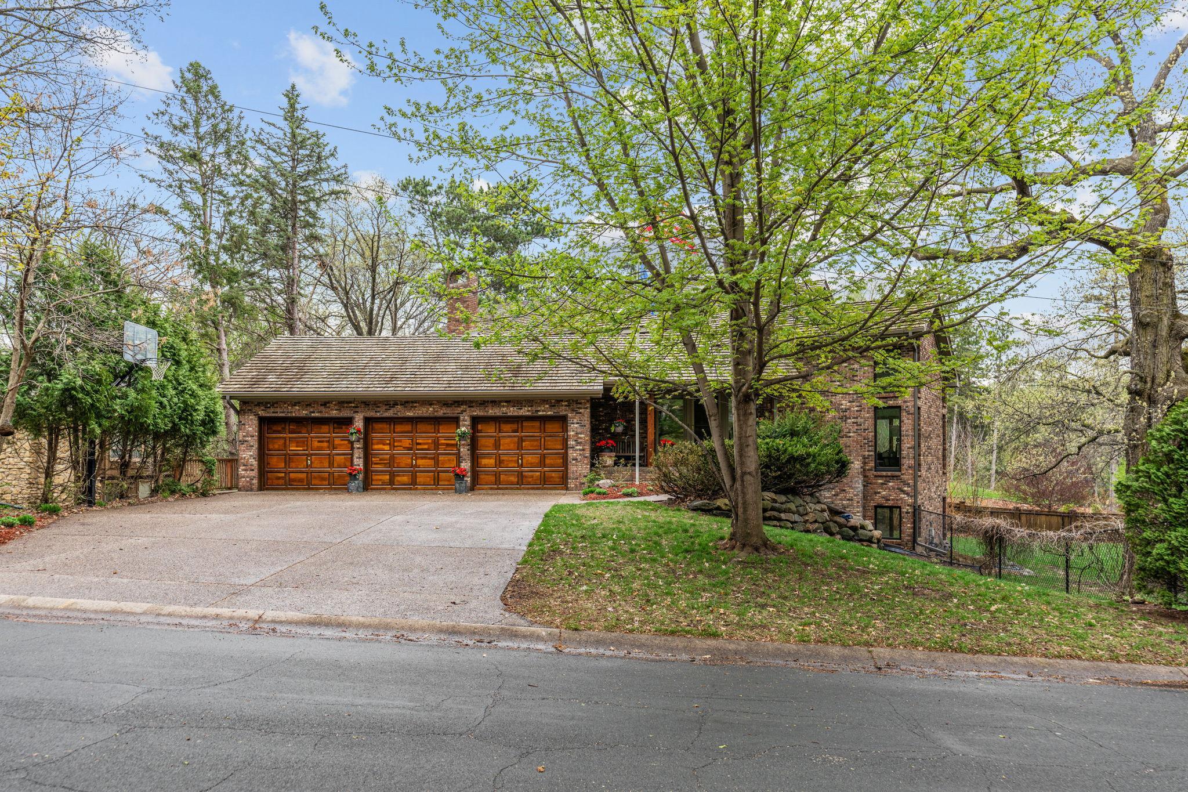
LOCATION! Nestled on one of the most picturesque streets in Edina, this beautifully remodeled home in Prospect Knolls offers the perfect blend of style, space, and convenience. With 4385 square feet, 4 bedrooms, and 4 bathrooms, this move-in-ready home sits on a spacious corner lot in highly sought after West Edina. Step inside to a stunning two-story vaulted ceiling with exposed wood beams and expansive windows that fill the home with natural light. The main level features a formal dining room and a newly renovated gourmet kitchen with an eat-in island and direct access to the deck-perfect for entertaining. Enjoy the open concept informal dining area surrounded by windows and a welcoming family room with a cozy wood-burning fireplace. A mud room/laundry room and a powder bath complete the main level. Upstairs, you’ll find three generously sized bedrooms with custom-designed closets and two full bathrooms. The spacious primary suite is a true retreat, featuring three walk-in closets and a beautifully updated private bath. The lower level offers a bright and versatile living space with large windows, plus two oversized bedrooms that can also function as additional family rooms, guest suites, or nanny quarters-each with sliding doors to the back yard. A second wood-burning fireplace, 3/4 bathroom, and additional walk in storage completes this level. Outside, enjoy a fully fenced, lush, and private yard- your own backyard oasis. The Creek Valley School bus conveniently picks up right at the home. Ideally located in award winning Edina School district, this home is conveniently near highways 100, 494, 169, and 62. This central Edina location provides easy access across the metro along with nearby parks, shopping, and dining. Welcome home!
| 3 days ago | Listing updated with changes from the MLS® | |
| 2 months ago | Status changed to Active | |
| 2 months ago | Price changed to $1,295,000 | |
| 2 months ago | Listing first seen on site |

Listing information is provided by Participants of the Northstar MLS. IDX information is provided exclusively for personal, non-commercial use, and may not be used for any purpose other than to identify prospective properties consumers may be interested in purchasing. Information is deemed reliable but not guaranteed. Copyright 2026, Northstar MLS.
Last checked: 2026-07-16 12:38 AM UTC