Save
Ask
Tour
Hide
Share
$285,000
9 Days On Site

6437 Brook Lane
Savage, MN 55378

For Sale|Townhouse|Active Under Contract
2
Beds
2
Total Baths
1
Full Bath
1
Partial Bath
1,560
SqFt
$183
/SqFt
1998
Built
County:
Scott
Listing courtesy of RE/MAX Advantage Plus
Call Now: (612) 269-8914
Is this the listing for you? We can help make it yours.
(612) 269-8914
6437 Brook Lane6437 Brook Lane6437 Brook Lane6437 Brook Lane
Save
Ask
Tour
Hide
Share

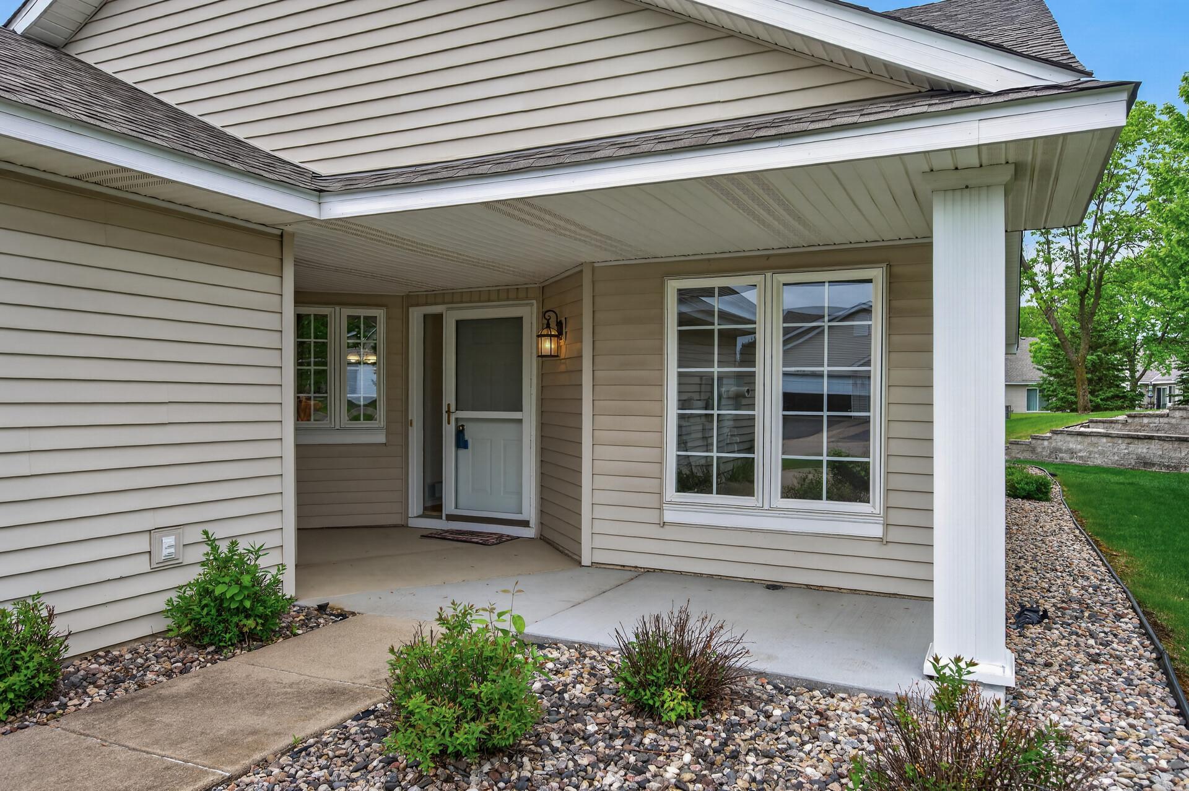
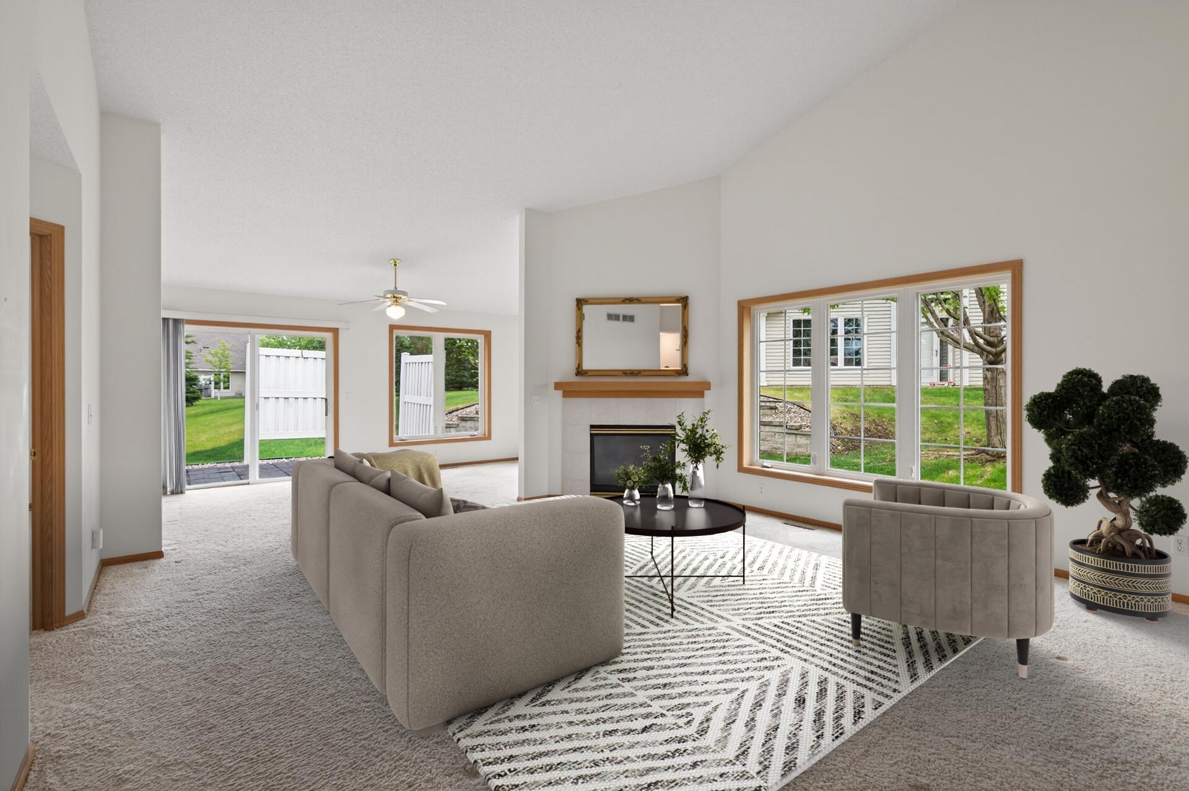
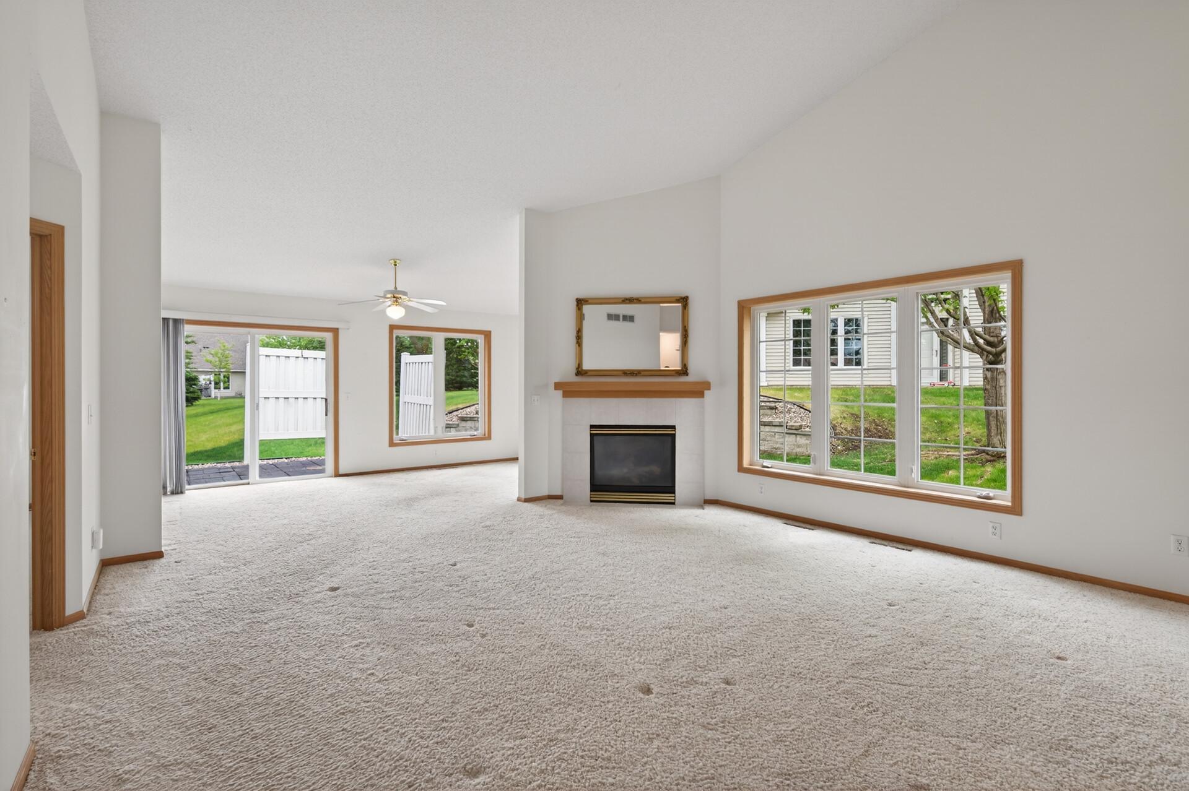
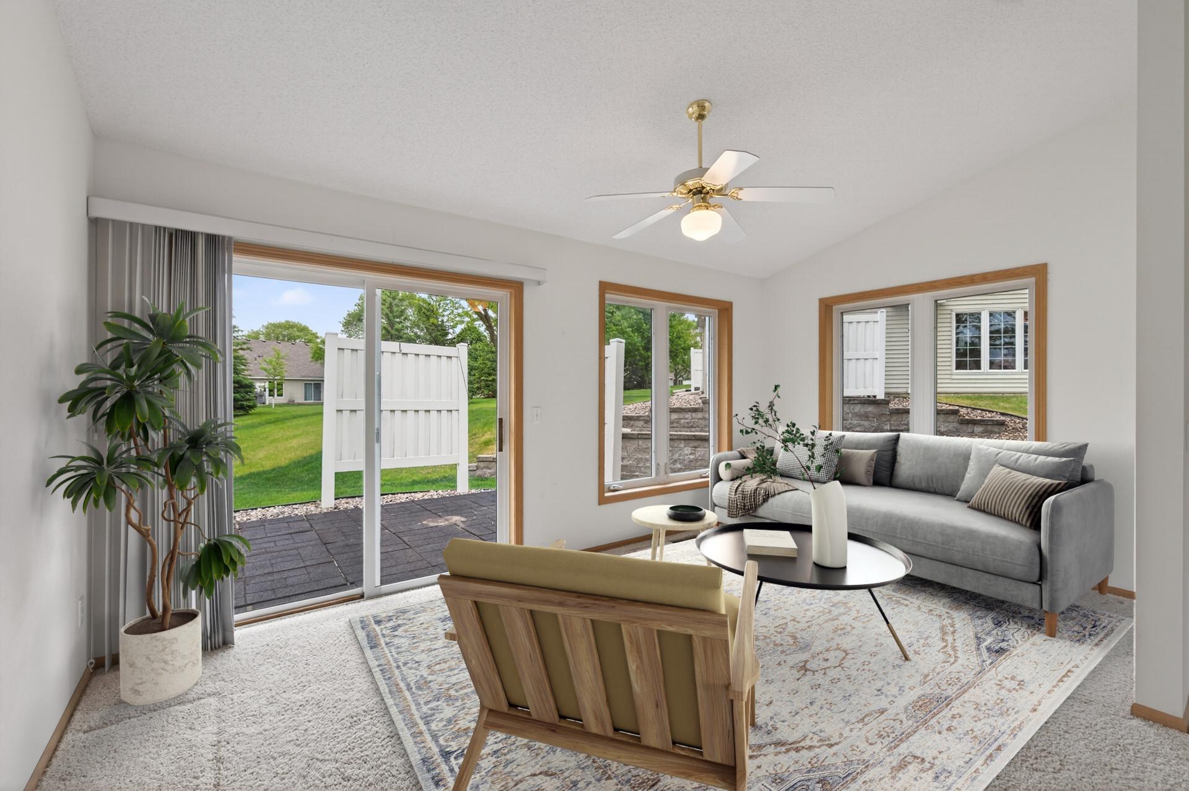
One-level living in a demand Savage location! No steps required to enter this home from the front door, garage or back patio. Coveted end unit featuring large windows with southern and eastern exposure for amazing sun-filled spaces. You will be wowed by the amount of natural light and the open space. Split bedroom floor plan. The dining room area has ample space for a dining table plus hutch/buffet and is perfect for hosting gatherings. The living room is open and airy, featuring a lovely gas fireplace. The "sun room" is called this simply because of the sun-filled space, but is truly a 4-season room. The living areas spill out onto the rear patio -- a great spot for some outdoor time with privacy from other homes. Notice the view from the patio - significant green space with pine trees. The primary bedroom boasts a large walk-in closet and a 3/4 bath with step-in shower. The second bedroom would make a great office as well as guest room. Bonus walk-in closet near the foyer. Convenient Laundry / Mud Room between the kitchen and garage. Located near Cty Rd 42 conveniences, shops, restaurants, trails and park reserves. Some photos include virtual staging. The 2nd bedroom as been virtually staged 2 ways - as an office and as a bedroom.

Save
Ask
Tour
Hide
Share
Listing Snapshot
Price 
$285,000
Days On Site 
9 Days
Bedrooms 
2
Inside Area (SqFt) 
1,560 sqft
Total Baths 
2
Full Baths 
1
Partial Baths 
1
Lot Size 
0.07 Acres
Year Built 
1998
MLS® Number 
7070880
Status 
Active Under Contract
Property Tax 
$3,006
HOA/Condo/Coop Fees 
$423 monthly
Sq Ft Source 
N/A
Friends & Family
Recent Activity
3 days agoListing updated with changes from the MLS®
a week agoStatus changed to Active Under Contract
a week agoListing first seen on site
General Features
Foundation 
Slab
Garage 
Yes
Garage Spaces 
2
Land Lease 
No
Levels 
One
Number Of Stories 
1
Parking 
AsphaltGarage Door Opener
Property Sub Type 
Townhouse
Sewer 
Public Sewer
SqFt Above 
1560
SqFt Total 
1560
Water Source 
Public
Zoning 
Residential-Single Family
Interior Features
Appliances 
DishwasherDisposalDryerGas Water HeaterMicrowaveRangeRefrigeratorWasherWater Softener Rented
Basement 
None
Cooling 
Ceiling Fan(s)Central Air
Fireplace 
Yes
Fireplace Features 
Gas
Fireplaces 
1
Heating 
Natural GasForced Air
Interior 
Vaulted Ceiling(s)Walk-In Closet(s)
Laundry Features 
Laundry RoomIn Unit
Bedroom 
Dimensions - 15x14Level - Main
Bedroom 2 
Dimensions - 11x10.5Level - Main
Dining Room 
Dimensions - 16x10.5Level - Main
Foyer 
Dimensions - 8.5x5Level - Main
Kitchen 
Dimensions - 14x11Level - Main
Laundry 
Dimensions - 9x6Level - Main
Living Room 
Dimensions - 16x15Level - Main
Patio 
Dimensions - 20x6Level - Main
Sun Room 
Dimensions - 16x9Level - Main
Save
Ask
Tour
Hide
Share
Exterior Features
Construction Details 
Vinyl Siding
Patio And Porch 
Patio
Pool Features 
None
Road Frontage 
Private Road
Community Features
Association Dues 
423
HOA Fee Frequency 
Monthly
School District 
191 - Burnsville-Eagan-Savage
Township 
Savage
Schools
School District
191 - Burnsville-Eagan-Savage
Elementary School
Unknown
Middle School
Unknown
High School
Unknown
Listing courtesy of RE/MAX Advantage Plus


Listing information is provided by Participants of the Northstar MLS. IDX information is provided exclusively for personal, non-commercial use, and may not be used for any purpose other than to identify prospective properties consumers may be interested in purchasing. Information is deemed reliable but not guaranteed. Copyright 2026, Northstar MLS.
Last checked: 2026-05-30 07:09 PM UTC

Neighborhood & Commute
Source: Walkscore
Save
Ask
Tour
Hide
Share