Save
Ask
Tour
Hide
Share
$650,000
18 Days On Site

14904 River Oak Court
Savage, MN 55378

Single Family Residence|Pending
4
Beds
4
Total Baths
2
Full Baths
2
Partial Baths
3,889
SqFt
$167
/SqFt
1996
Built
Subdivision:
Dufferin Park 9th Add
County:
Scott
Listing courtesy of RE/MAX Advantage Plus
Call Now: (612) 269-8914
Is this the listing for you? We can help make it yours.
(612) 269-8914
14904 River Oak Court14904 River Oak Court14904 River Oak Court14904 River Oak Court
Save
Ask
Tour
Hide
Share

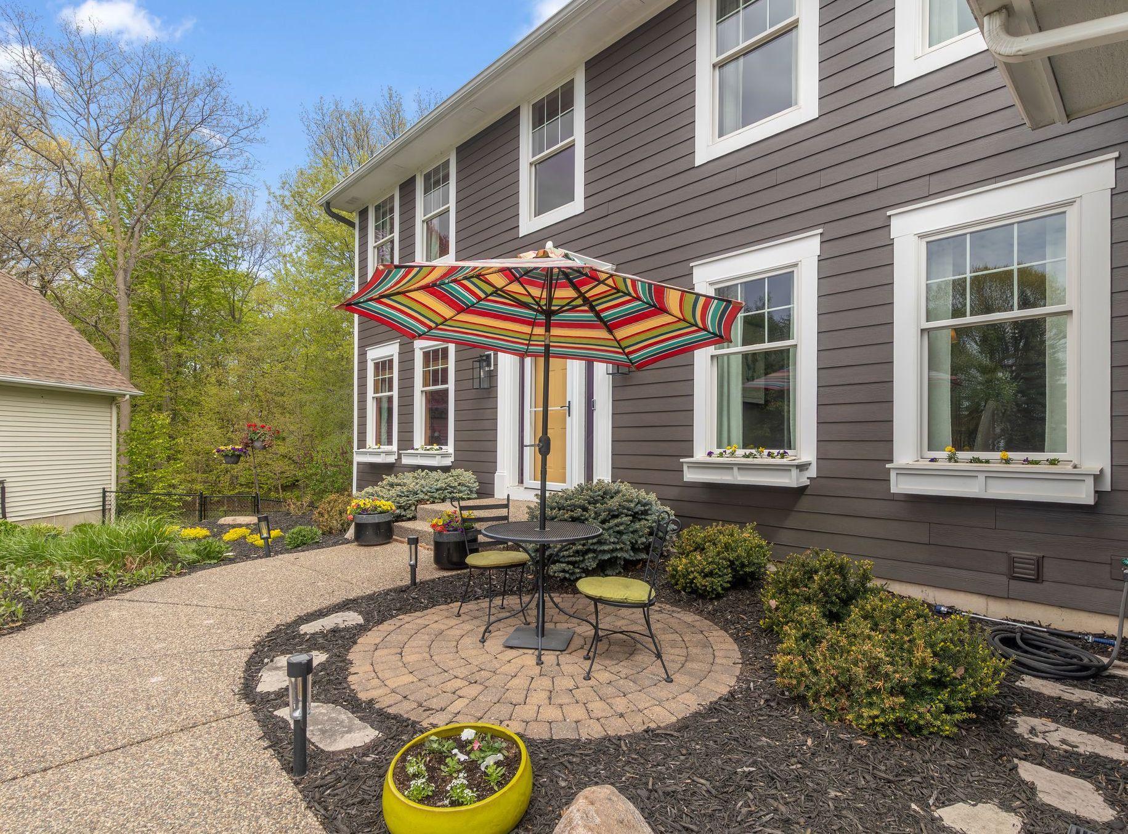
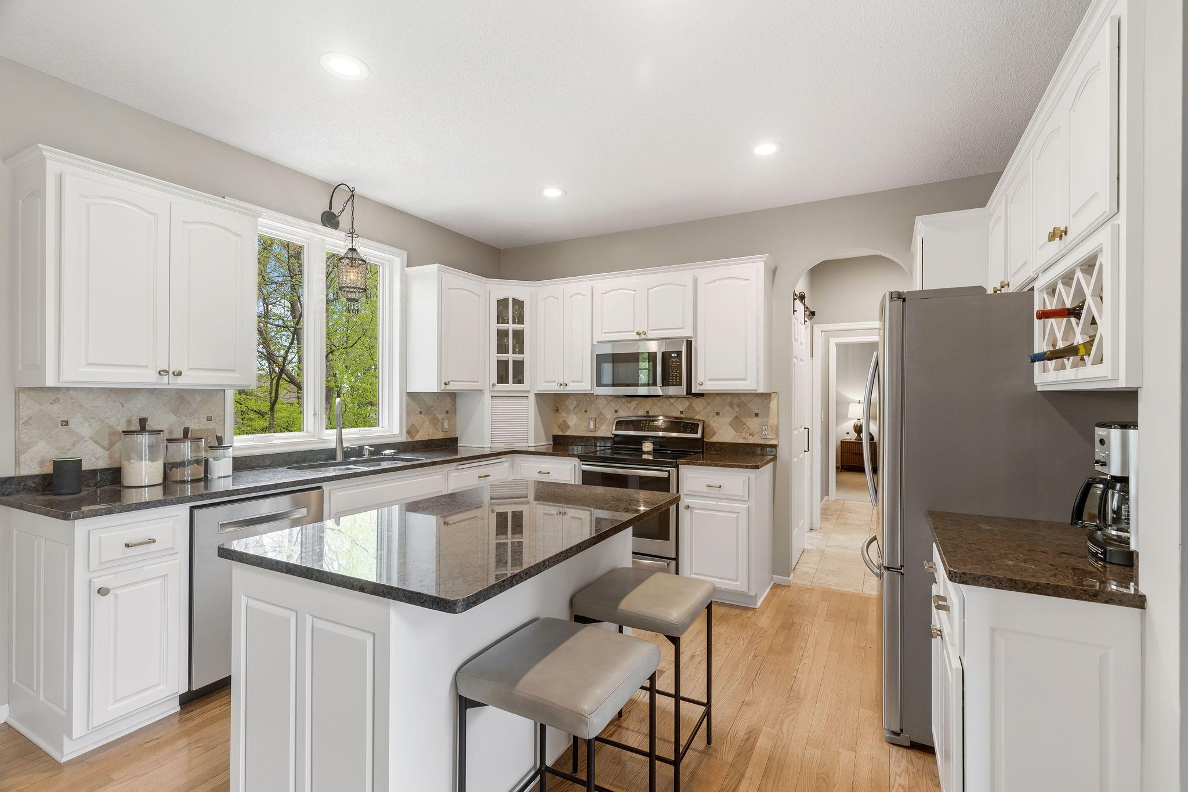
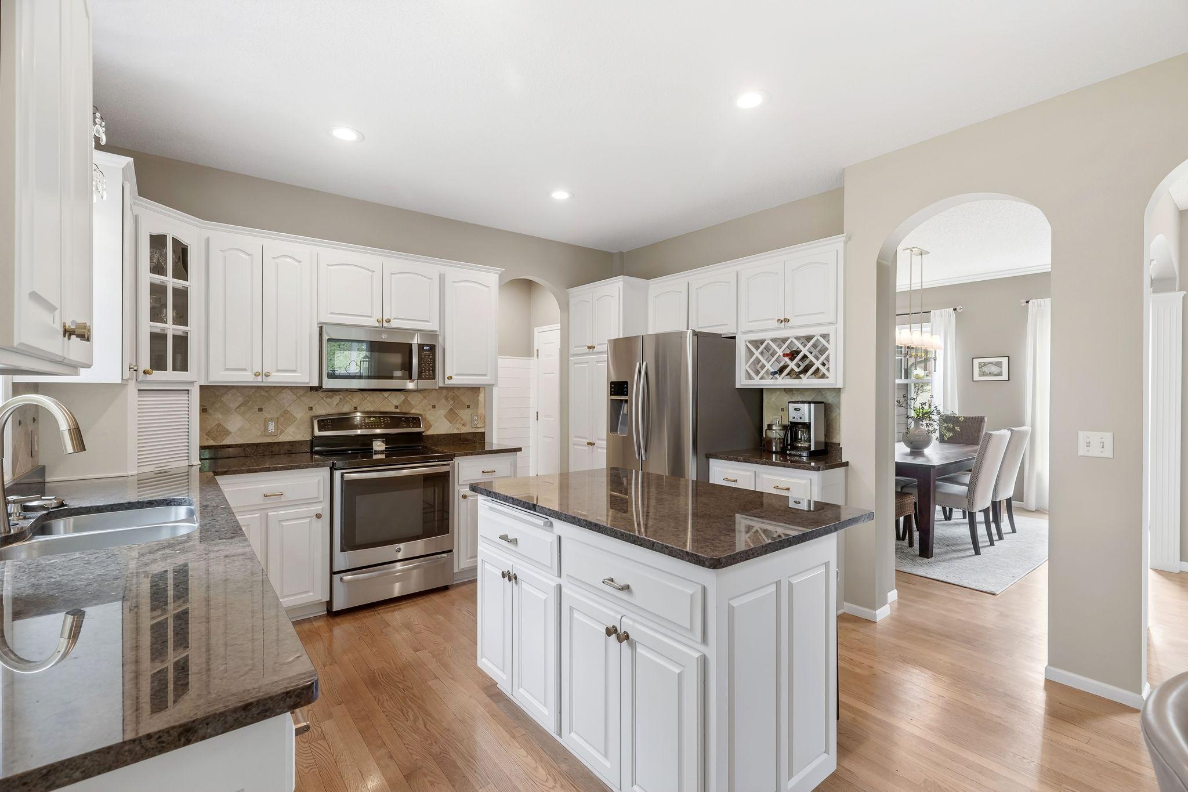
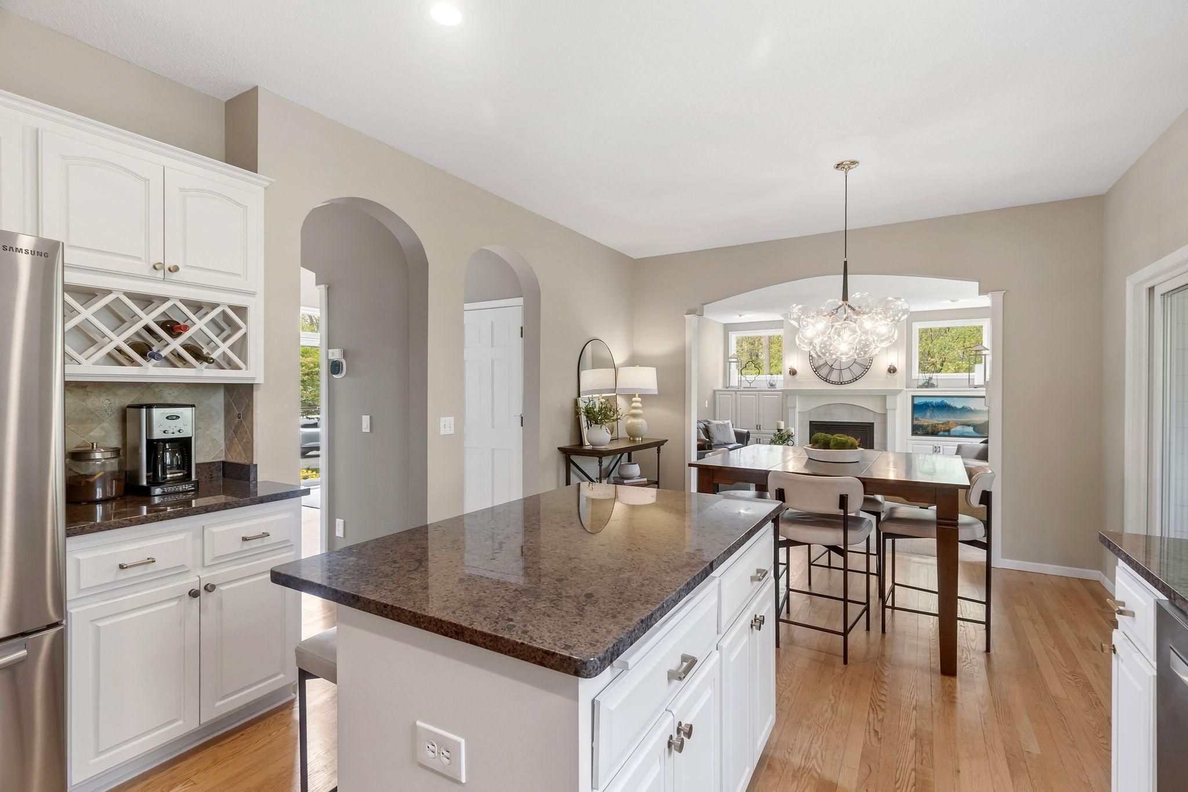
Custom-built by McDonald Construction and situated in a quiet cul-de-sac in desirable Dufferin Park, this move-in ready home has been impeccably maintained and fully updated inside and out. The show-stopping screened porch is truly an extension of the home, featuring SunSpace windows, shiplap accents, wood beams, and a ceiling fan—creating a cozy retreat you can enjoy nearly year-round. The main-level guest suite offers exceptional flexibility with a ¾ bath and pocket door separation—ideal for guests, multigenerational living, or a second office. Upstairs, the primary suite features a completely remodeled spa-like bath and a walk-in closet with custom organizers and a window for natural light! Convenient upper-level laundry with built-ins adds even more functionality. The walkout lower level is warm and inviting with reclaimed wood floors, a fireplace, a “dream” workshop space, and newer ¾ bath. Outdoors, enjoy the wooded backyard, fire pit, updated landscaping, and room for play, entertaining, or relaxing in a serene nature setting. Extensive recent improvements provide true peace of mind, including newer roof, siding, windows & gutters. The impressive 806 sq ft 4-car garage features epoxy flooring and exceptional storage solutions for all your toys, tools, and hobbies. Located near several neighborhood parks/playgrounds, and Hanrehan Park Reserve with access to trails, biking, cross-country skiing, and a dog park, this home offers the complete package—space, style, updates, and an lovely setting. See Home Update supplement for complete home features and details.

Save
Ask
Tour
Hide
Share
Listing Snapshot
Price 
$650,000
Days On Site 
18 Days
Bedrooms 
4
Inside Area (SqFt) 
3,889 sqft
Total Baths 
4
Full Baths 
2
Partial Baths 
2
Lot Size 
0.34 Acres
Year Built 
1996
MLS® Number 
7071420
Status 
Pending
Property Tax 
$6,679
HOA/Condo/Coop Fees 
N/A
Sq Ft Source 
N/A
Friends & Family
Recent Activity
6 days agoListing updated with changes from the MLS®
6 days agoStatus changed to Pending
3 weeks agoListing first seen on site
General Features
Acres 
0.34
Attached Garage 
Yes
Foundation 
Other
Garage 
Yes
Garage Spaces 
4
Land Lease 
No
Levels 
Two
Number Of Stories 
2
Parking 
AsphaltGarage Door OpenerOtherAttached
Property Sub Type 
Single Family Residence
Sewer 
Public Sewer
SqFt Above 
2700
SqFt Below 
1189
SqFt Total 
4254
Water Source 
Public
Zoning 
Residential-Single Family
Interior Features
Appliances 
DishwasherDisposalDryerHumidifierGas Water HeaterMicrowaveRangeRefrigeratorStainless Steel Appliance(s)WasherWater Softener Owned
Basement 
Walk-Out AccessFinishedFullStorage SpaceSump Pump
Cooling 
Ceiling Fan(s)Central Air
Fireplace 
Yes
Fireplace Features 
Family RoomGasRecreation Room
Fireplaces 
2
Flooring 
Hardwood
Heating 
Natural GasForced Air
Interior 
Breakfast BarKitchen IslandWalk-In Closet(s)Chandelier
Laundry Features 
Laundry RoomUpper LevelWasher Hookup
Amusement Room 
Dimensions - 30'10"x17'2"Level - Lower
Bedroom 
Dimensions - 16'7"x16'Level - Upper
Bedroom 2 
Dimensions - 13'10"x10'11"Level - Upper
Bedroom 3 
Dimensions - 11'3"x13'1"Level - Upper
Bedroom 4 
Dimensions - 11'11" x 14'Level - Main
Dining Room 
Dimensions - 11'3"x14'4"Level - Main
Family Room 
Dimensions - 18'6"x18'4"Level - Main
Flex Room 
Dimensions - 13'3"x11'3"Level - Lower
Four Season Porch 
Dimensions - 12'x14'Level - Main
Informal Dining Room 
Dimensions - 10'x12'7"Level - Main
Kitchen 
Dimensions - 11'x13'5"Level - Main
Office 
Dimensions - 13'3"x11'4"Level - Main
Storage 
Dimensions - 11'11"x13'3"Level - Lower
Workshop 
Dimensions - 18'1"x13'3"Level - Lower
Save
Ask
Tour
Hide
Share
Exterior Features
Construction Details 
Cement SidingVinyl Siding
Fencing 
None
Lot Features 
Cul-De-Sac
Patio And Porch 
DeckPatioOtherRear PorchScreened
Pool Features 
None
Road Frontage 
City Street
Roof 
Asphalt
Windows/Doors 
French Doors
Community Features
Roads 
Paved
School District 
719 - Prior Lake-Savage Area Schools
Township 
Savage
Schools
School District
719 - Prior Lake-Savage Area Schools
Elementary School
Unknown
Middle School
Unknown
High School
Unknown
Listing courtesy of RE/MAX Advantage Plus


Listing information is provided by Participants of the Northstar MLS. IDX information is provided exclusively for personal, non-commercial use, and may not be used for any purpose other than to identify prospective properties consumers may be interested in purchasing. Information is deemed reliable but not guaranteed. Copyright 2026, Northstar MLS.
Last checked: 2026-05-30 06:29 PM UTC

Neighborhood & Commute
Source: Walkscore
Save
Ask
Tour
Hide
Share