Save
Ask
Tour
Hide
Share
$1,200,000
36 Days On Site

21420 Crimson Court
Lakeville, MN 55044

For Sale|Single Family Residence|Active
6
Beds
5
Total Baths
3
Full Baths
2
Partial Baths
6,046
SqFt
$198
/SqFt
1999
Built
Subdivision:
Frontier Estates
County:
Scott
Listing courtesy of Edina Realty, Inc.
Call Now: (612) 269-8914
Is this the listing for you? We can help make it yours.
(612) 269-8914
Upcoming Open Houses
Sun, Jul 26, 11:00 AM - 12:30 PM
21420 Crimson Court21420 Crimson Court21420 Crimson Court21420 Crimson Court
Save
Ask
Tour
Hide
Share

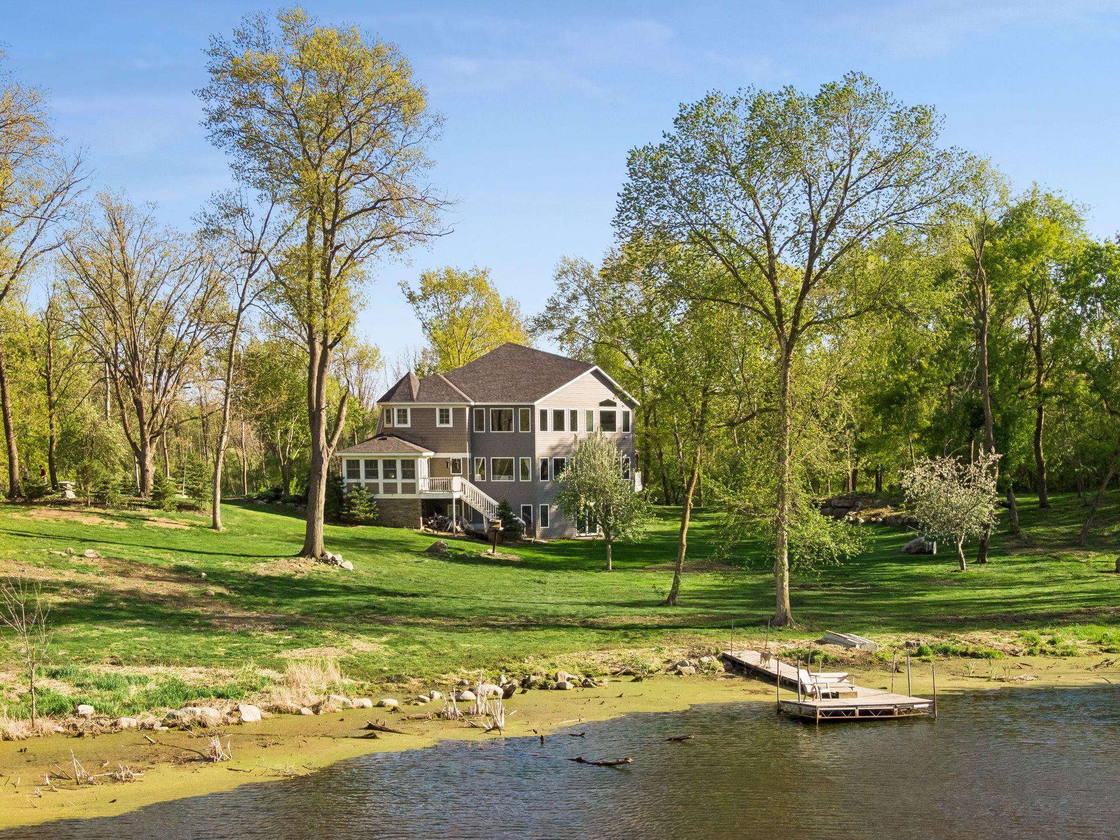
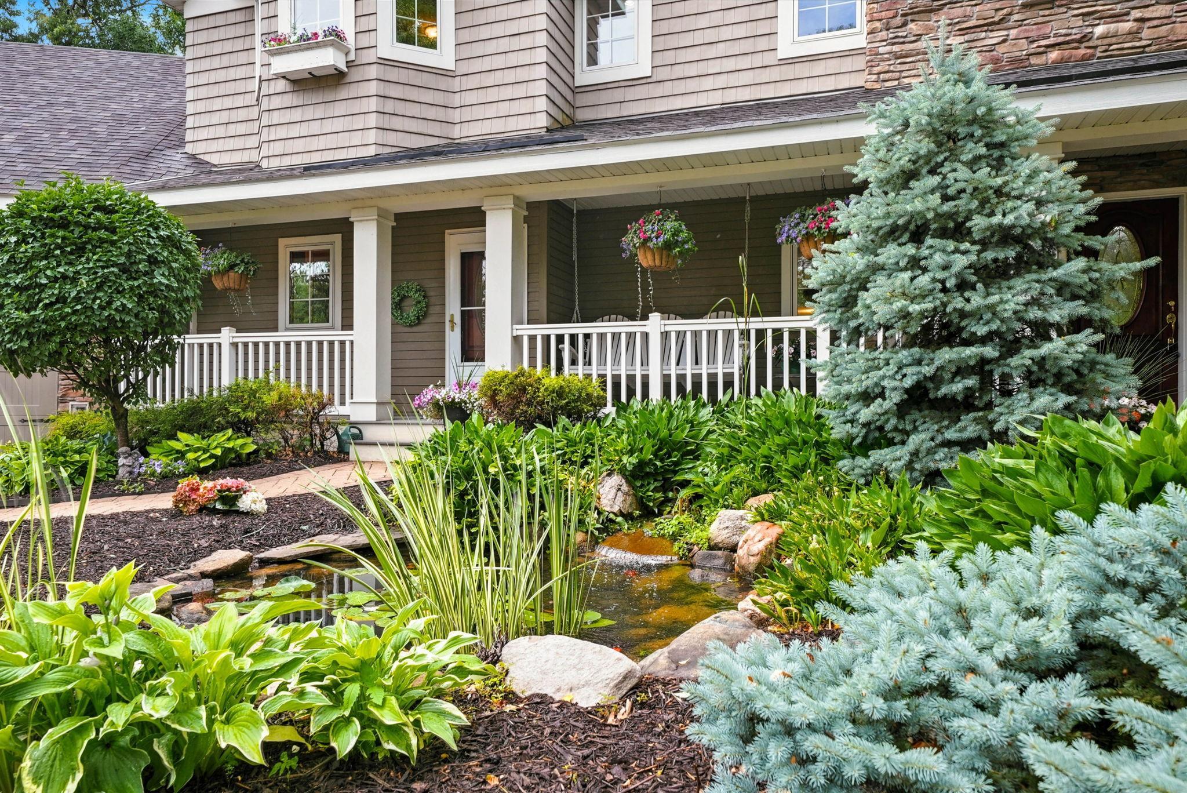
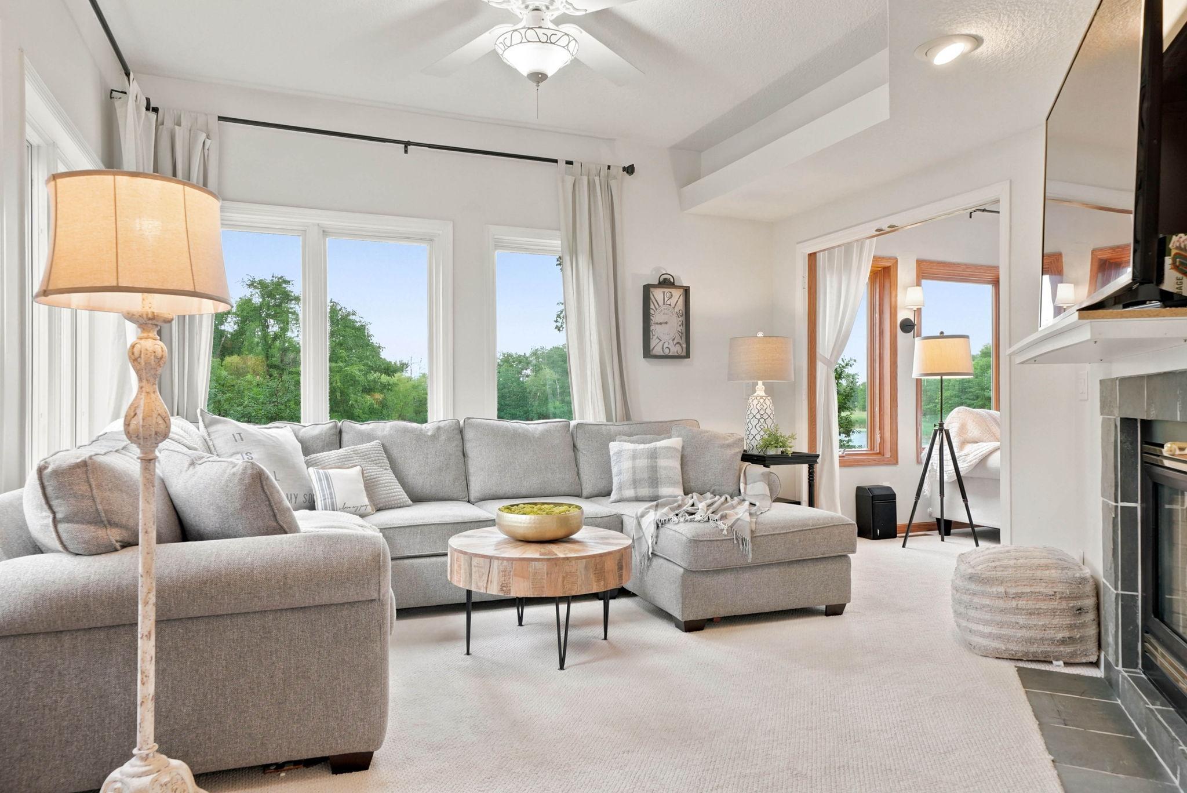
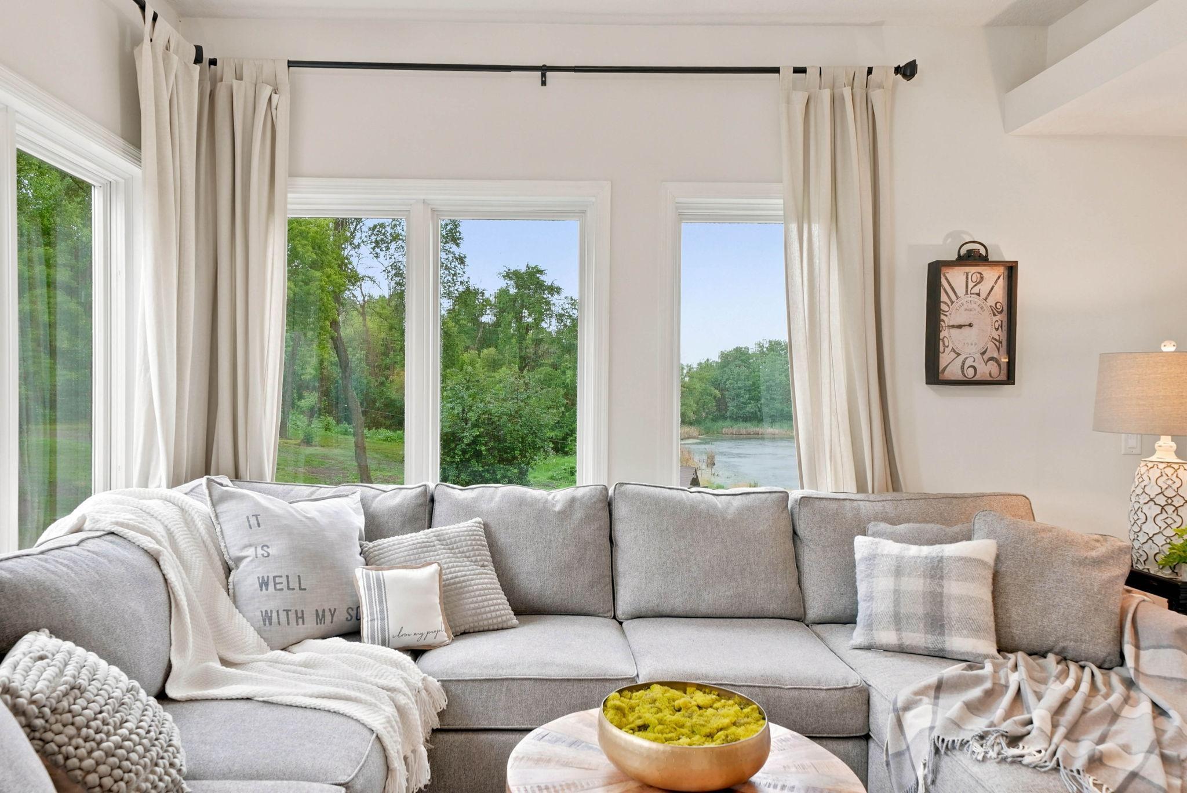
Set on more than five private acres in Lakeville, this exceptional walkout two-story offers a rare combination of space, privacy, and convenience. Surrounded by mature trees and overlooking a picturesque pond, the setting feels like a retreat while remaining just minutes from shopping, dining, schools, and major roadways. The open main level is designed for both everyday living and entertaining, featuring a vaulted great room with expansive windows, a spacious kitchen and dining area, plus a dedicated office and laundry room. Upstairs, you'll find three bedrooms, including a generous primary suite. A finished bonus room above the garage provides flexible space for recreation, fitness, hobbies, gaming, or additional living. The walkout lower level includes a large family room, wet bar, two additional bedrooms, an office, and direct access to the backyard. A heated four-car garage with in-floor heat offers abundant storage and workspace. Recent improvements include new roof and siding, completing this remarkable acreage property.

Save
Ask
Tour
Hide
Share
Listing Snapshot
Price 
$1,200,000
Days On Site 
36 Days
Bedrooms 
6
Inside Area (SqFt) 
6,046 sqft
Total Baths 
5
Full Baths 
3
Partial Baths 
2
Lot Size 
5.39 Acres
Year Built 
1999
MLS® Number 
7071524
Status 
Active
Property Tax 
$12,986
HOA/Condo/Coop Fees 
N/A
Sq Ft Source 
N/A
Friends & Family
Recent Activity
24 minutes agoListing updated with changes from the MLS®
2 weeks agoStatus changed to Active
4 weeks agoPrice changed to $1,200,000
a month agoListing first seen on site
General Features
Acres 
5.39
Attached Garage 
Yes
Foundation 
Other
Garage 
Yes
Garage Spaces 
4
Land Lease 
No
Levels 
Two
Number Of Stories 
2
Parking 
AsphaltStorageAttached
Property Sub Type 
Single Family Residence
Security 
Security System
Sewer 
Private Sewer
SqFt Above 
4108
SqFt Below 
1938
SqFt Total 
6127
Water Source 
PrivateWell
Zoning 
Residential-Single Family
Interior Features
Appliances 
DishwasherDryerGas Water HeaterRefrigeratorWasher
Basement 
Walk-Out AccessFinishedStorage Space
Cooling 
Central Air
Fireplace 
Yes
Fireplace Features 
GasDouble Sided
Fireplaces 
2
Flooring 
Hardwood
Heating 
Natural GasForced Air
Interior 
Kitchen IslandVaulted Ceiling(s)Wet Bar
Laundry Features 
Laundry RoomMain Level
Bar/Wet Bar Room 
Dimensions - 18x10Level - Lower
Bedroom 
Dimensions - 14x11Level - Upper
Bedroom 2 
Dimensions - 17x13Level - Upper
Bedroom 3 
Dimensions - 13x13Level - Upper
Bedroom 4 
Dimensions - 16x12Level - Lower
Bedroom 5 
Dimensions - 12x10Level - Lower
Bedroom 6 
Dimensions - 18x12Level - Lower
Family Room 
Dimensions - 18x16Level - Lower
Kitchen 
Dimensions - 31x13Level - Main
Living Room 
Dimensions - 21x15Level - Main
Loft 
Dimensions - 43x16Level - Upper
Office 
Dimensions - 16x11Level - Main
Sun Room 
Dimensions - 13x13Level - Main
Save
Ask
Tour
Hide
Share
Exterior Features
Construction Details 
Stone
Patio And Porch 
DeckPatioPorchFront Porch
Waterfront Features 
Pond
Windows/Doors 
French Doors
Community Features
School District 
194 - Lakeville
Township 
Credit River Twp
Schools
School District
194 - Lakeville
Elementary School
Unknown
Middle School
Unknown
High School
Unknown
Listing courtesy of Edina Realty, Inc.


Listing information is provided by Participants of the Northstar MLS. IDX information is provided exclusively for personal, non-commercial use, and may not be used for any purpose other than to identify prospective properties consumers may be interested in purchasing. Information is deemed reliable but not guaranteed. Copyright 2026, Northstar MLS.
Last checked: 2026-07-22 09:00 PM UTC

Neighborhood & Commute
Source: Walkscore
Save
Ask
Tour
Hide
Share