Save
Ask
Tour
Hide
Share
$2,100,000
14 Days On Site

5101 Green Farms Road
Edina, MN 55436

Single Family Residence|Pending
5
Beds
7
Total Baths
3
Full Baths
4
Partial Baths
7,116
SqFt
$295
/SqFt
1993
Built
County:
Hennepin
Listing courtesy of Edina Realty, Inc.
Call Now: (612) 269-8914
Is this the listing for you? We can help make it yours.
(612) 269-8914
5101 Green Farms Road
Save
Ask
Tour
Hide
Share

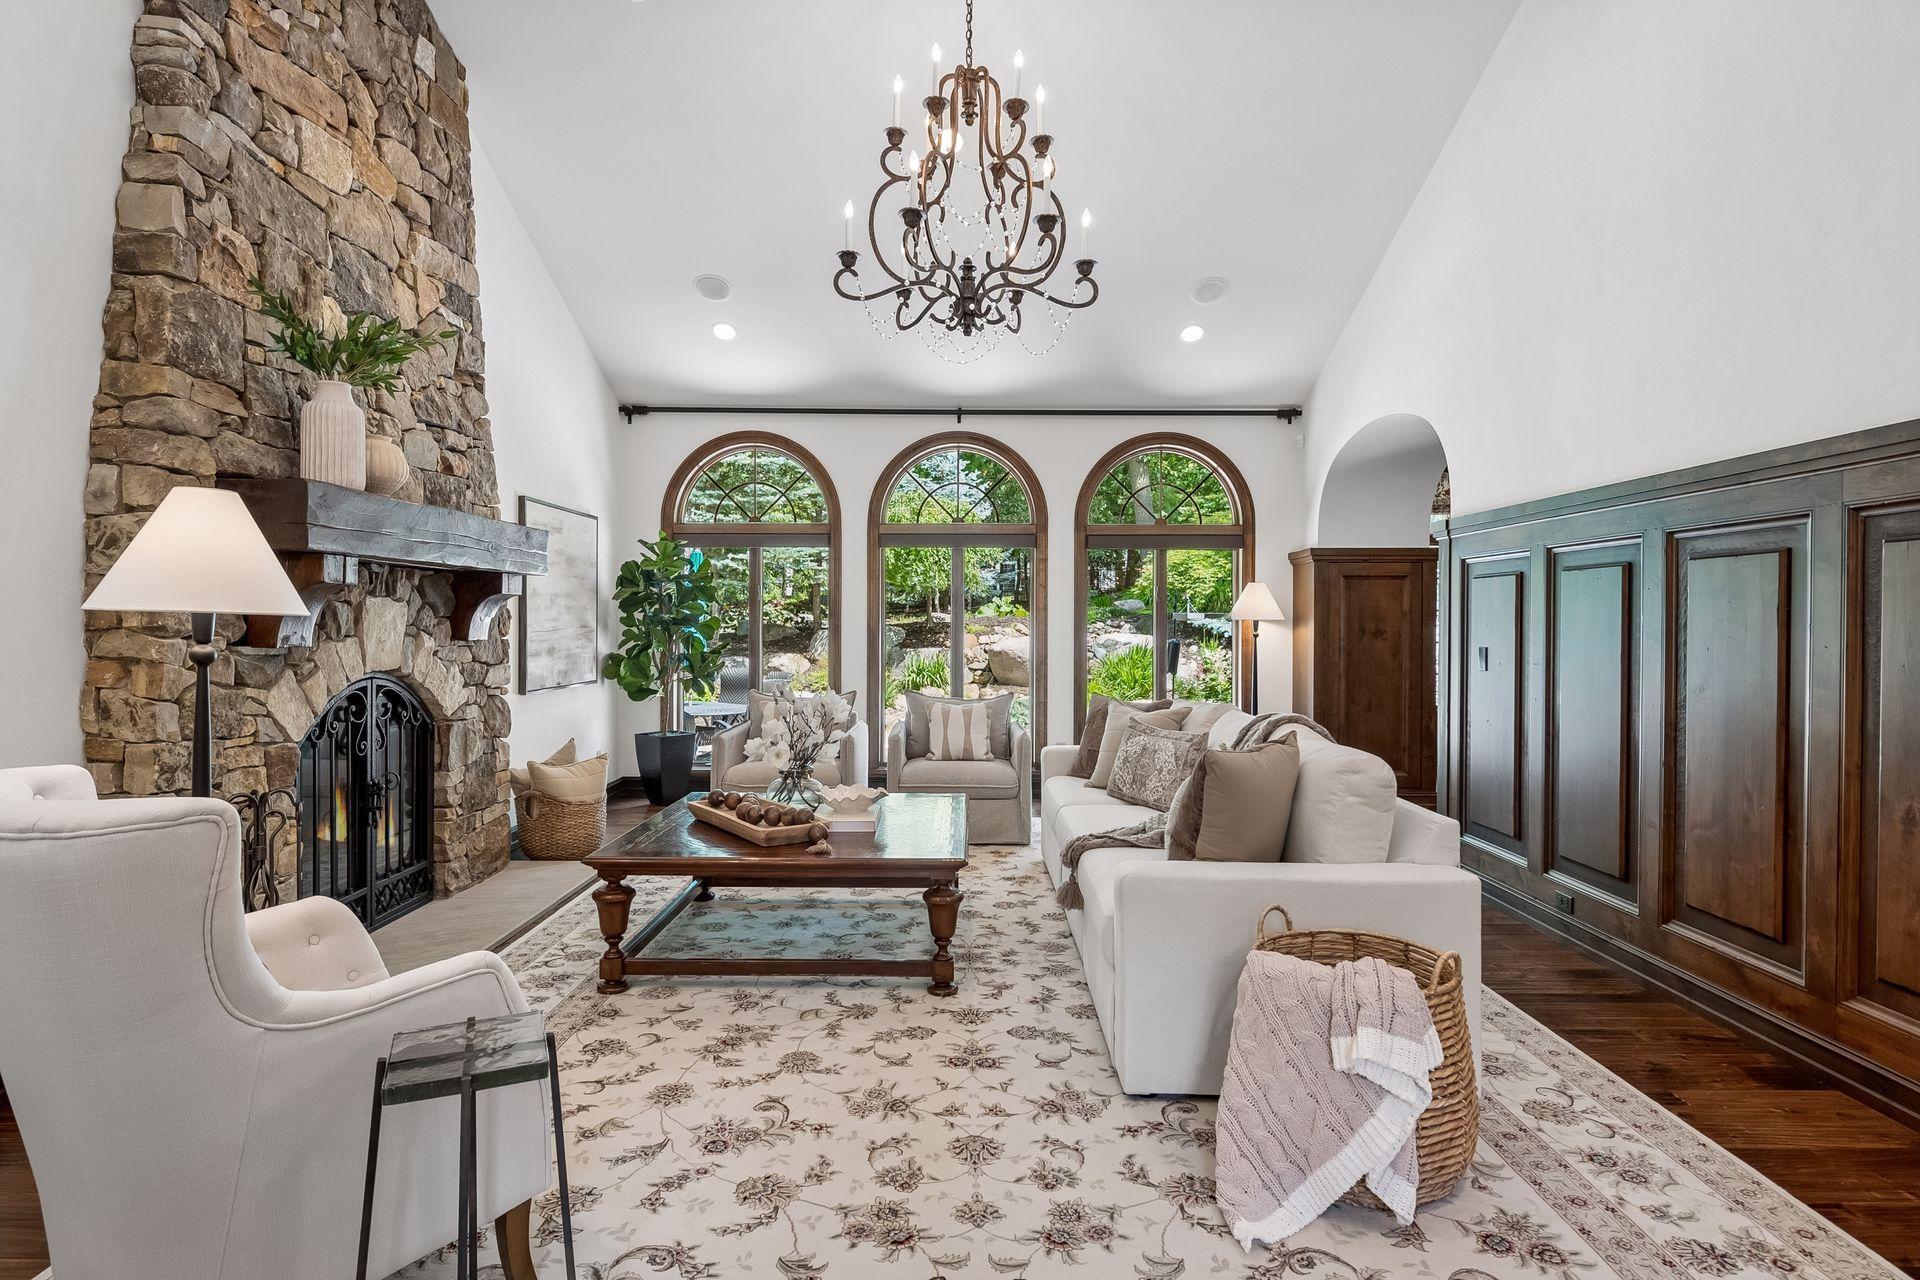
This exceptional residence offers thoughtfully designed living spaces, timeless architecture and meticulous craftsmanship to create an elegant yet comfortable atmosphere throughout. The heart of the home is a stunning gourmet kitchen featuring premium Sub-Zero and Wolf appliances, exquisite stone countertops, custom cabinetry, and hand-scraped hardwood floors. Expansive formal and informal gathering spaces provide the perfect setting for both everyday living and entertaining, while abundant natural light highlights the home's sophisticated finishes and architectural detail. The upper level offers spacious en-suite bedrooms and convenient laundry, including a luxurious primary suite designed as a private retreat. The lower level is an entertainer's dream, complete with a theater room, billiards area, family room with fireplace, fitness space, wood-paneled office, and an additional en-suite guest bedroom. Outside, boulder-terraced gardens, mature landscaping, and private outdoor living spaces create a tranquil setting for relaxation and recreation. An oversized heated four-car garage and premium amenities throughout complete this extraordinary offering. Ideally located near parks, trails, shopping, dining, and top-area conveniences, this remarkable home delivers luxury living in one of Edina's most sought-after neighborhoods.

Save
Ask
Tour
Hide
Share
Listing Snapshot
Price 
$2,100,000
Days On Site 
14 Days
Bedrooms 
5
Inside Area (SqFt) 
7,116 sqft
Total Baths 
7
Full Baths 
3
Partial Baths 
4
Lot Size 
0.61 Acres
Year Built 
1993
MLS® Number 
7072014
Status 
Pending
Property Tax 
$24,657.8
HOA/Condo/Coop Fees 
N/A
Sq Ft Source 
N/A
Friends & Family
Recent Activity
4 hours agoListing updated with changes from the MLS®
2 weeks agoListing first seen on site
General Features
Acres 
0.61
Attached Garage 
Yes
Garage 
Yes
Garage Spaces 
4
Land Lease 
No
Levels 
Two
Number Of Stories 
2
Parking 
Garage Door OpenerHeated GarageStorageAttachedDrivewayGarage
Property Sub Type 
Single Family Residence
Sewer 
Public Sewer
SqFt Above 
4205
SqFt Below 
2911
SqFt Total 
8369
Utilities 
Underground Utilities
Water Source 
Public
Zoning 
Residential-Single Family
Interior Features
Appliances 
OvenCooktopDishwasherDisposalDouble OvenDryerElectric Water HeaterENERGY STAR Qualified AppliancesExhaust FanFreezerHumidifierMicrowaveRangeRefrigeratorWasher
Basement 
FinishedFullStorage SpaceSump Pump
Cooling 
Ceiling Fan(s)Central Air
Electric 
Circuit Breakers
Fireplace 
Yes
Fireplace Features 
Family RoomGasLiving RoomStone
Fireplaces 
2
Flooring 
Hardwood
Heating 
ElectricNatural GasForced AirFireplace(s)
Interior 
Eat-in KitchenKitchen IslandVaulted Ceiling(s)Walk-In Closet(s)Wet BarChandelier
Laundry Features 
Laundry RoomMain LevelSinkUpper Level
Amusement Room 
Dimensions - 22x16Level - Lower
Bedroom 
Dimensions - 27x15Level - Main
Bedroom 2 
Dimensions - 17x13Level - Upper
Bedroom 3 
Dimensions - 15x13Level - Upper
Bedroom 4 
Dimensions - 15x13Level - Lower
Billiard 
Dimensions - 17x13Level - Lower
Dining Room 
Dimensions - 16x14Level - Main
Exercise Room 
Dimensions - 25x15Level - Lower
Family Room 
Dimensions - 18x13Level - Main
Kitchen 
Dimensions - 21x14Level - Main
Living Room 
Dimensions - 22x16Level - Main
Media Room 
Dimensions - 15x14Level - Lower
Office 
Dimensions - 15x13Level - Main
Save
Ask
Tour
Hide
Share
Exterior Features
Construction Details 
ConcreteFrameICFs (Insulated Concrete Forms)Stone
Lot Features 
Irregular Lot
Patio And Porch 
Patio
Pool Features 
None
Road Frontage 
City Street
Roof 
Shake
Windows/Doors 
French Doors
Community Features
Accessibility Features 
Accessible Entrance
Roads 
Paved
School District 
270 - Hopkins
Township 
Edina
Schools
School District
270 - Hopkins
Elementary School
Unknown
Middle School
Unknown
High School
Unknown
Listing courtesy of Edina Realty, Inc.


Listing information is provided by Participants of the Northstar MLS. IDX information is provided exclusively for personal, non-commercial use, and may not be used for any purpose other than to identify prospective properties consumers may be interested in purchasing. Information is deemed reliable but not guaranteed. Copyright 2026, Northstar MLS.
Last checked: 2026-07-16 12:44 AM UTC

Neighborhood & Commute
Source: Walkscore
Save
Ask
Tour
Hide
Share