Save
Ask
Tour
Hide
Share
$769,900
18 Days On Site

7743 146th Terrace
Savage, MN 55378

For Sale|Single Family Residence|Active
3
Beds
2
Total Baths
1
Full Bath
1
Partial Bath
1,982
SqFt
$388
/SqFt
2026
Built
Subdivision:
Eagleview 2nd Add
County:
Scott
Listing courtesy of Pinpoint Realty, LLC
Call Now: (612) 269-8914
Is this the listing for you? We can help make it yours.
(612) 269-8914
7743 146th Terrace7743 146th Terrace7743 146th Terrace7743 146th Terrace
Save
Ask
Tour
Hide
Share

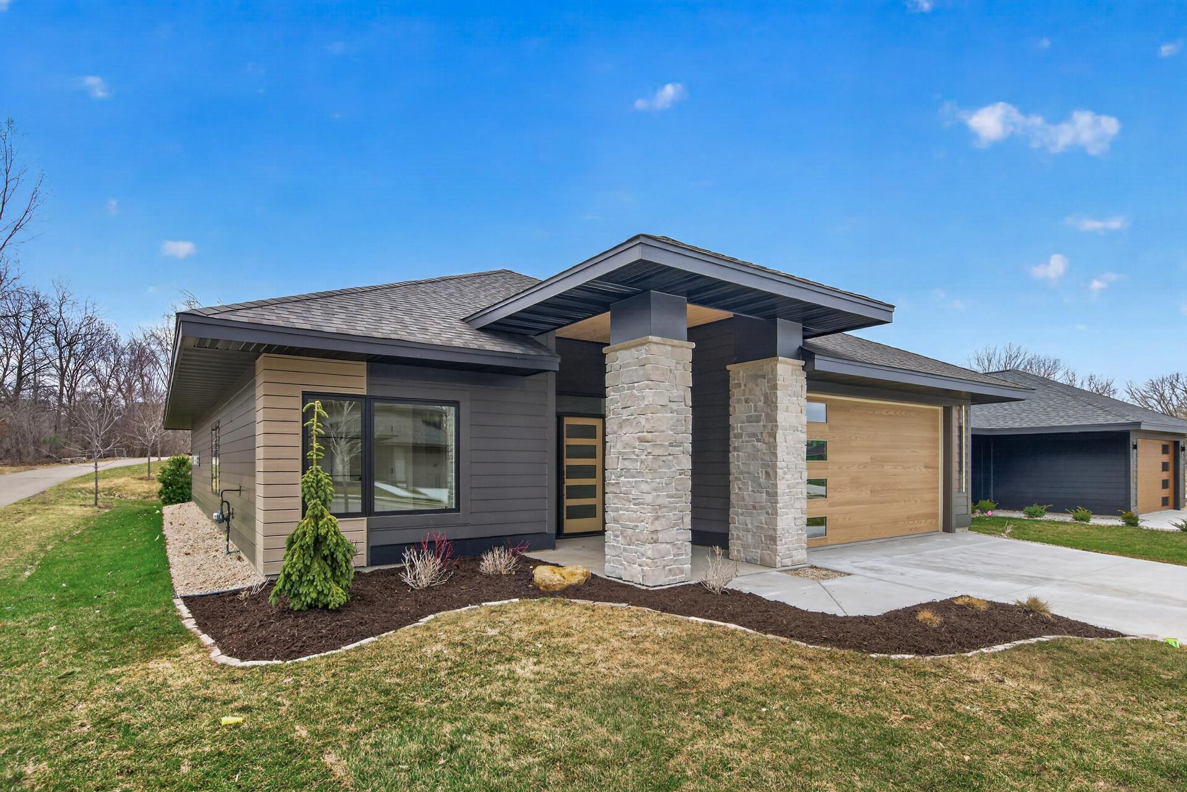
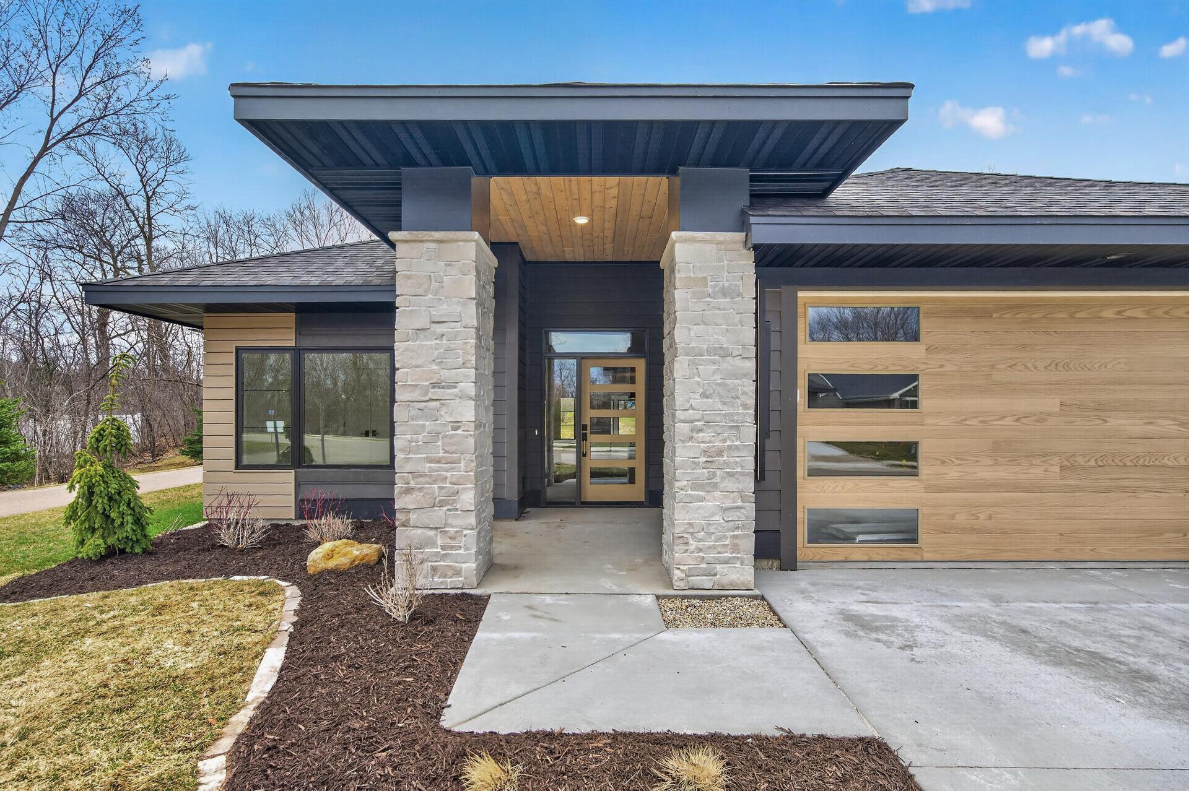
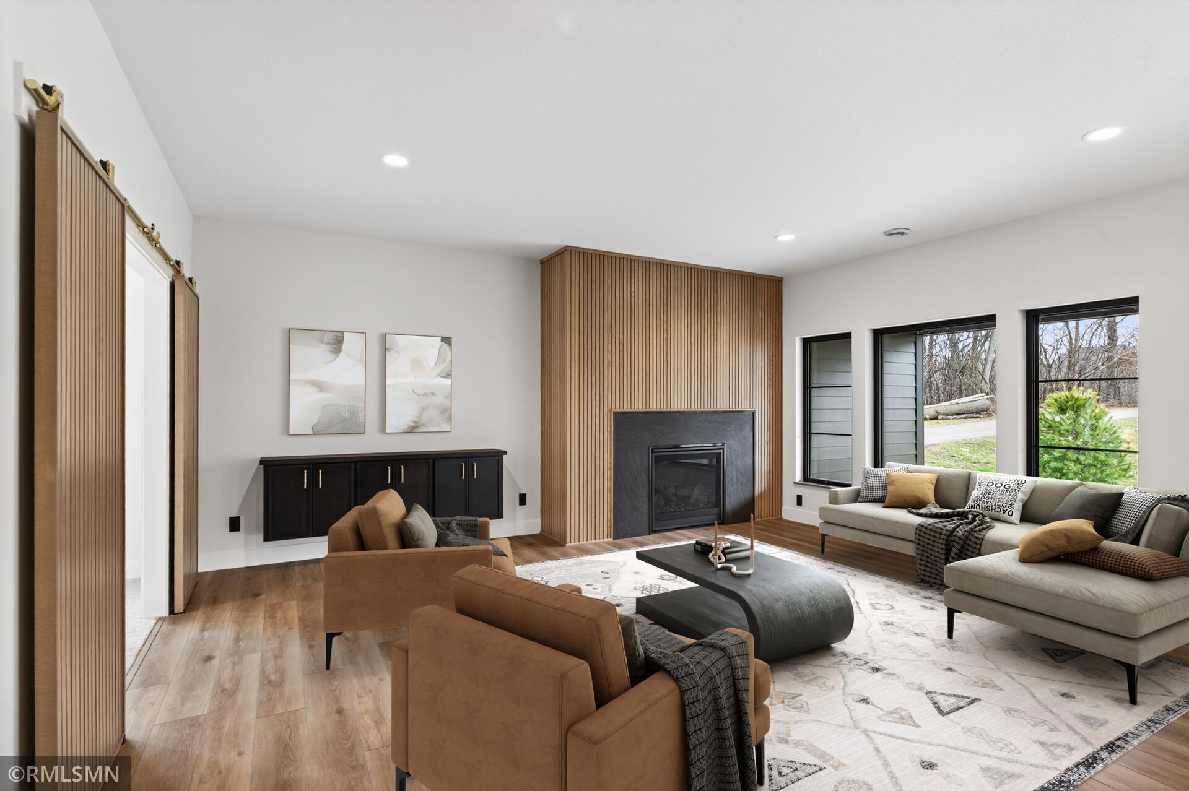
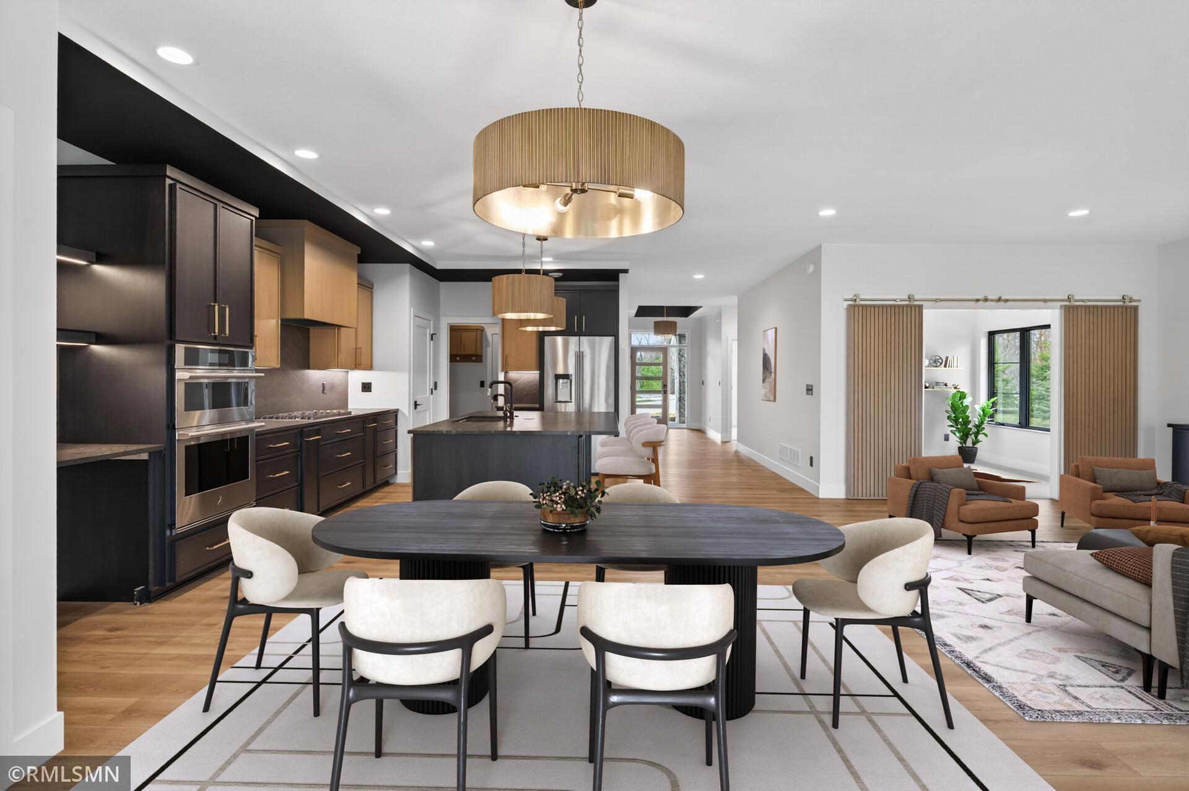
Are you ready for a lifestyle change? Needing to down size or right size but wanting effortless luxury with a lock and leave lifestyle? This home allows you to travel or age in place, and gives you quiet upscale living with freedom from maintenance. Don't miss this incredible opportunity! High end detached custom slab on grade villa home, in a great location with lawn and snow removal taken care of by the association! Exceptional quality throughout: Radiant in floor heat throughout home and garage, Cambria quartz countertops & backsplash, dry bar, JennAir stainless appliances, fluted oak fireplace and doors, unique tile showers, upgraded lighting. 3 bedrooms/2 baths, 4 season porch and covered rear porch! Seller to supply beverage or wine cooler @ buyer's choice with acceptable offer (up to $1,200 value).

Save
Ask
Tour
Hide
Share
Listing Snapshot
Price 
$769,900
Days On Site 
18 Days
Bedrooms 
3
Inside Area (SqFt) 
1,982 sqft
Total Baths 
2
Full Baths 
1
Partial Baths 
1
Lot Size 
0.16 Acres
Year Built 
2026
MLS® Number 
7072350
Status 
Active
Property Tax 
$2,346
HOA/Condo/Coop Fees 
$200 monthly
Sq Ft Source 
N/A
Friends & Family
Recent Activity
3 days agoListing updated with changes from the MLS®
2 weeks agoPrice changed to $769,900
3 weeks agoListing first seen on site
General Features
Acres 
0.16
Attached Garage 
Yes
Foundation 
Slab
Garage 
Yes
Garage Spaces 
2
Land Lease 
No
Levels 
One
Number Of Stories 
1
Parking 
ConcreteGarage Door OpenerHeated GarageAttachedGarage
Property Condition 
New Construction
Property Sub Type 
Single Family Residence
Sewer 
Public Sewer
SqFt Above 
1982
SqFt Total 
1982
Water Source 
Public
Zoning 
Residential-Single Family
Interior Features
Appliances 
OvenCooktopDishwasherDisposalDryerExhaust FanGas Water HeaterMicrowaveRefrigeratorStainless Steel Appliance(s)WasherWater Purifier
Basement 
None
Cooling 
Ceiling Fan(s)Central Air
Electric 
Circuit Breakers150 Amp Service
Fireplace 
Yes
Fireplace Features 
Family RoomGas
Fireplaces 
1
Heating 
ElectricNatural GasForced AirFireplace(s)Radiant
Interior 
Breakfast BarEat-in KitchenKitchen Island
Laundry Features 
Electric Dryer HookupLaundry RoomMain LevelSinkIn Unit
Bedroom 
Dimensions - 16x13Level - Main
Bedroom 2 
Dimensions - 12x12Level - Main
Bedroom 3 
Dimensions - 12x12Level - Main
Four Season Porch 
Dimensions - 12x11Level - Main
Great Room 
Dimensions - 19x15Level - Main
Save
Ask
Tour
Hide
Share
Exterior Features
Construction Details 
ConcreteFrameStoneFiber Cement
Fencing 
Privacy
Patio And Porch 
PatioPorchCoveredEnclosedFront PorchRear Porch
Road Frontage 
City Street
Roof 
AsphaltCompositionShingle
Community Features
Accessibility Features 
Accessible Full BathSmart TechnologyAccessible Entrance
Association Dues 
200
HOA Fee Frequency 
Monthly
Roads 
Paved
School District 
719 - Prior Lake-Savage Area Schools
Township 
Savage
Schools
School District
719 - Prior Lake-Savage Area Schools
Elementary School
Unknown
Middle School
Unknown
High School
Unknown
Listing courtesy of Pinpoint Realty, LLC


Listing information is provided by Participants of the Northstar MLS. IDX information is provided exclusively for personal, non-commercial use, and may not be used for any purpose other than to identify prospective properties consumers may be interested in purchasing. Information is deemed reliable but not guaranteed. Copyright 2026, Northstar MLS.
Last checked: 2026-05-30 06:29 PM UTC

Neighborhood & Commute
Source: Walkscore
Save
Ask
Tour
Hide
Share