Save
Ask
Tour
Hide
Share
$919,150
71 Days On Site

20139 Gothic Avenue
Lakeville, MN 55044

For Sale|Single Family Residence|Active
6
Beds
5
Total Baths
1
Full Bath
4
Partial Baths
4,402
SqFt
$209
/SqFt
2026
Built
Subdivision:
Reserve at Cedar Creek
County:
Dakota
Listing courtesy of Brandl/Anderson Realty
Call Now: (612) 269-8914
Is this the listing for you? We can help make it yours.
(612) 269-8914
20139 Gothic Avenue20139 Gothic Avenue20139 Gothic Avenue20139 Gothic Avenue
Save
Ask
Tour
Hide
Share

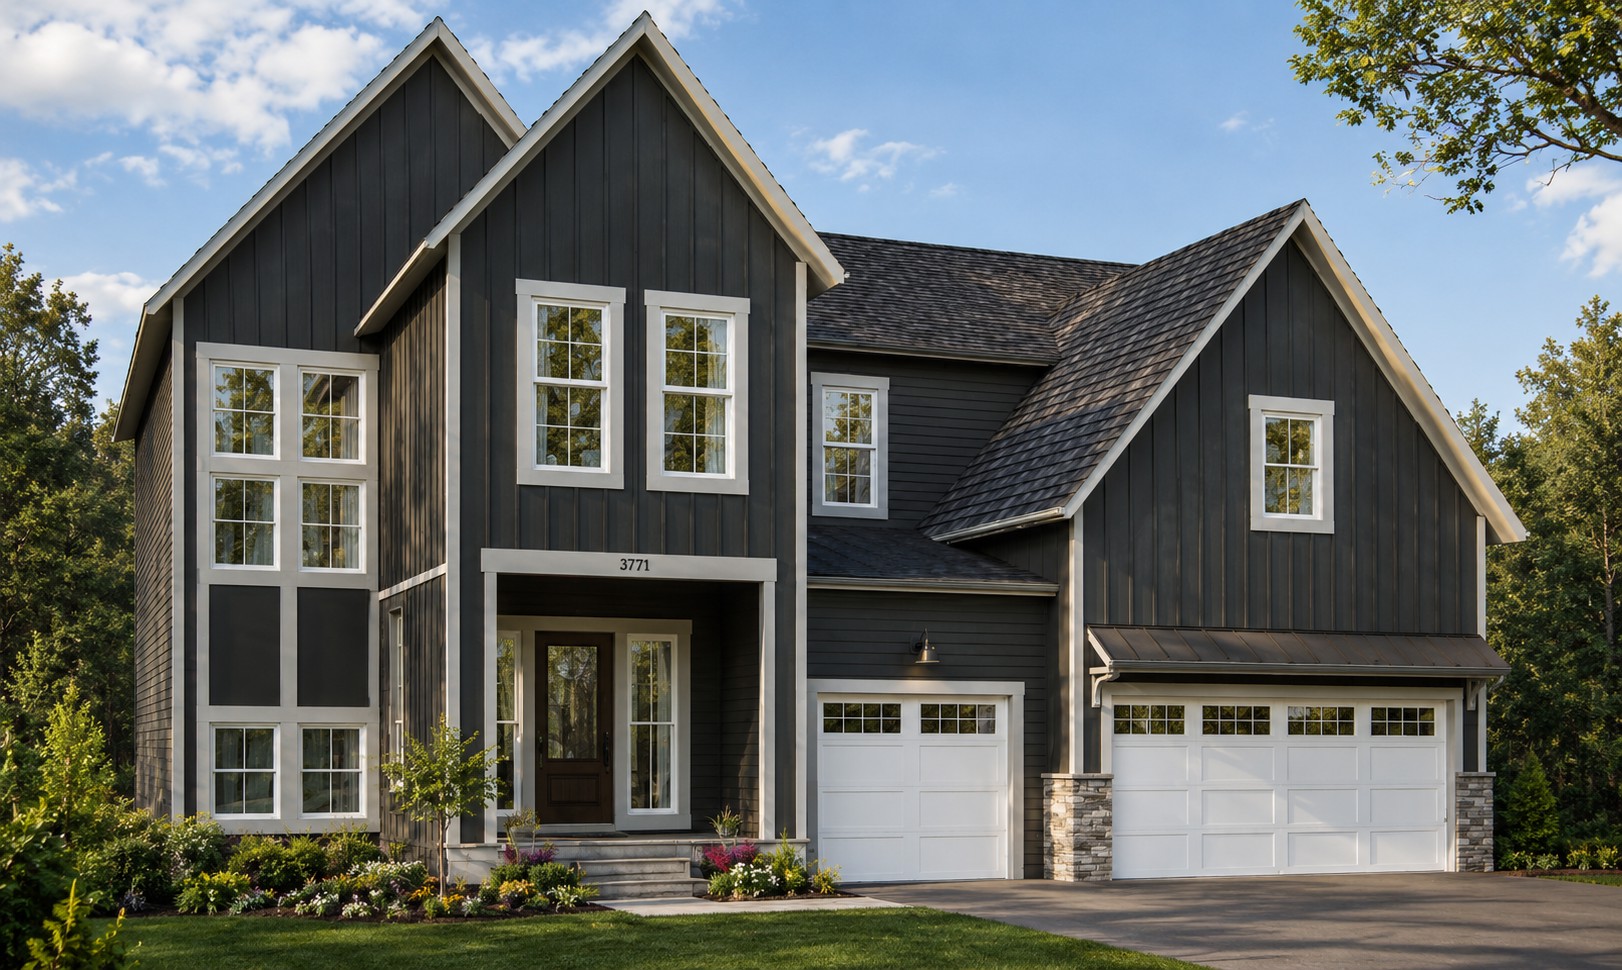
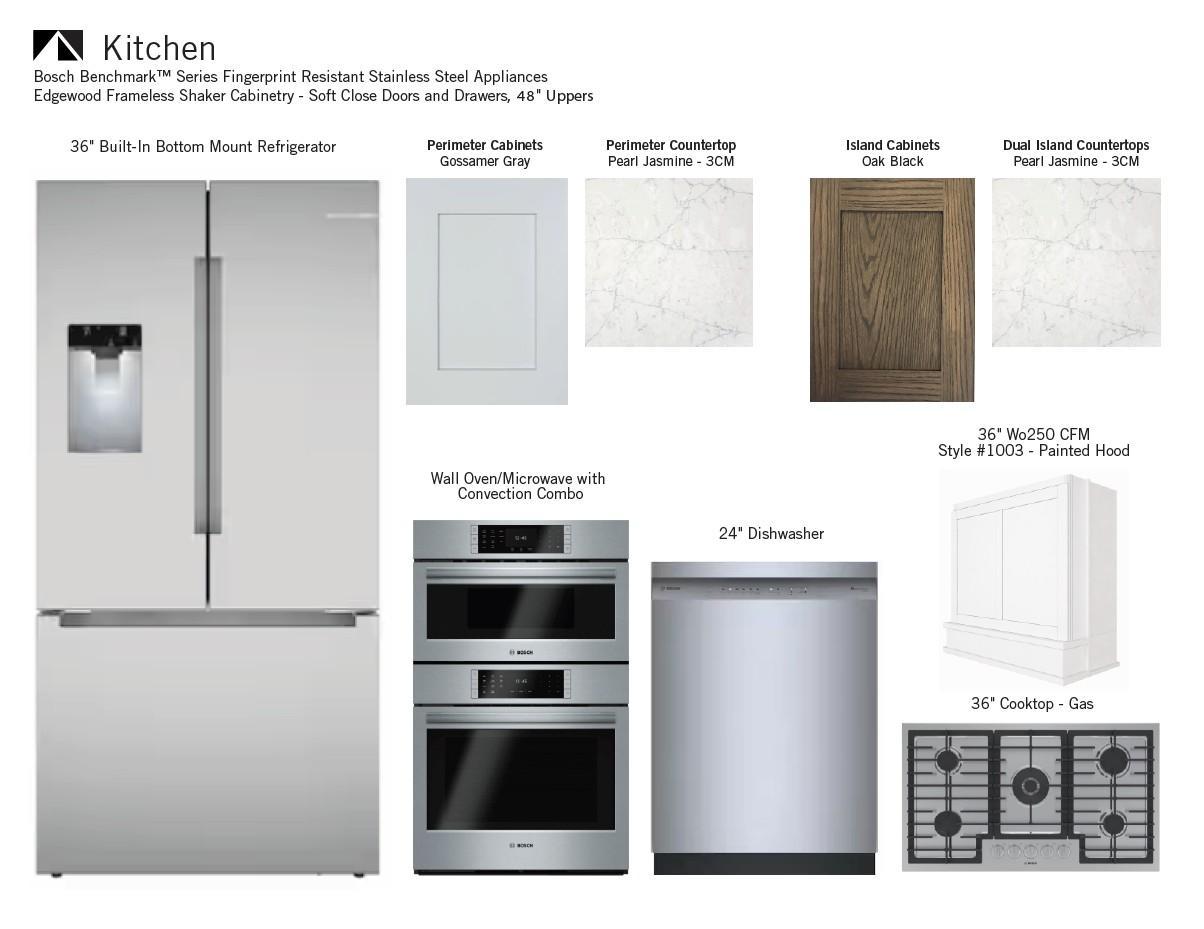
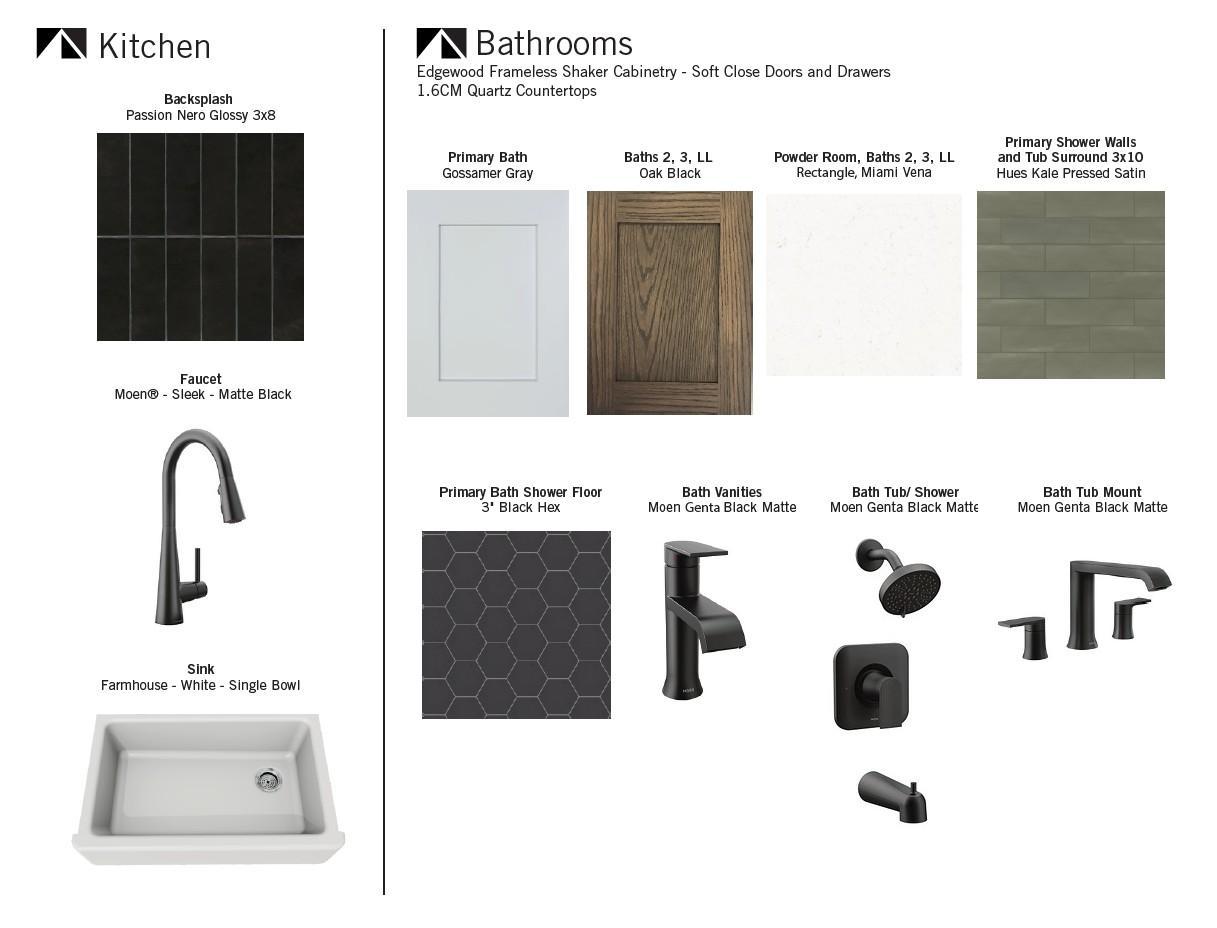
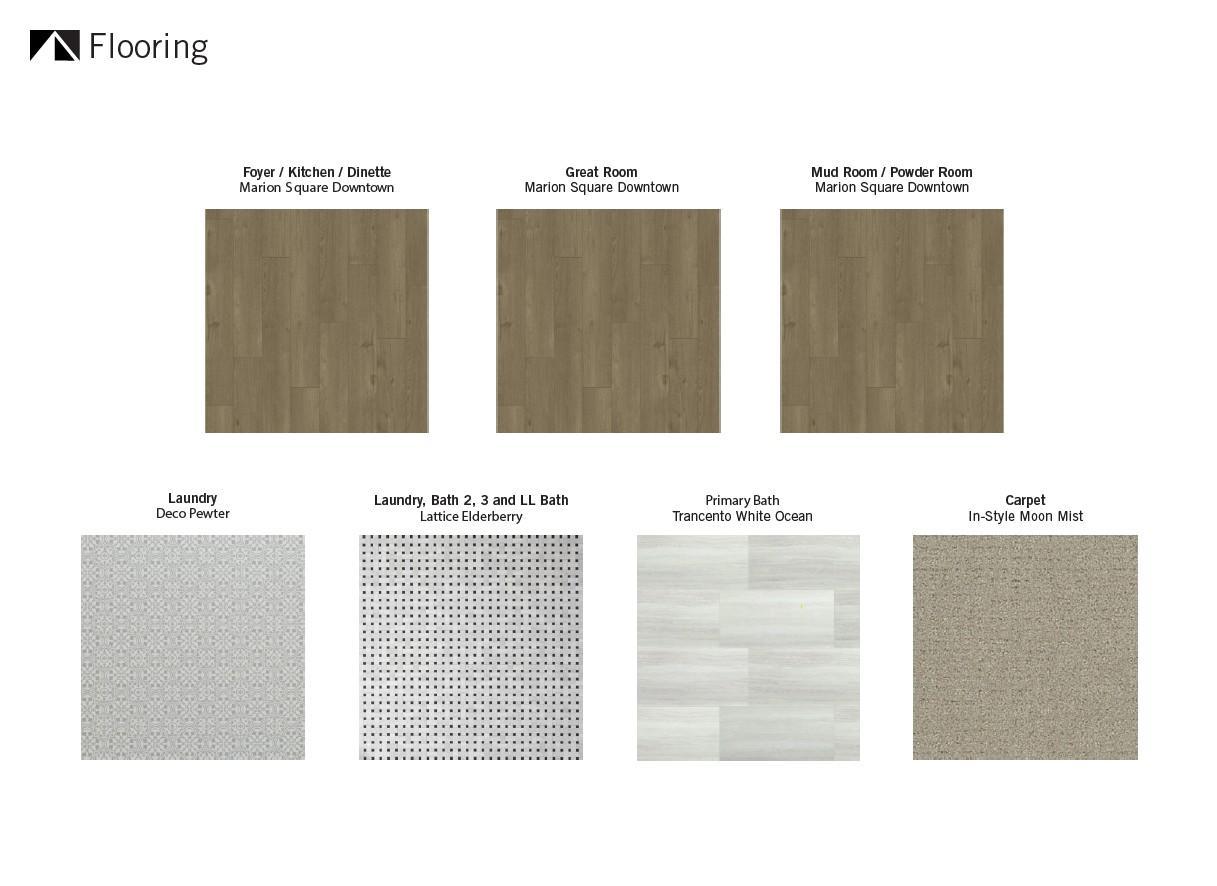
Quick Move-In Opportunity! Secure your opportunity to own new construction in Lakeville at Reserve at Cedar Creek, an established, approved community with a limited number of homesites. The Leo II offers over 4,400 finished square feet of thoughtfully designed living space with 5 bedrooms, 5 bathrooms, and a 3-car garage. The open-concept main level features a gourmet kitchen with a large center island and walk-in pantry, spacious great room, flex room, mudroom, and powder bath—perfect for everyday living and entertaining. Upstairs, enjoy a luxurious owner's suite with a spa-inspired bath and oversized walk-in closet, additional bedrooms, loft, and convenient upper-level laundry. The finished lower level provides even more space with an additional bedroom, full bath, and recreation room. Professionally selected designer finishes throughout make this home truly move-in ready. Conveniently located near parks, trails, shopping, dining, and top-rated Lakeville schools. Don't miss this exceptional opportunity for a quick closing and enjoy the benefits of a brand-new home without the wait.

Save
Ask
Tour
Hide
Share
Listing Snapshot
Price 
$919,150
Days On Site 
71 Days
Bedrooms 
6
Inside Area (SqFt) 
4,402 sqft
Total Baths 
5
Full Baths 
1
Partial Baths 
4
Lot Size 
0.24 Acres
Year Built 
2026
MLS® Number 
7072662
Status 
Active
Property Tax 
N/A
HOA/Condo/Coop Fees 
N/A
Sq Ft Source 
N/A
Friends & Family
Recent Activity
5 days agoListing updated with changes from the MLS®
2 months agoPrice changed to $919,150
2 months agoListing first seen on site
General Features
Acres 
0.24
Attached Garage 
Yes
Available on 
2026-08-28
Garage 
Yes
Garage Spaces 
3
Land Lease 
No
Levels 
Two
Number Of Stories 
2
Parking 
AsphaltGarage Door OpenerAttached
Property Condition 
New Construction
Property Sub Type 
Single Family Residence
Sewer 
Public Sewer
SqFt Above 
3171
SqFt Below 
1231
SqFt Total 
4583
Water Source 
Public
Zoning 
Residential-Single Family
Interior Features
Appliances 
OvenCooktopDishwasherDisposalENERGY STAR Qualified AppliancesExhaust FanGas Water HeaterMicrowaveRefrigeratorStainless Steel Appliance(s)
Basement 
Walk-Out AccessFinishedStorage SpaceSump Pump
Cooling 
Central Air
Electric 
200+ Amp Service
Fireplace 
Yes
Fireplace Features 
Family RoomGas
Fireplaces 
1
Heating 
Natural GasForced Air
Interior 
Eat-in KitchenKitchen IslandVaulted Ceiling(s)Walk-In Closet(s)
Laundry Features 
Electric Dryer HookupLaundry RoomSinkUpper LevelWasher Hookup
Bedroom 
Dimensions - 16x15Level - Upper
Bedroom 2 
Dimensions - 12x13Level - Upper
Bedroom 3 
Dimensions - 12x13Level - Upper
Bedroom 4 
Dimensions - 17x13Level - Upper
Bedroom 5 
Level - Basement
Billiard 
Level - Lower
Flex Room 
Dimensions - 11x12Level - Main
Informal Dining Room 
Dimensions - 13x10Level - Main
Kitchen 
Dimensions - 13x15Level - Main
Living Room 
Dimensions - 20x20Level - Main
Loft 
Dimensions - 12x15Level - Upper
Recreation Room 
Dimensions - 18x19Level - Basement
Sitting Room 
Dimensions - 12x25Level - Lower
Save
Ask
Tour
Hide
Share
Exterior Features
Construction Details 
ConcreteFrameStoneCement SidingVinyl Siding
Fencing 
None
Patio And Porch 
PorchFront Porch
Roof 
Asphalt
Community Features
School District 
194 - Lakeville
Township 
Lakeville
Schools
School District
194 - Lakeville
Elementary School
Unknown
Middle School
Unknown
High School
Unknown
Listing courtesy of Brandl/Anderson Realty


Listing information is provided by Participants of the Northstar MLS. IDX information is provided exclusively for personal, non-commercial use, and may not be used for any purpose other than to identify prospective properties consumers may be interested in purchasing. Information is deemed reliable but not guaranteed. Copyright 2026, Northstar MLS.
Last checked: 2026-07-22 08:54 PM UTC

Neighborhood & Commute
Source: Walkscore
Save
Ask
Tour
Hide
Share