
Save
Ask
Tour
Hide
$2,230,000
64 Days On Site
3836 Vincent Avenue SMinneapolis, MN 55410
For Sale|Single Family Residence|Active
5
Beds
5
Total Baths
2
Full Baths
3
Partial Baths
3,970
SqFt
$562
/SqFt
2026
Built
Subdivision:
Cottage City
County:
Hennepin
Listing courtesy of RE/MAX Results
Call Now: (612) 269-8914
Is this the listing for you? We can help make it yours.
(612) 269-8914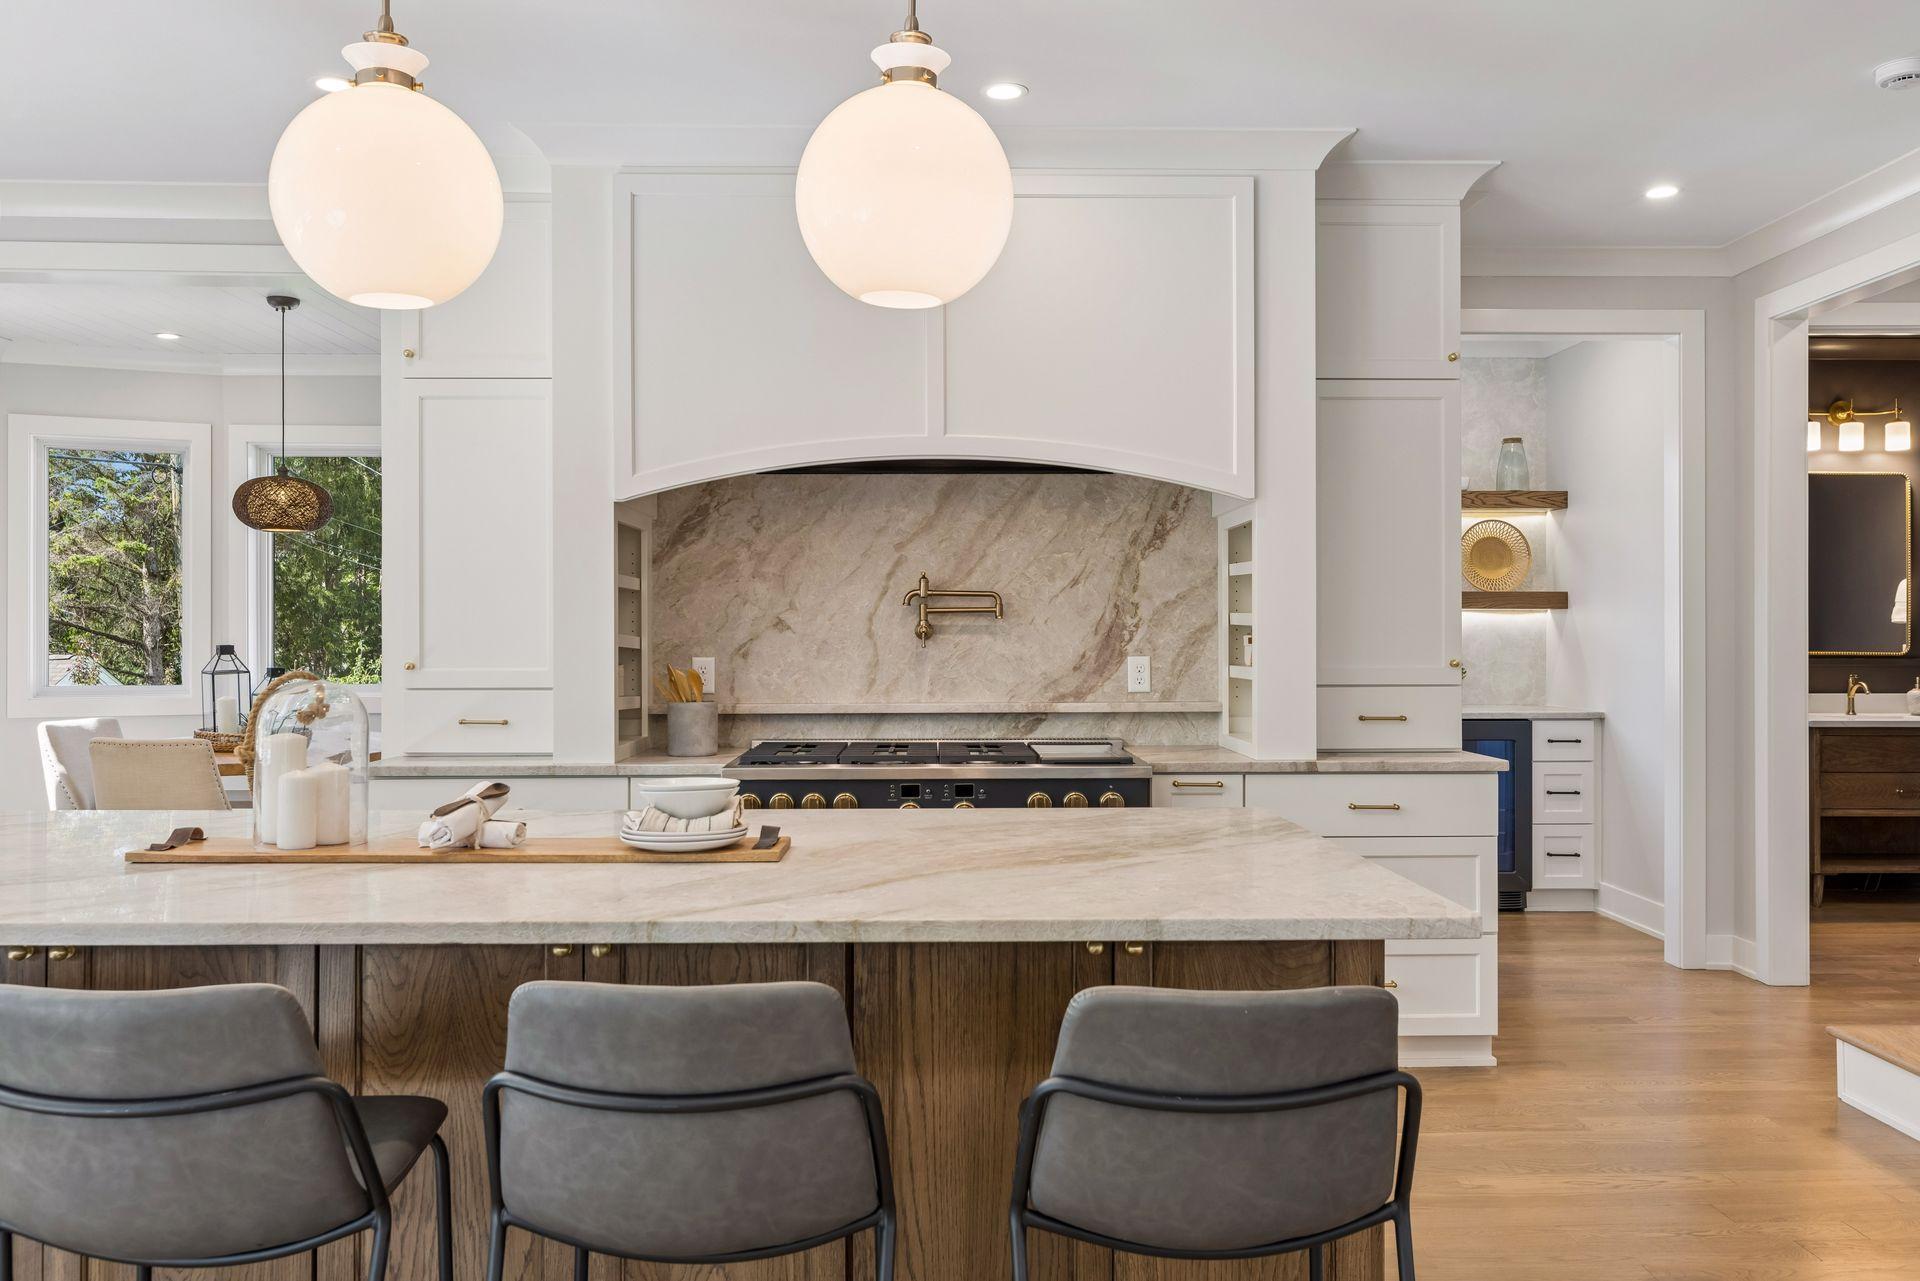
Save
Ask
Tour
Hide
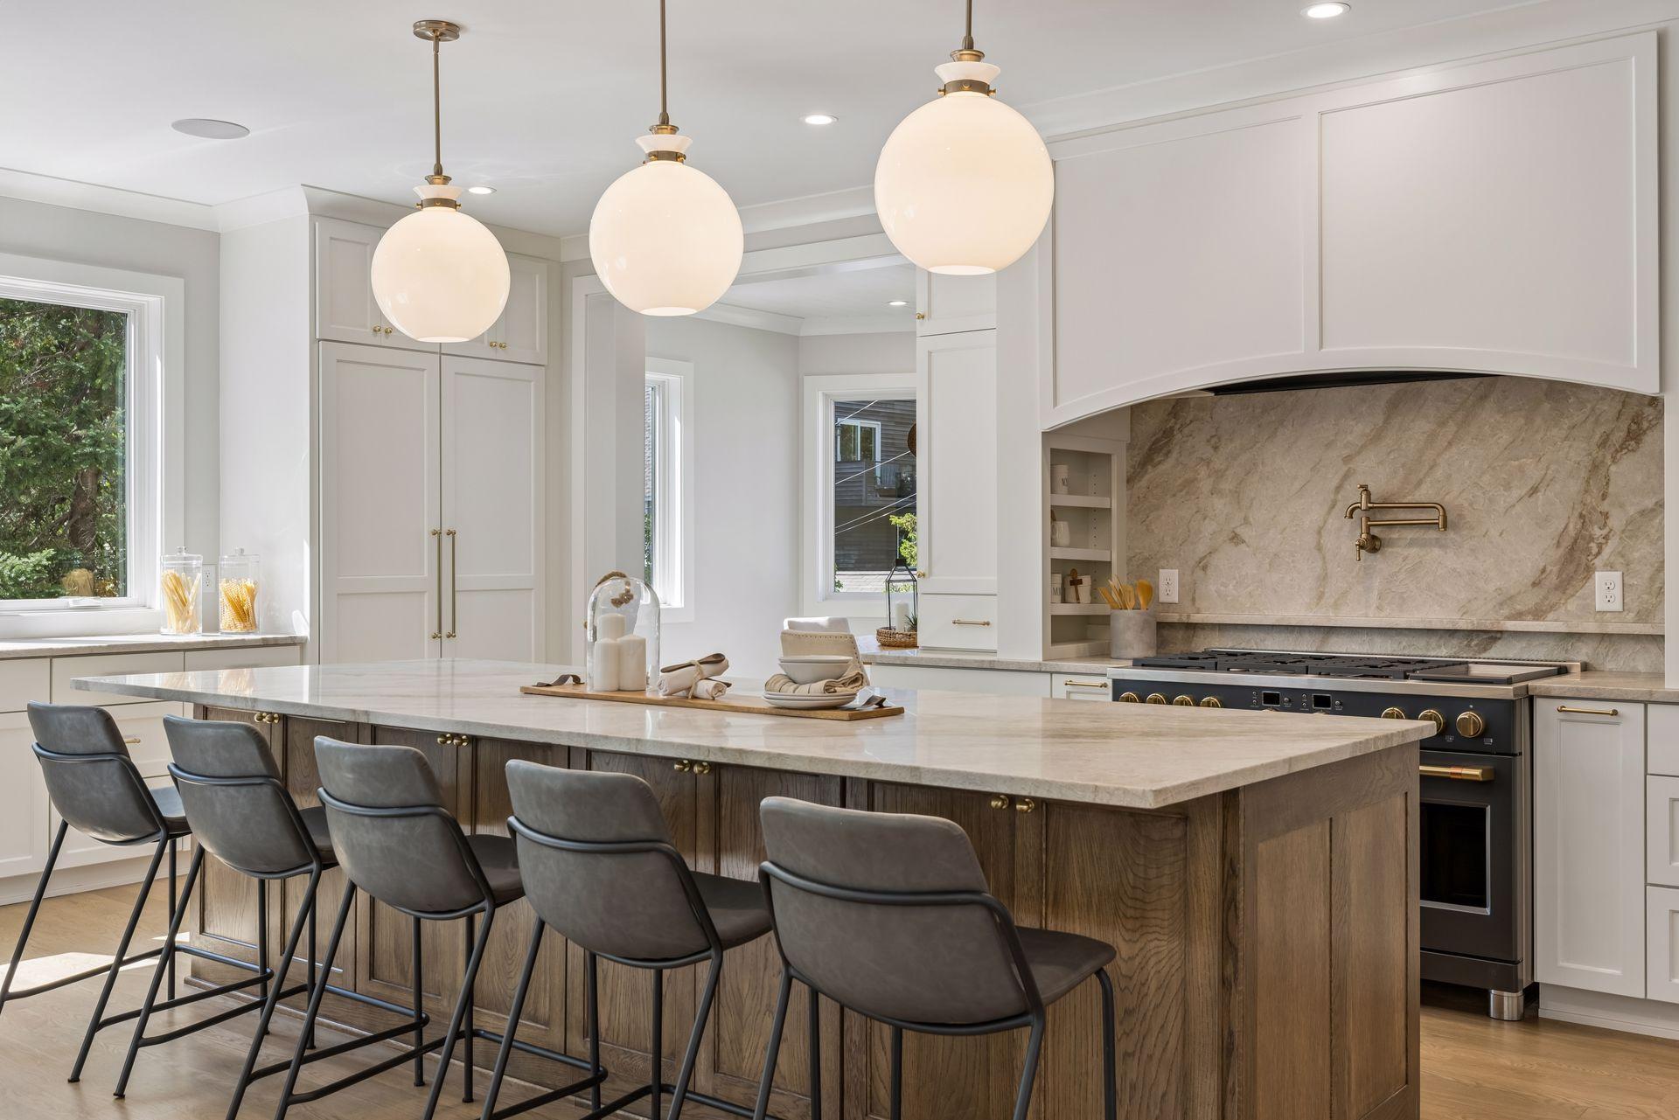
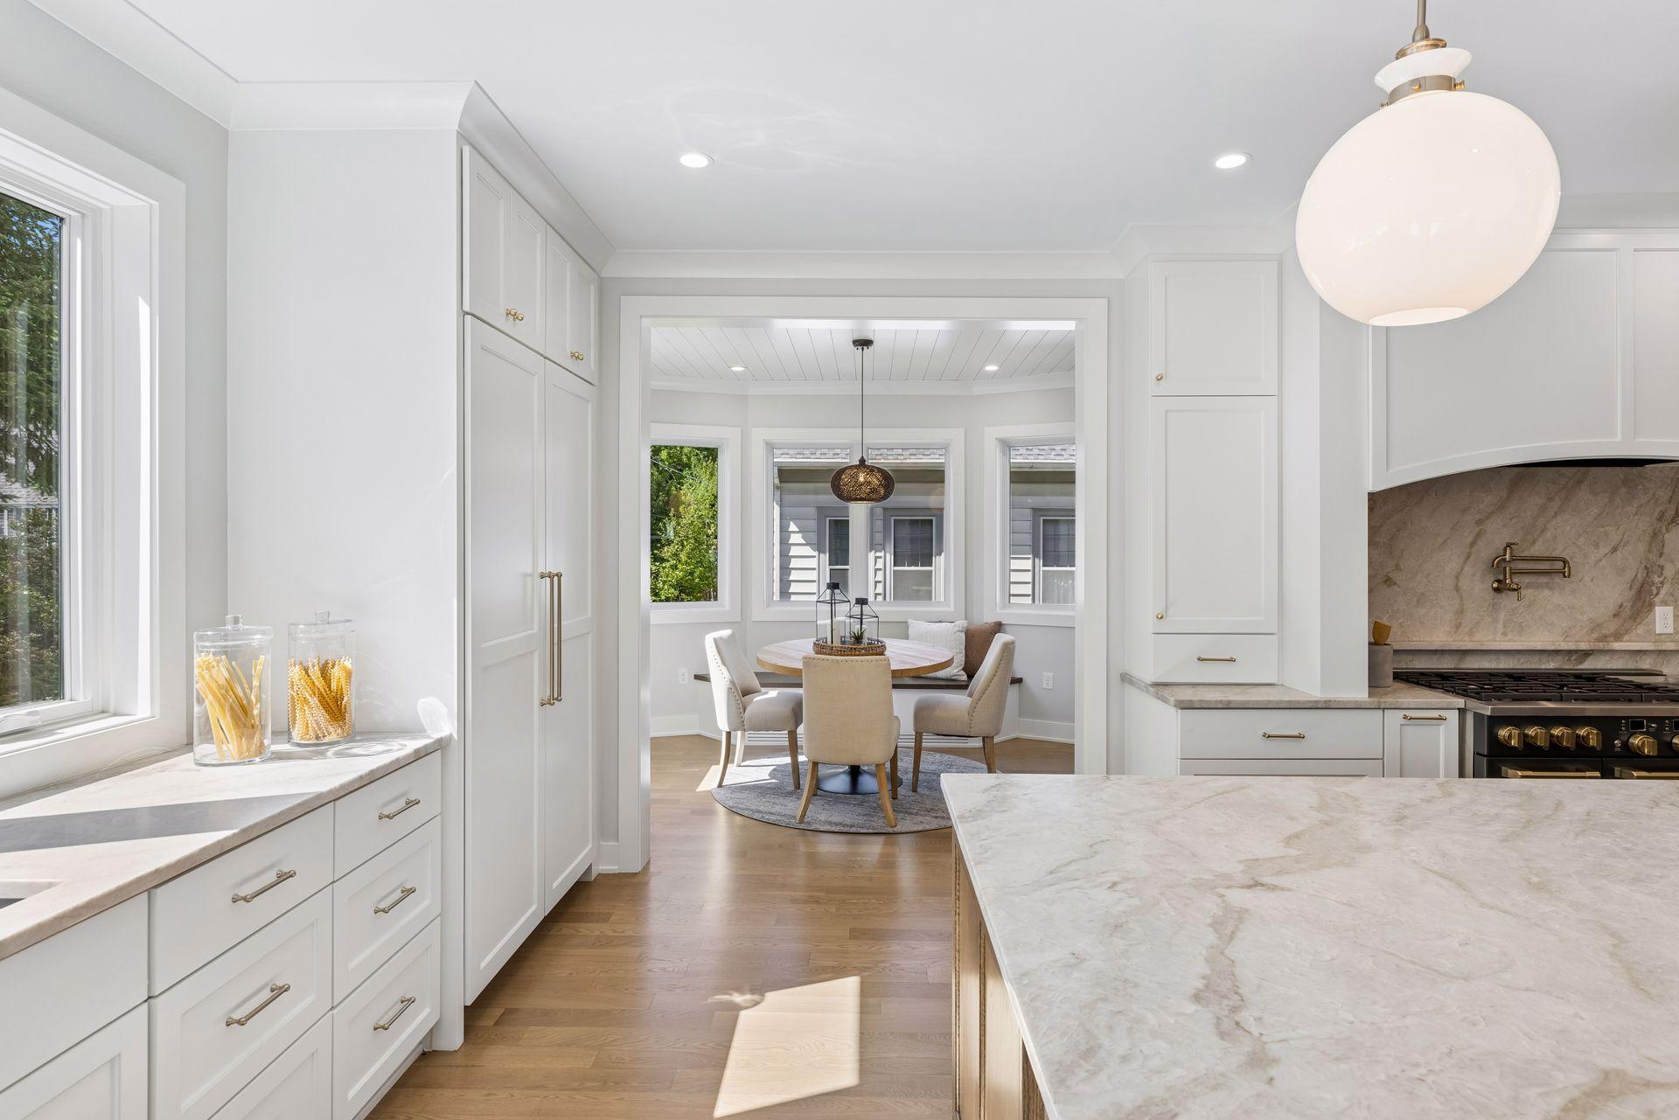
Move In Today - "One Of A Kind" New Construction: 11' single slab, honed, taj mahal quartzite (natural stone not fake quartz) island counter. We had to use a crane to get it in the house. -- Hand framed roofline and front entry because the architecture is that dynamic -- Real (not fake engineered hardwood or LVP) 3/4" tongue & groove White Oak flooring. With custom mixed stain you won't find anywhere. -- 4 custom real tile (No LVT) bathrooms with full tile bases -- Custom, weather proof, rounded front entry door -- Marvin Essential Windows + Doors -- 100% All Trex decking + railing + stairs on front porch -- All custom (no box) cabinets with exceptional custom hood over the range and Crown molding everywhere -- The list goes on...
Save
Ask
Tour
Hide
Listing Snapshot
Price
$2,230,000
Days On Site
64 Days
Bedrooms
5
Inside Area (SqFt)
3,970 sqft
Total Baths
5
Full Baths
2
Partial Baths
3
Lot Size
0.15 Acres
Year Built
2026
MLS® Number
7072715
Status
Active
Property Tax
$9,121
HOA/Condo/Coop Fees
N/A
Sq Ft Source
N/A
Friends & Family
Recent Activity
| 2 weeks ago | Listing updated with changes from the MLS® | |
| 2 months ago | Status changed to Active | |
| 2 months ago | Listing first seen on site |
General Features
Acres
0.15
Attached Garage
Yes
Garage
Yes
Garage Spaces
2
Land Lease
No
Levels
Two
Number Of Stories
2
Parking
Attached
Property Condition
New Construction
Property Sub Type
Single Family Residence
Sewer
Public Sewer
SqFt Above
2979
SqFt Below
991
SqFt Total
3970
Utilities
Underground Utilities
Water Source
Public
Zoning
Residential-Single Family
Interior Features
Appliances
CooktopDishwasherDryerElectric Water HeaterExhaust FanHumidifierMicrowaveRangeRefrigeratorWasher
Basement
FinishedFullDaylight
Cooling
Central Air
Electric
200+ Amp Service
Fireplace
Yes
Fireplace Features
Gas
Fireplaces
2
Heating
Natural GasForced Air
Interior
Kitchen IslandVaulted Ceiling(s)Walk-In Closet(s)Wet Bar
Laundry Features
Upper Level
Bar/Wet Bar Room
Level - Lower
Bedroom
Level - Upper
Bedroom 2
Level - Upper
Bedroom 3
Level - Upper
Bedroom 4
Level - Upper
Bedroom 5
Level - Lower
Dining Room
Level - Main
Family Room
Level - Lower
Garage
Level - Lower
Kitchen
Level - Main
Laundry
Level - Upper
Mud Room
Level - Lower
Pantry (Walk-In)
Level - Upper
Patio
Level - Main
Storage
Level - Lower
Save
Ask
Tour
Hide
Exterior Features
Construction Details
Metal SidingConcreteFrameSteel SidingStoneStuccoCement Siding
Fencing
None
Patio And Porch
DeckPatioCoveredFront PorchRear Porch
Pool Features
None
Road Frontage
City Street
Roof
Shingle
Community Features
School District
1 - Minneapolis
Township
Minneapolis
Schools
School District
1 - Minneapolis
Elementary School
Unknown
Middle School
Unknown
High School
Unknown
Listing courtesy of RE/MAX Results

Listing information is provided by Participants of the Northstar MLS. IDX information is provided exclusively for personal, non-commercial use, and may not be used for any purpose other than to identify prospective properties consumers may be interested in purchasing. Information is deemed reliable but not guaranteed. Copyright 2026, Northstar MLS.
Last checked: 2026-07-16 12:49 AM UTC
Listing information is provided by Participants of the Northstar MLS. IDX information is provided exclusively for personal, non-commercial use, and may not be used for any purpose other than to identify prospective properties consumers may be interested in purchasing. Information is deemed reliable but not guaranteed. Copyright 2026, Northstar MLS.
Last checked: 2026-07-16 12:49 AM UTC
Neighborhood & Commute
Source: Walkscore
Save
Ask
Tour
Hide