Save
Ask
Tour
Hide
Share
$337,900
17 Days On Site

4731 W 129th Street
Savage, MN 55378

For Sale|Single Family Residence|Active
3
Beds
2
Total Baths
1
Full Bath
1
Partial Bath
1,690
SqFt
$200
/SqFt
1962
Built
Subdivision:
Esss Vine Street 3rd Add
County:
Scott
Listing courtesy of Keller Williams Classic Realty
Call Now: (612) 269-8914
Is this the listing for you? We can help make it yours.
(612) 269-8914
4731 W 129th Street4731 W 129th Street4731 W 129th Street4731 W 129th Street
Save
Ask
Tour
Hide
Share

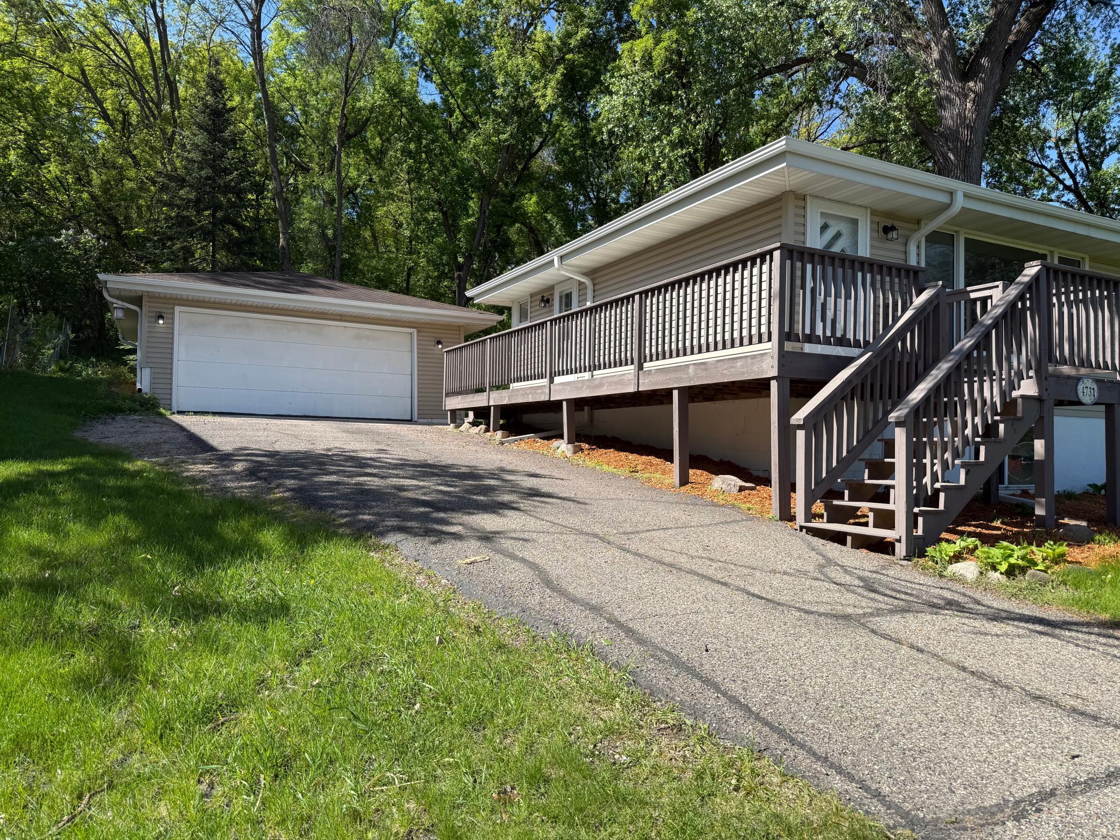
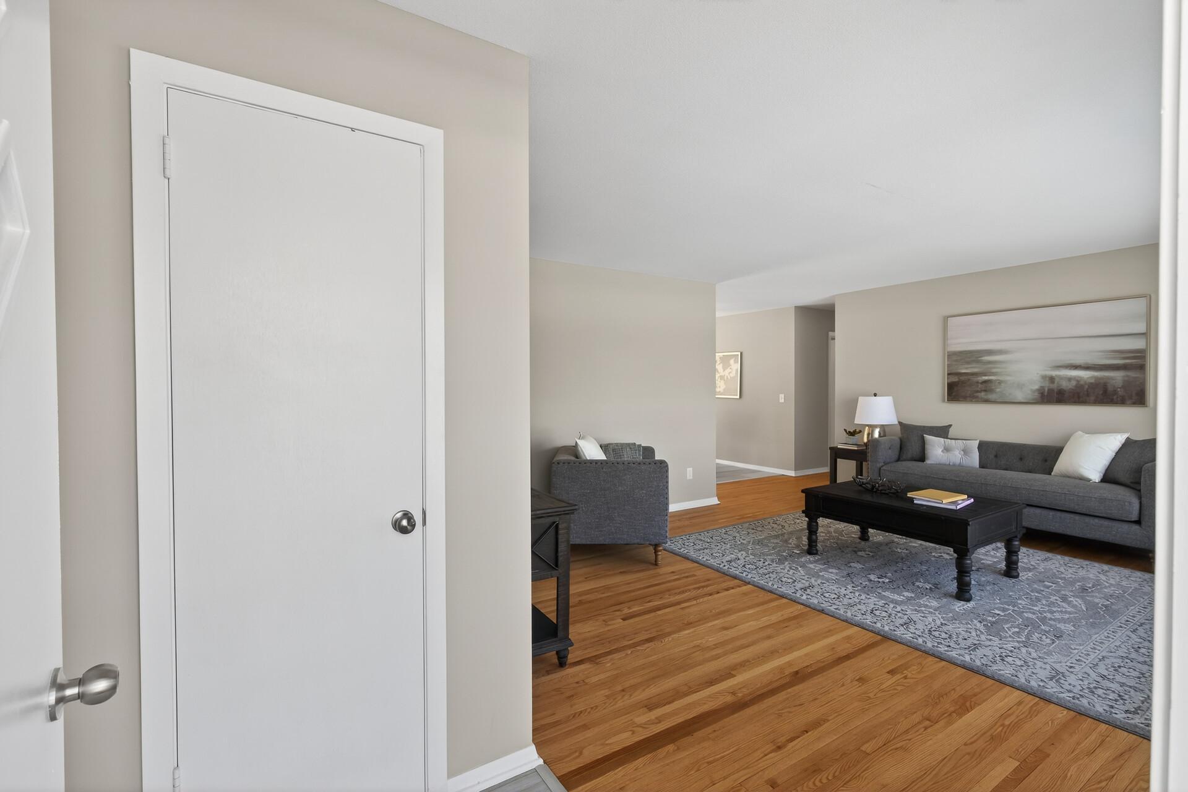
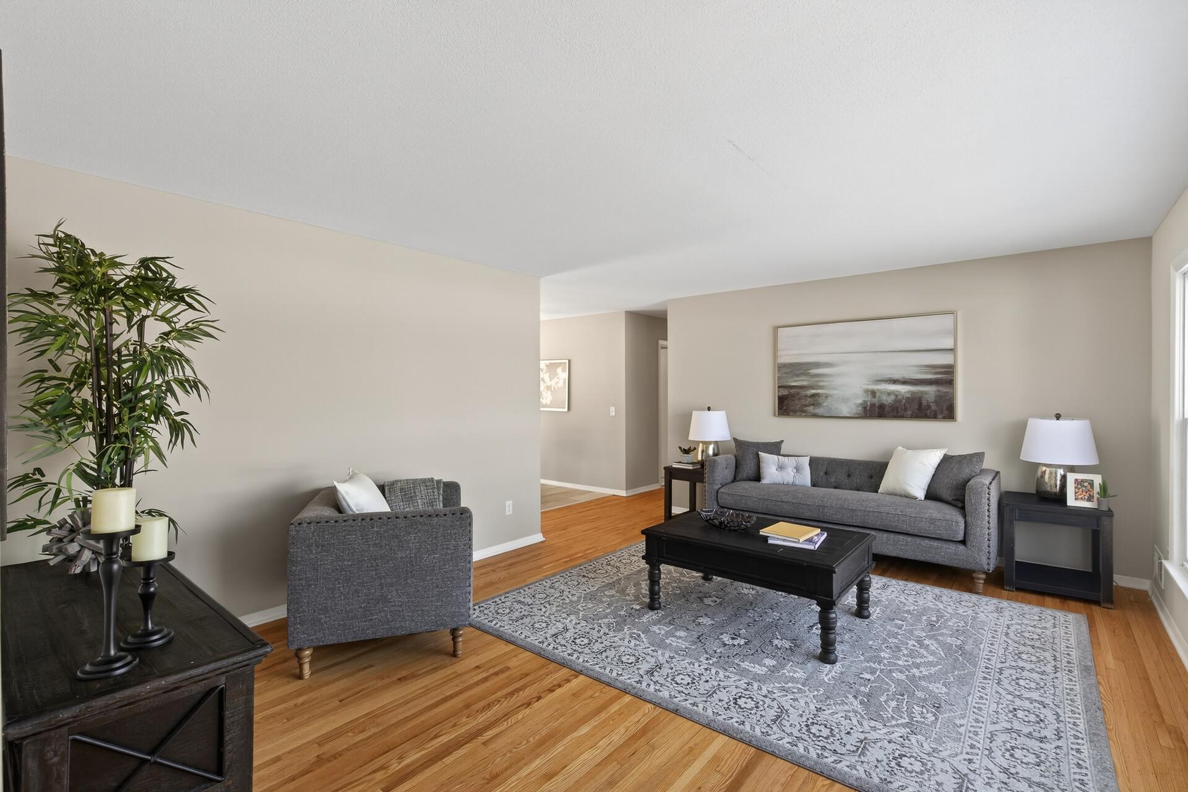
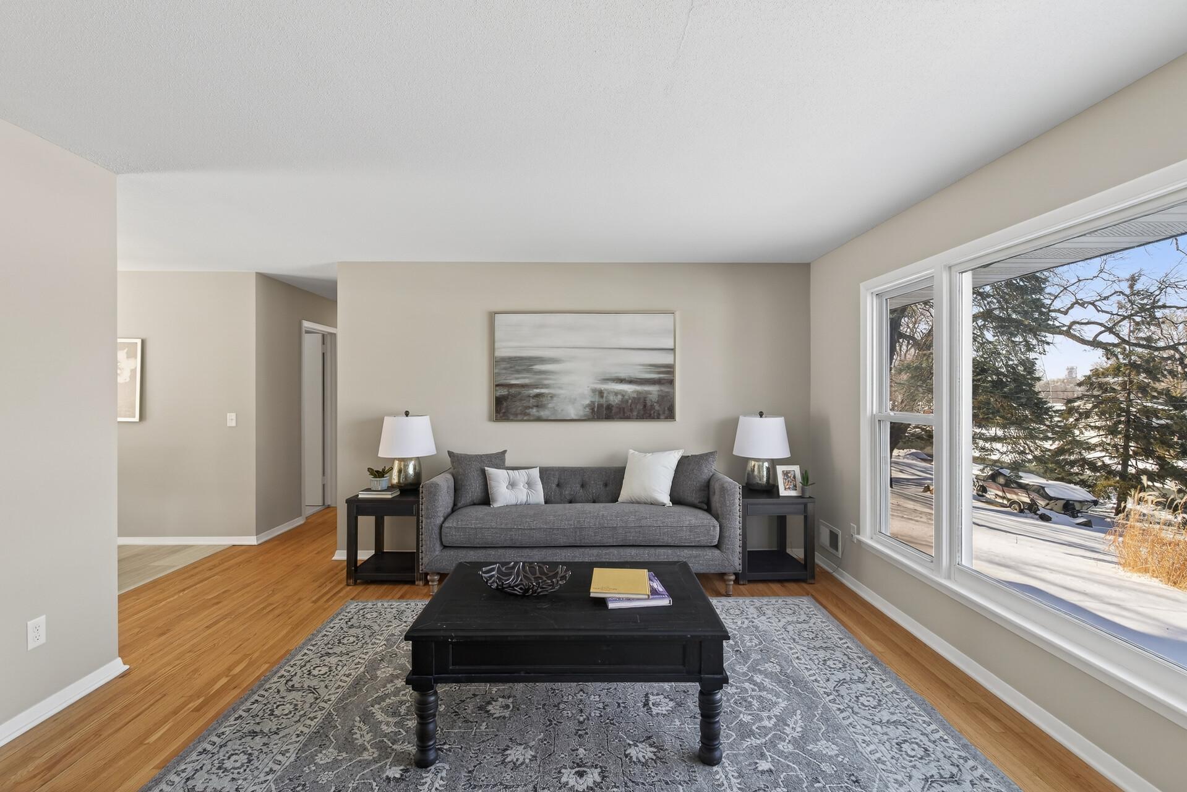
Nicely situated home in a convenient Savage neighborhood offering comfortable living and a great location! The home features a functional layout with bright living spaces and room to relax or entertain. Enjoy the backyard setting, perfect for outdoor gatherings or quiet evenings at home. Located just minutes from local parks, trails, and the Minnesota River area, with easy access to shopping, dining and everyday conveniences. Quick connections to Highway 13 and nearby major roadways make commuting throughout the south metro simple and efficient. A great opportunity to own a well-located home in the growing Savage community! New LVT, and carpet, with refinished hardwood floors, new kitchen countertops, custom interior paint and so much more!

Save
Ask
Tour
Hide
Share
Listing Snapshot
Price 
$337,900
Days On Site 
17 Days
Bedrooms 
3
Inside Area (SqFt) 
1,690 sqft
Total Baths 
2
Full Baths 
1
Partial Baths 
1
Lot Size 
0.33 Acres
Year Built 
1962
MLS® Number 
7073002
Status 
Active
Property Tax 
$3,300
HOA/Condo/Coop Fees 
N/A
Sq Ft Source 
N/A
Friends & Family
Recent Activity
3 days agoListing updated with changes from the MLS®
3 days agoPrice changed to $337,900
2 weeks agoListing first seen on site
General Features
Acres 
0.33
Foundation 
Block
Garage 
Yes
Garage Spaces 
2
Land Lease 
No
Levels 
One
Number Of Stories 
1
Parking 
Asphalt
Property Sub Type 
Single Family Residence
Sewer 
Public Sewer
SqFt Above 
1144
SqFt Below 
546
SqFt Total 
2288
Water Source 
Public
Zoning 
Residential-Single Family
Interior Features
Appliances 
DishwasherMicrowaveRangeRefrigeratorStainless Steel Appliance(s)
Basement 
BlockFullPartially FinishedDaylight
Cooling 
Central Air
Flooring 
Hardwood
Heating 
Natural GasForced Air
Bedroom 
Dimensions - 12 x 12Level - Main
Bedroom 2 
Dimensions - 10 x 11Level - Main
Bedroom 3 
Dimensions - 11 x 10Level - Main
Dining Room 
Dimensions - 8 x 9Level - Main
Family Room 
Dimensions - 42 x 13Level - Lower
Kitchen 
Dimensions - 12 x 9Level - Main
Living Room 
Dimensions - 17 x 13Level - Main
Save
Ask
Tour
Hide
Share
Exterior Features
Fencing 
Chain LinkPartial
Patio And Porch 
Deck
Pool Features 
None
Road Frontage 
City Street
Community Features
Roads 
Paved
School District 
191 - Burnsville-Eagan-Savage
Township 
Savage
Schools
School District
191 - Burnsville-Eagan-Savage
Elementary School
Unknown
Middle School
Unknown
High School
Unknown
Listing courtesy of Keller Williams Classic Realty


Listing information is provided by Participants of the Northstar MLS. IDX information is provided exclusively for personal, non-commercial use, and may not be used for any purpose other than to identify prospective properties consumers may be interested in purchasing. Information is deemed reliable but not guaranteed. Copyright 2026, Northstar MLS.
Last checked: 2026-05-30 06:29 PM UTC

Neighborhood & Commute
Source: Walkscore
Save
Ask
Tour
Hide
Share