Save
Ask
Tour
Hide
Share
$369,000
49 Days On Site

12718 Dupont Avenue S
Burnsville, MN 55337

Single Family Residence|Pending
3
Beds
2
Total Baths
1
Full Bath
1
Partial Bath
2,355
SqFt
$157
/SqFt
1961
Built
Subdivision:
Vista View 2nd Add
County:
Dakota
Listing courtesy of Keller Williams Preferred Rlty
Call Now: (612) 269-8914
Is this the listing for you? We can help make it yours.
(612) 269-8914
12718 Dupont Avenue S12718 Dupont Avenue S12718 Dupont Avenue S12718 Dupont Avenue S
Save
Ask
Tour
Hide
Share

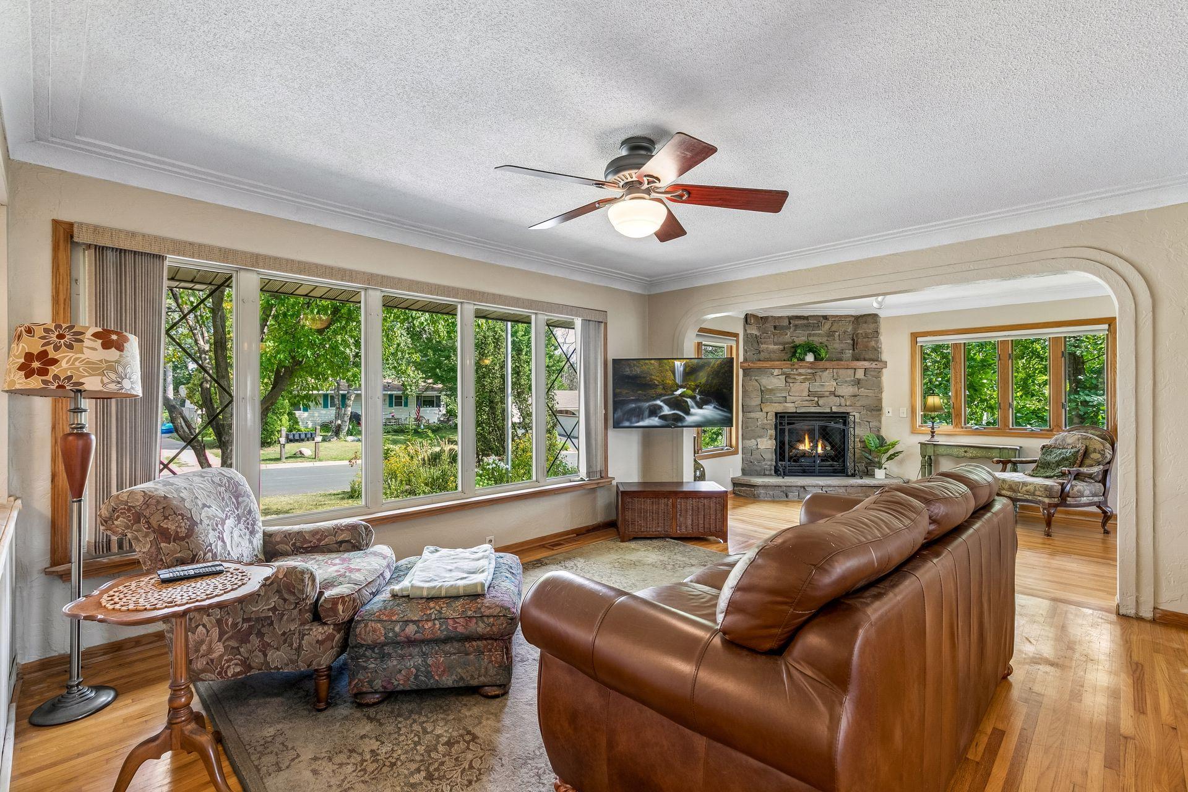
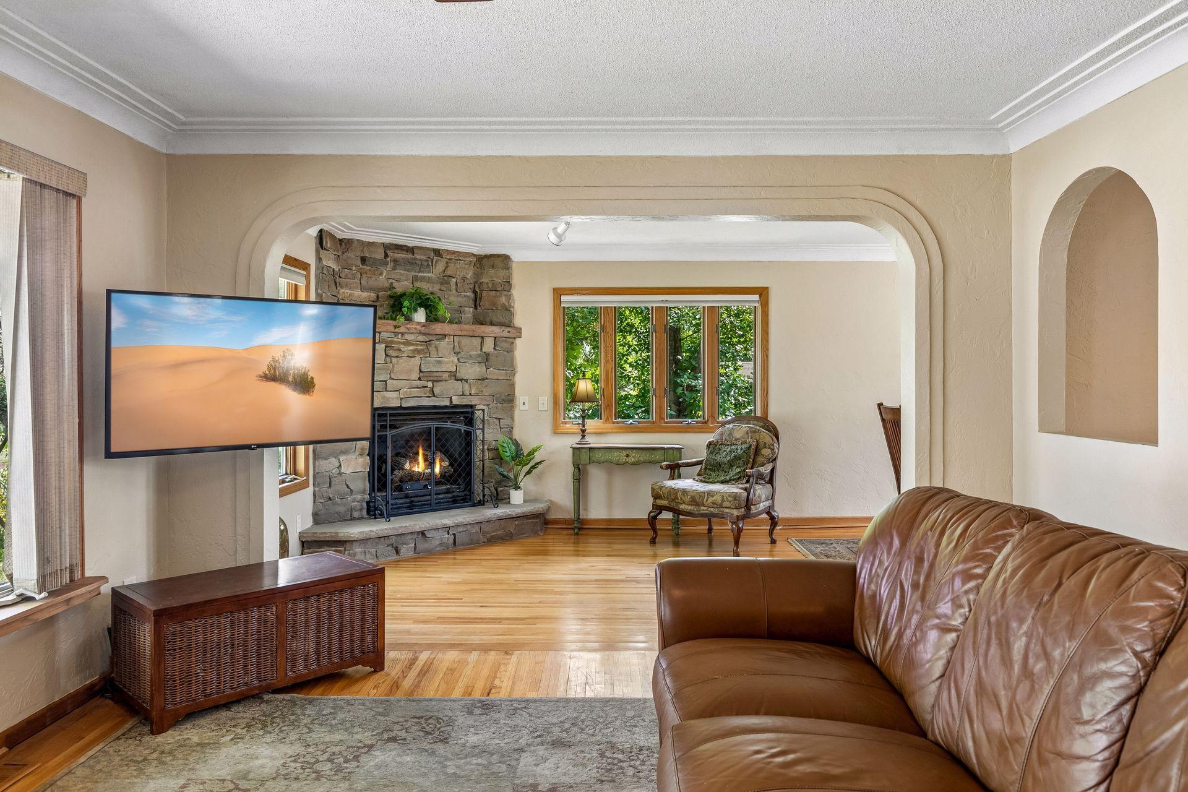
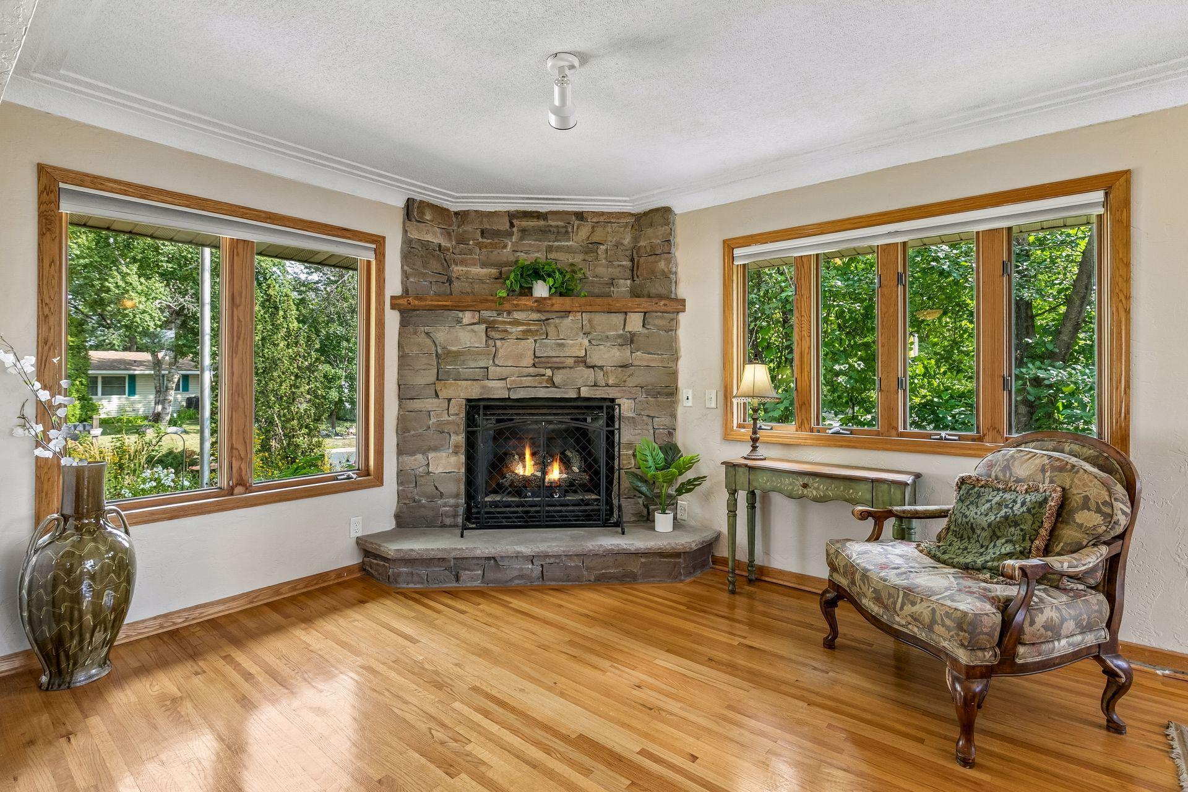
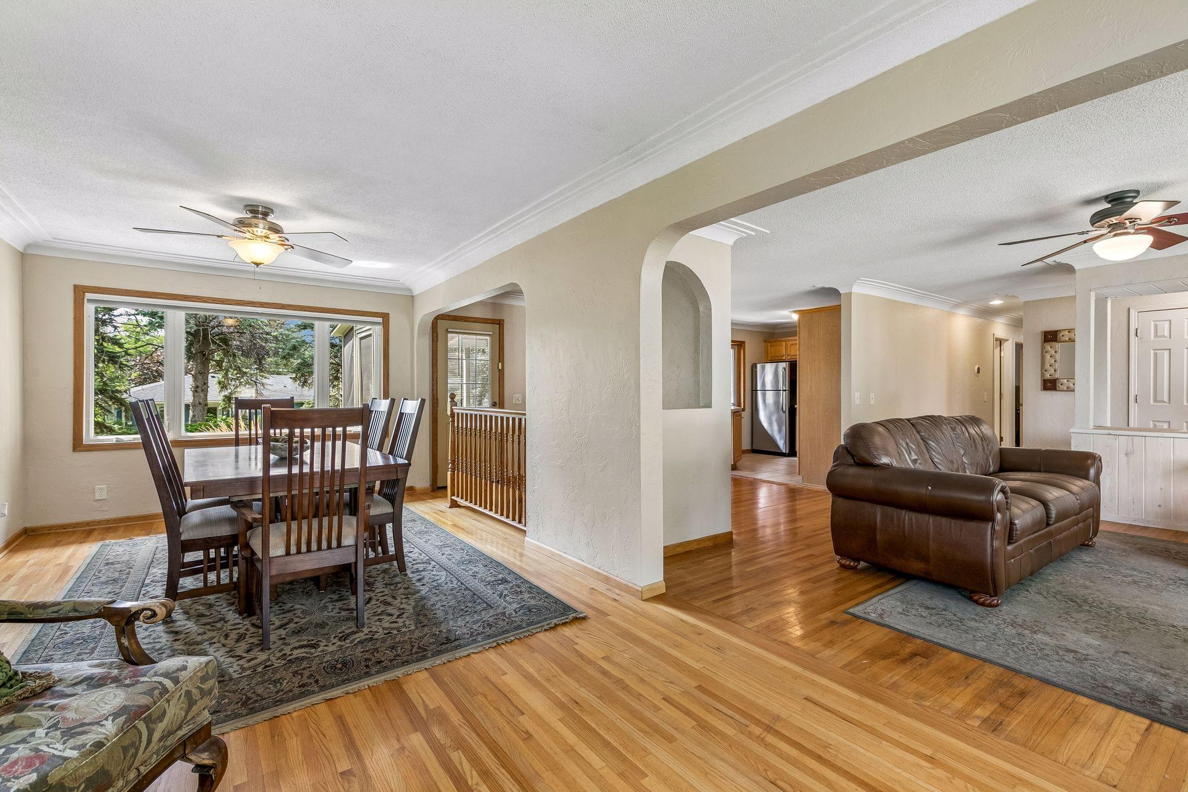
Charming 3-bedroom, 2-bath move-in ready home in the heart of Burnsville! Beautiful exterior stone and stucco give this home fantastic curb appeal, while the bright, open interior showcases arched walls, coved ceilings, and other architectural details that give the home real character. Gorgeous hardwood floors run throughout the main level, anchored by a striking stone surround gas fireplace that serves as the heart of the home. The spacious kitchen offers stainless steel appliances including a gas range, abundant storage, and a stylish backsplash. Several fixtures and fans throughout the home have also been tastefully updated. The main level offers two bedrooms. The primary includes an adjoining flex space, currently used as an office, that could easily be converted back into an additional bedroom. Both the upstairs full bath and the lower level 3/4 bath have seen updates as well. Downstairs, a huge, wide-open lower level offers fantastic recreation space and the third bedroom. Step outside to enjoy the screened-in porch overlooking lovely backyard gardens and mature trees, all within a fully fenced yard, and a 3-car detached garage provides plenty of room for vehicles and toys. This home offers incredible character paired with an unbeatable Burnsville location close to 35W and Hwy 13. Discover great restaurants, shopping, entertainment and more in the nearby Heart of the City. If you've been waiting for the right combination of value, privacy, and quality of life — this is it.

Save
Ask
Tour
Hide
Share
Listing Snapshot
Price 
$369,000
Days On Site 
49 Days
Bedrooms 
3
Inside Area (SqFt) 
2,355 sqft
Total Baths 
2
Full Baths 
1
Partial Baths 
1
Lot Size 
0.28 Acres
Year Built 
1961
MLS® Number 
7074118
Status 
Pending
Property Tax 
$3,956
HOA/Condo/Coop Fees 
N/A
Sq Ft Source 
N/A
Friends & Family
Recent Activity
3 weeks agoListing updated with changes from the MLS®
3 weeks agoStatus changed to Pending
2 months agoListing first seen on site
General Features
Acres 
0.28
Foundation 
Block
Garage 
Yes
Garage Spaces 
3
Land Lease 
No
Levels 
One
Number Of Stories 
1
Parking 
AsphaltGarage Door Opener
Property Sub Type 
Single Family Residence
Sewer 
Public Sewer
SqFt Above 
1430
SqFt Below 
925
SqFt Total 
2486
Water Source 
Public
Zoning 
Residential-Single Family
Interior Features
Appliances 
DishwasherDryerGas Water HeaterMicrowaveRangeRefrigeratorStainless Steel Appliance(s)Washer
Basement 
BlockFinishedFull
Cooling 
Ceiling Fan(s)Central Air
Fireplace 
Yes
Fireplace Features 
GasStone
Fireplaces 
1
Flooring 
Hardwood
Heating 
Natural GasBaseboardForced Air
Interior 
Eat-in Kitchen
Bedroom 
Dimensions - 13x10Level - Main
Bedroom 2 
Dimensions - 8x11Level - Main
Bedroom 3 
Dimensions - 12.5x18.5Level - Basement
Den 
Dimensions - 10x11.5Level - Main
Dining Room 
Dimensions - 10x13Level - Main
Family Room 
Dimensions - 29x10.5Level - Basement
Flex Room 
Dimensions - 11.5x8.5Level - Basement
Informal Dining Room 
Dimensions - 8x10Level - Main
Kitchen 
Dimensions - 10x10Level - Main
Living Room 
Dimensions - 14.5x14Level - Main
Office 
Dimensions - 11x9Level - Main
Screened Porch 
Dimensions - 13.5x9Level - Main
Save
Ask
Tour
Hide
Share
Exterior Features
Construction Details 
BlockStoneStucco
Fencing 
FencedChain LinkFull
Patio And Porch 
PatioPorchCoveredRear PorchScreened
Pool Features 
None
Road Frontage 
City Street
Community Features
School District 
191 - Burnsville-Eagan-Savage
Township 
Burnsville
Schools
School District
191 - Burnsville-Eagan-Savage
Elementary School
Unknown
Middle School
Unknown
High School
Unknown
Listing courtesy of Keller Williams Preferred Rlty


Listing information is provided by Participants of the Northstar MLS. IDX information is provided exclusively for personal, non-commercial use, and may not be used for any purpose other than to identify prospective properties consumers may be interested in purchasing. Information is deemed reliable but not guaranteed. Copyright 2026, Northstar MLS.
Last checked: 2026-10-14 06:20 PM UTC

Neighborhood & Commute
Source: Walkscore
Save
Ask
Tour
Hide
Share