Save
Ask
Tour
Hide
Share
$599,900
3 Days On Site

4774 Oak Way
Eagan, MN 55122

Single Family Residence|Coming Soon
4
Beds
3
Total Baths
1
Full Bath
2
Partial Baths
3,952
SqFt
$152
/SqFt
1985
Built
County:
Dakota
Listing courtesy of Keller Williams Premier Realty Lake Minnetonka
Call Now: (612) 269-8914
Is this the listing for you? We can help make it yours.
(612) 269-8914
Upcoming Open Houses
Sun, Jul 19, 2:00 PM - 4:00 PM
4774 Oak Way4774 Oak Way4774 Oak Way4774 Oak Way
Save
Ask
Tour
Hide
Share

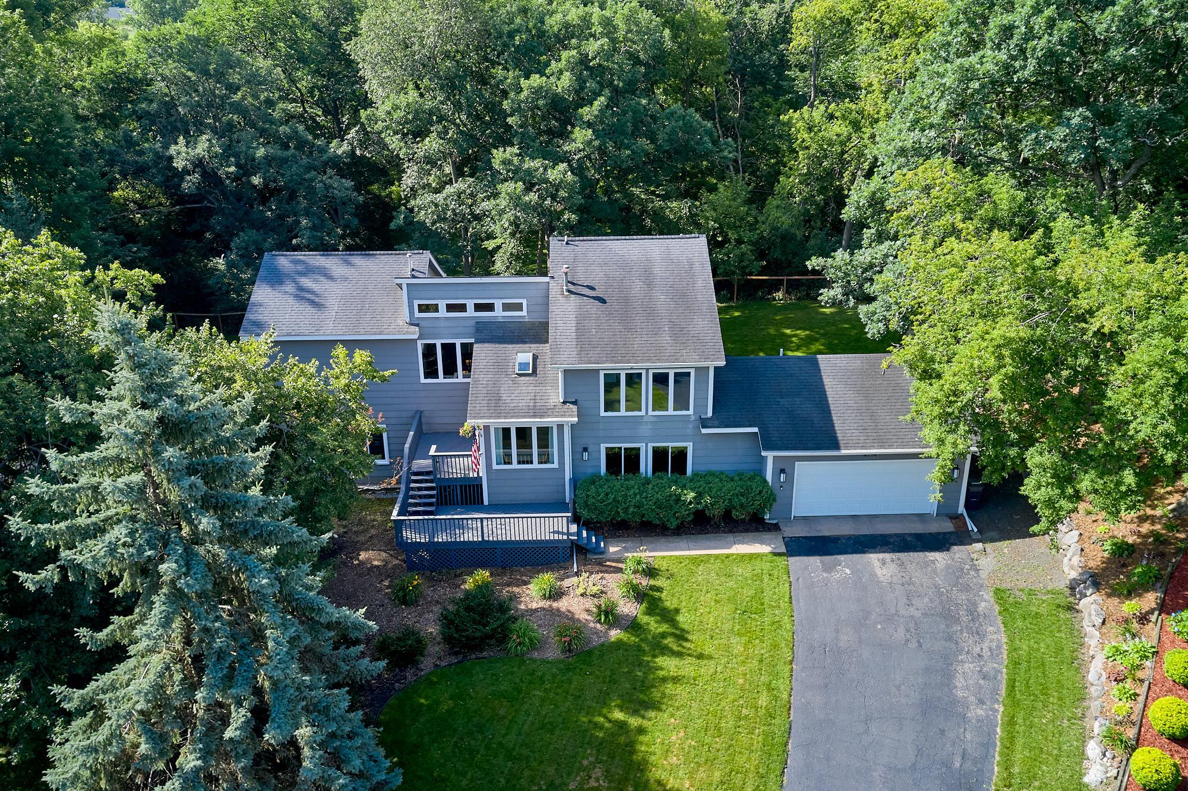
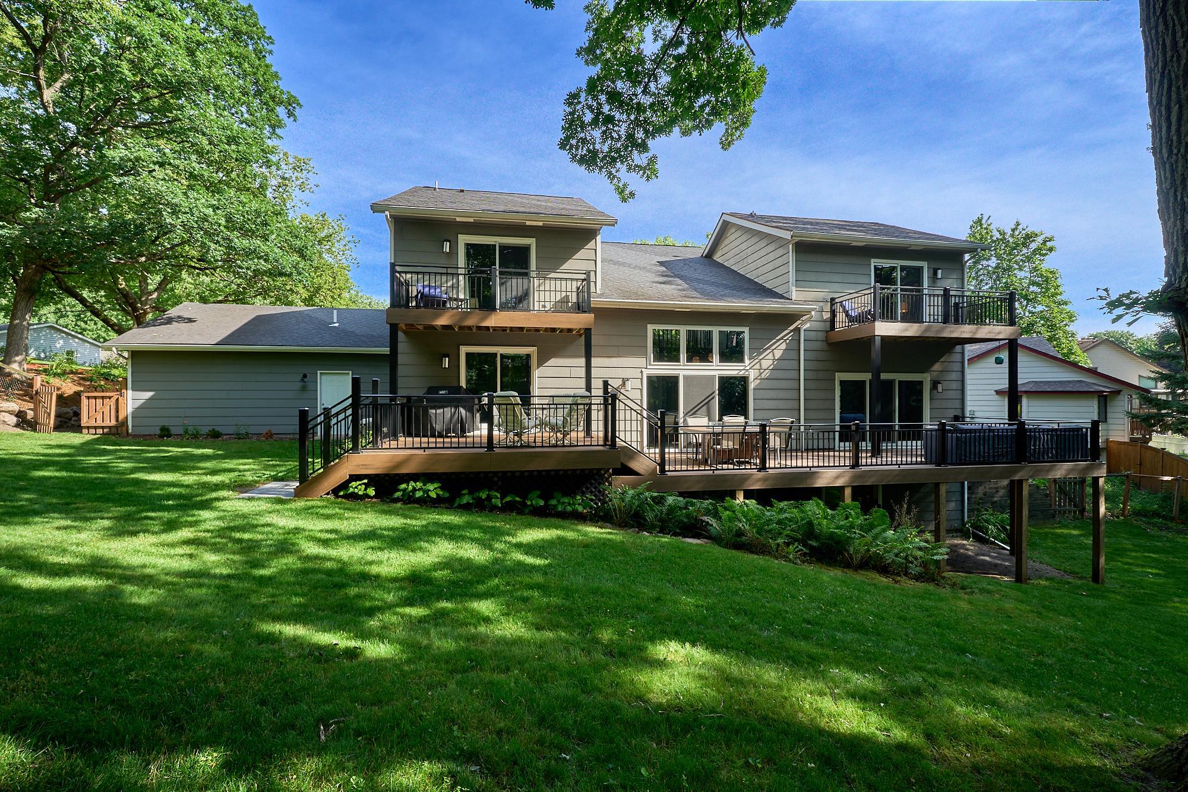
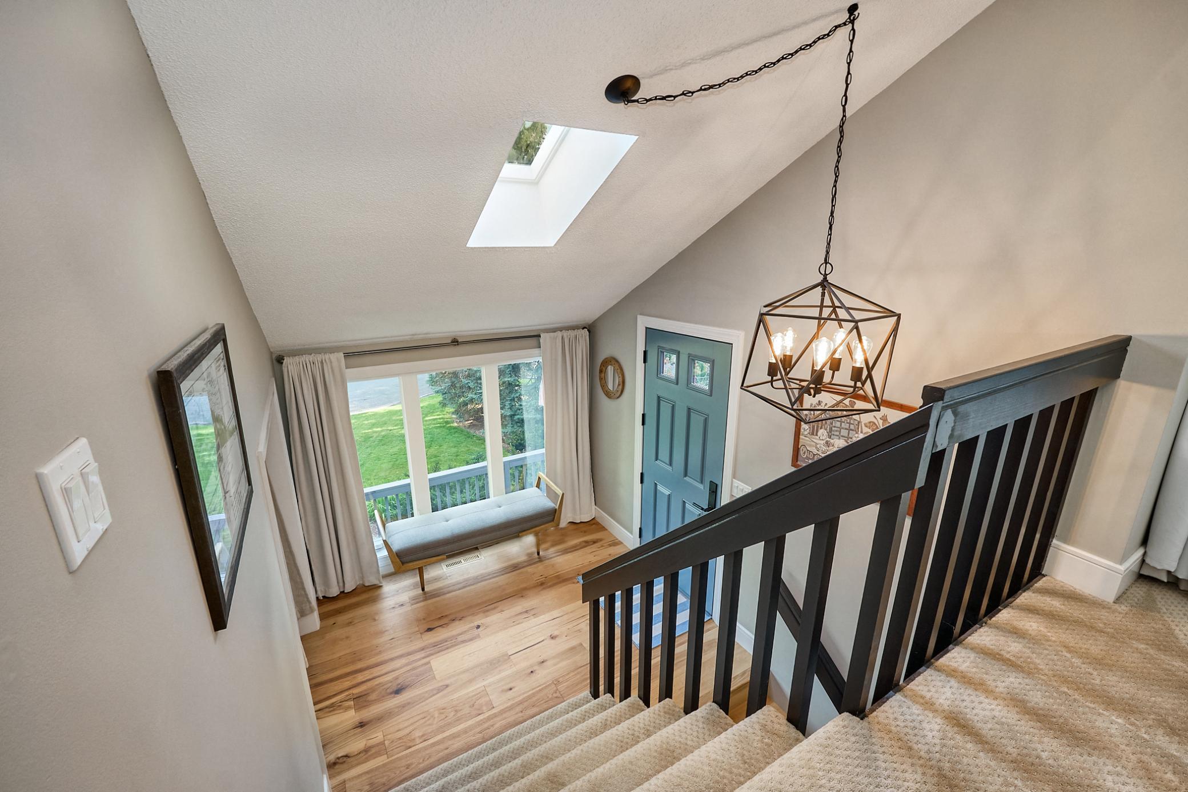
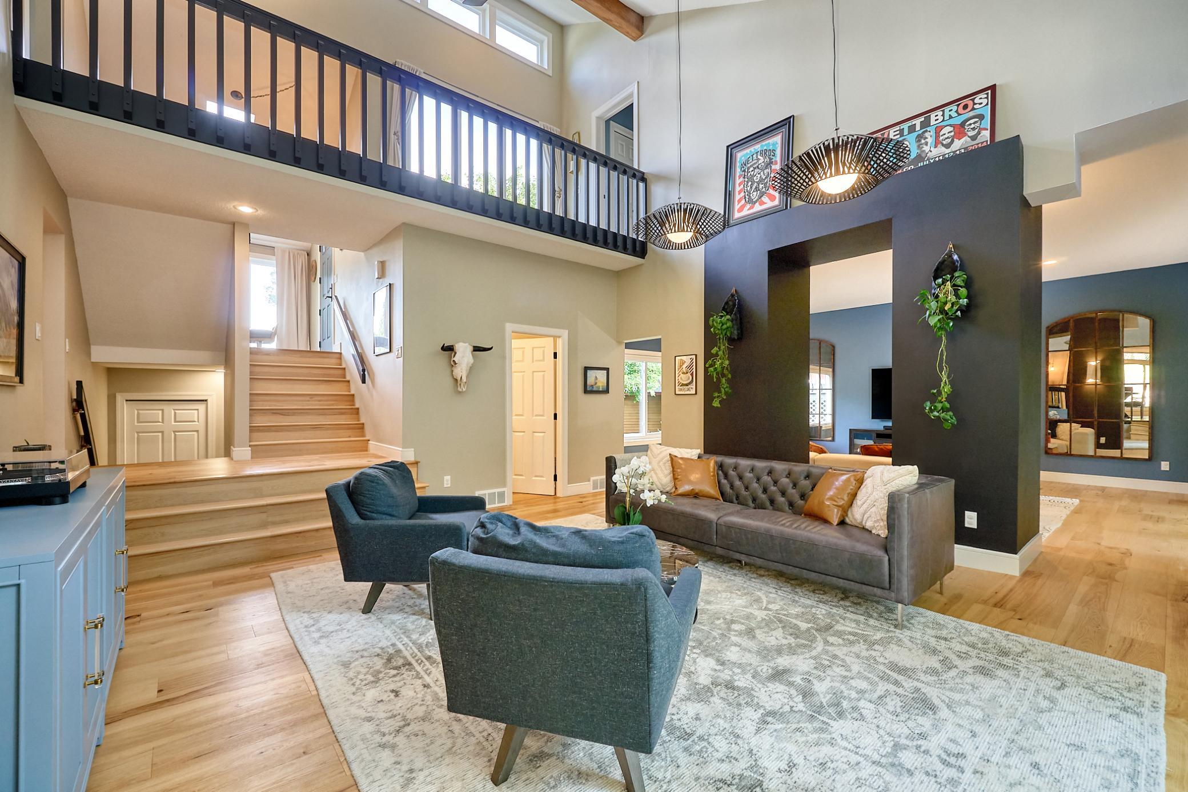
This one-of-a-kind multi-level residence is a stunning showcase of architectural character, contemporary design, and exceptional craftsmanship. Nestled on a private cul-de-sac surrounded by mature trees, the home offers remarkable outdoor living with two inviting front decks, a brand-new two-tier maintenance-free rear deck, and multiple balconies overlooking the expansive, fully fenced backyard. Step inside to soaring vaulted ceilings, walls of windows, and an open-concept floor plan that fills the home with natural light and creates an inviting atmosphere for both everyday living and entertaining. The main level features a spacious kitchen with stainless steel appliances, two generous family rooms, a formal dining room, a guest powder room, and a convenient main-floor laundry room. Oversized patio doors with transom windows seamlessly connect the interior to the spectacular outdoor living space. The upper level is highlighted by a grand vaulted owner's retreat featuring a private balcony, a beautifully renovated spa-inspired ensuite with dual vanities, a custom tile-surround shower, and a spacious walk-in closet. Two additional oversized vaulted bedrooms and a stylishly updated full bathroom complete the level. The walk-out lower level expands the living space with a brand-new family room and additional bedroom. It also offers an impressive 500-square-foot workshop, a rough-in for a future bathroom, and abundant storage space, providing endless possibilities for hobbies, projects, or future expansion. Distinctive in both design and finishes, this extraordinary home blends timeless character with modern updates to create a truly unforgettable living experience.

Save
Ask
Tour
Hide
Share
Listing Snapshot
Price 
$599,900
Days On Site 
3 Days
Bedrooms 
4
Inside Area (SqFt) 
3,952 sqft
Total Baths 
3
Full Baths 
1
Partial Baths 
2
Lot Size 
0.359 Acres
Year Built 
1985
MLS® Number 
7074901
Status 
Coming Soon
Property Tax 
$4,452
HOA/Condo/Coop Fees 
N/A
Sq Ft Source 
N/A
Friends & Family
Recent Activity
2 days agoListing updated with changes from the MLS®
3 days agoListing first seen on site
General Features
Acres 
0.359
Attached Garage 
Yes
Foundation 
Block
Garage 
Yes
Garage Spaces 
2
Land Lease 
No
Levels 
Multi/Split
Parking 
AsphaltGarage Door OpenerAttached
Property Sub Type 
Single Family Residence
Sewer 
Public Sewer
SqFt Above 
2944
SqFt Below 
1008
SqFt Total 
4512
Water Source 
Public
Zoning 
Residential-Single Family
Interior Features
Appliances 
DishwasherDisposalDryerHumidifierMicrowaveRangeRefrigeratorStainless Steel Appliance(s)Water Softener Owned
Basement 
Walk-Out AccessBlockFullSump PumpUnfinishedDaylight
Cooling 
Ceiling Fan(s)Central Air
Heating 
Natural GasForced Air
Interior 
Vaulted Ceiling(s)Walk-In Closet(s)
Laundry Features 
Laundry RoomMain Level
Bathroom 
Level - Upper
Bedroom 
Dimensions - 13 X 20Level - Upper
Bedroom 2 
Dimensions - 13 X 13Level - Upper
Bedroom 3 
Dimensions - 12 X 13Level - Upper
Bedroom 4 
Dimensions - 15 x 16Level - Lower
Deck 
Level - Main
Dining Room 
Dimensions - 12 x 16Level - Main
Family Room 
Dimensions - 16 x 23Level - Main
Foyer 
Dimensions - 8 X 8Level - Main
Garage 
Level - Main
Kitchen 
Dimensions - 13 X 20Level - Main
Living Room 
Dimensions - 17 X 19Level - Main
Loft 
Dimensions - 7 X 18Level - Upper
Mud Room 
Level - Main
Primary Bathroom 
Level - Upper
Recreation Room 
Dimensions - 15 x 18Level - Lower
Walk-In Closet 
Level - Upper
Workshop 
Dimensions - 16 X 31Level - Lower
Save
Ask
Tour
Hide
Share
Exterior Features
Construction Details 
FrameFiber Cement
Exterior 
Balcony
Fencing 
FencedChain LinkFullWood
Lot Features 
Cul-De-Sac
Patio And Porch 
Deck
Road Frontage 
City Street
Roof 
Asphalt
Community Features
Roads 
Paved
School District 
191 - Burnsville-Eagan-Savage
Township 
Eagan
Schools
School District
191 - Burnsville-Eagan-Savage
Elementary School
Unknown
Middle School
Unknown
High School
Unknown
Listing courtesy of Keller Williams Premier Realty Lake Minnetonka


Listing information is provided by Participants of the Northstar MLS. IDX information is provided exclusively for personal, non-commercial use, and may not be used for any purpose other than to identify prospective properties consumers may be interested in purchasing. Information is deemed reliable but not guaranteed. Copyright 2026, Northstar MLS.
Last checked: 2026-07-17 03:54 AM UTC

Neighborhood & Commute
Source: Walkscore
Save
Ask
Tour
Hide
Share