Save
Ask
Tour
Hide
Share
$574,900
62 Days On Site

2500 Highland View Avenue S
Burnsville, MN 55337

For Sale|Single Family Residence|Active
4
Beds
4
Total Baths
2
Full Baths
2
Partial Baths
4,059
SqFt
$142
/SqFt
1985
Built
Subdivision:
Highland View 2nd Add
County:
Dakota
Listing courtesy of Coldwell Banker Realty
Call Now: (612) 269-8914
Is this the listing for you? We can help make it yours.
(612) 269-8914
2500 Highland View Avenue S2500 Highland View Avenue S2500 Highland View Avenue S2500 Highland View Avenue S
Save
Ask
Tour
Hide
Share

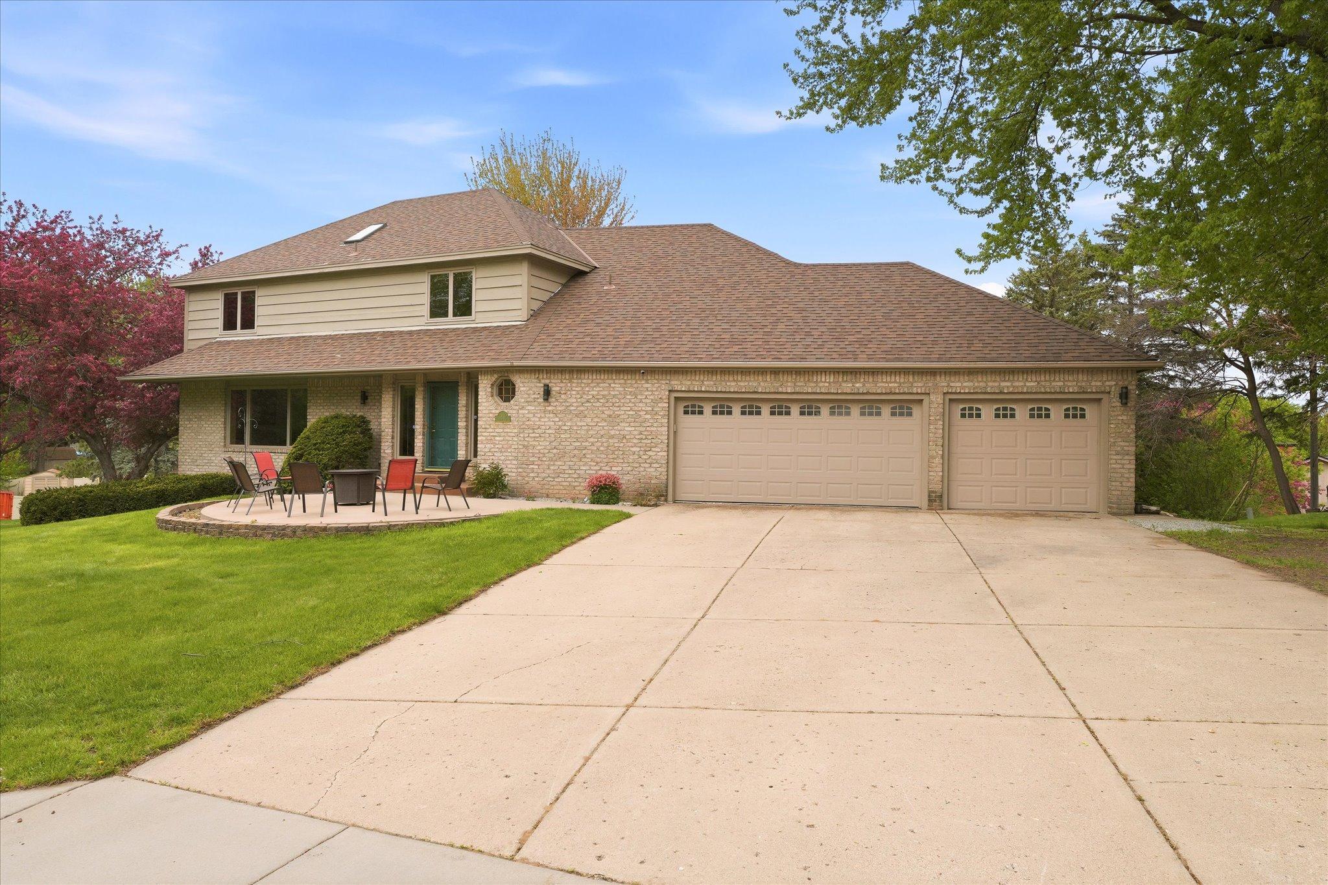
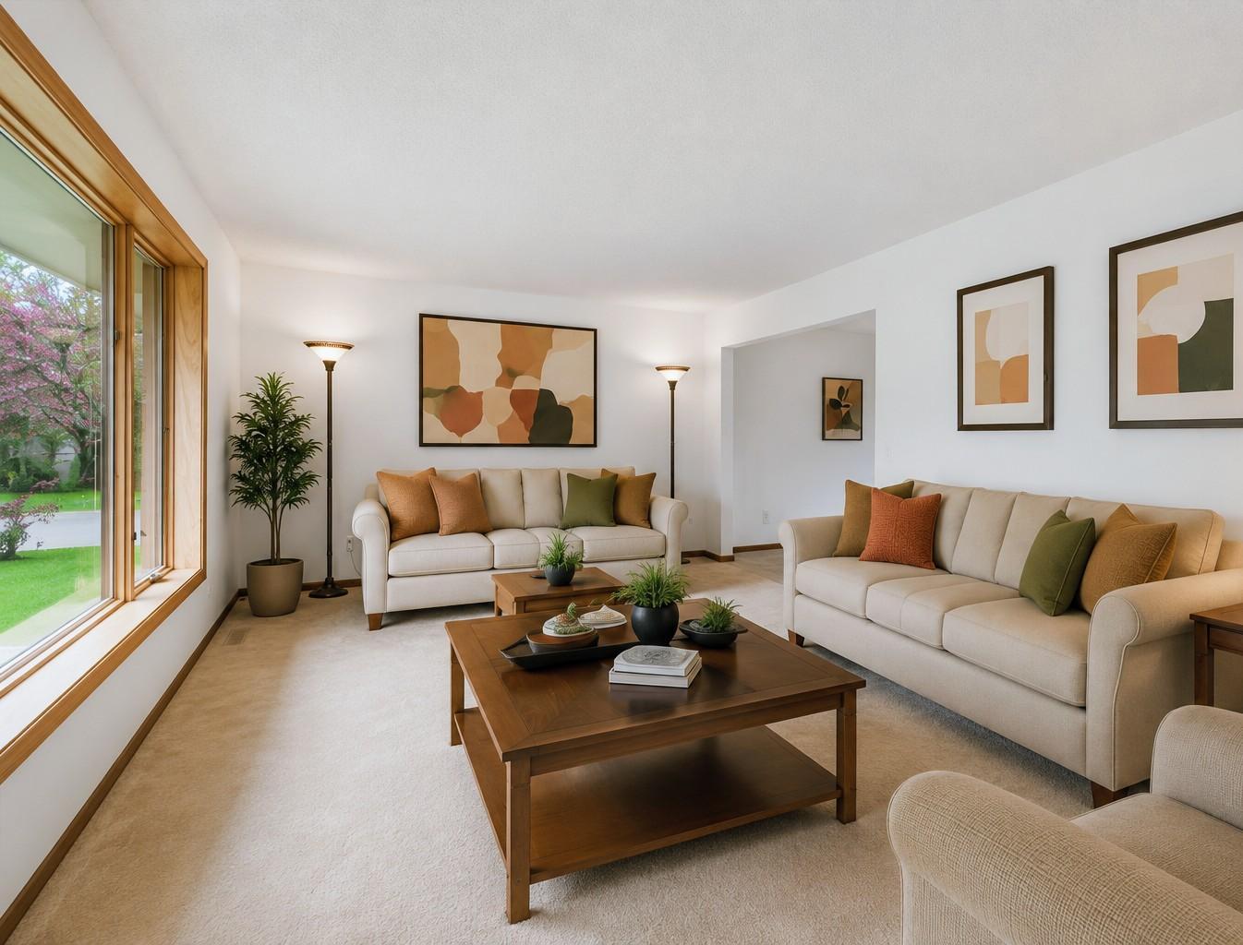
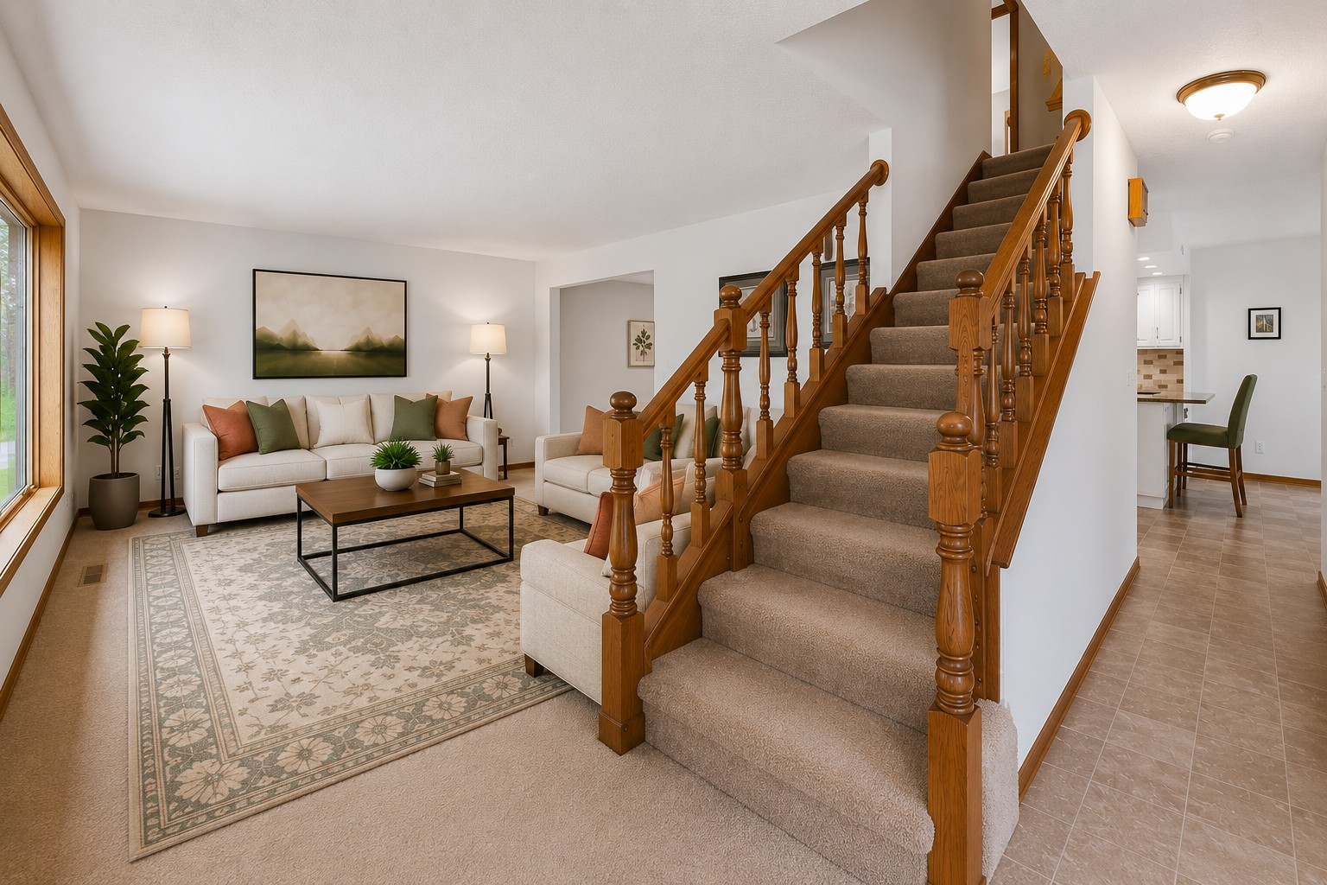
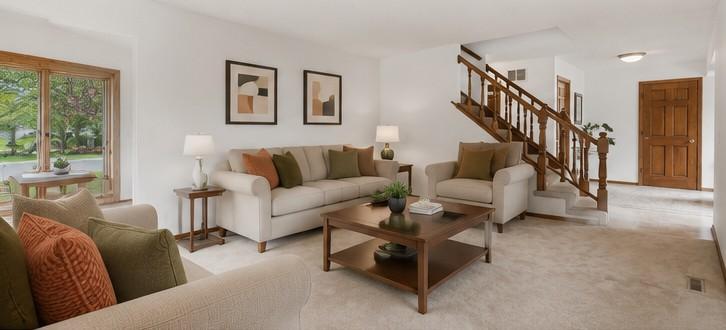
Well-designed and custom built, this impressive 4,000-square-foot home offers exceptional space, comfort, and an unbeatable location in an established neighborhood. A welcoming front patio sets the tone, leading into a sun-filled interior designed for both everyday living and effortless entertaining. With a spacious living room, large kitchen, two family rooms, a bonus room, two expansive decks, and a walkout lower level, there’s plenty of room for everyone to gather or spread out, great option for multi-generational living. The upper-level features three bedrooms on one level, including a large primary suite with a beautifully updated bath featuring heated floors, a luxurious 6-foot soaking tub beneath a skylight, a separate walk-in shower, and an oversized custom walk-in closet with exceptional storage. At the heart of the home is the sunken family room just off the kitchen, where a dramatic floor-to-ceiling brick fireplace creates a warm and inviting focal point for family gatherings and entertaining. Everyday convenience is enhanced by the attached three-car garage, which opens into an oversized mudroom with a main-level laundry area, 3 temp zones one for each level, and abundant storage. Outside, you’ll appreciate the beautifully landscaped yard, durable Hardie® siding, a roof that’s only 10 years old, and a full in-ground sprinkler system for easy maintenance. Nestled on a quiet cul-de-sac street surrounded by mature trees and just minutes from parks, restaurants, and shopping, this exceptional home combines timeless design, generous living spaces, and an outstanding location—ready to welcome its next owners.

Save
Ask
Tour
Hide
Share
Listing Snapshot
Price 
$574,900
Days On Site 
62 Days
Bedrooms 
4
Inside Area (SqFt) 
4,059 sqft
Total Baths 
4
Full Baths 
2
Partial Baths 
2
Lot Size 
0.41 Acres
Year Built 
1985
MLS® Number 
7074968
Status 
Active
Property Tax 
$6,114
HOA/Condo/Coop Fees 
N/A
Sq Ft Source 
N/A
Friends & Family
Recent Activity
yesterdayListing updated with changes from the MLS®
6 days agoPrice changed to $574,900
a month agoStatus changed to Active
2 months agoListing first seen on site
General Features
Acres 
0.41
Attached Garage 
Yes
Foundation 
Block
Garage 
Yes
Garage Spaces 
3
Land Lease 
No
Levels 
Two
Number Of Stories 
2
Parking 
ConcreteGarage Door OpenerAttachedGarage
Property Sub Type 
Single Family Residence
Security 
Security System
Sewer 
Public Sewer
SqFt Above 
2620
SqFt Below 
1439
SqFt Total 
4130
Water Source 
Public
Zoning 
Residential-Single Family
Interior Features
Appliances 
CooktopDishwasherDisposalDryerGas Water HeaterMicrowaveRangeRefrigeratorStainless Steel Appliance(s)WasherWater Softener Owned
Basement 
Walk-Out AccessBlockFinishedFullStorage SpaceDaylight
Cooling 
Ceiling Fan(s)Central AirZoned
Electric 
Circuit Breakers
Fireplace 
Yes
Fireplace Features 
Family Room
Fireplaces 
1
Heating 
Natural GasForced AirFireplace(s)Zoned
Interior 
Central VacuumBreakfast BarVaulted Ceiling(s)Walk-In Closet(s)
Laundry Features 
Gas Dryer HookupIn HallMain Level
Window Features 
Skylight(s)
Bedroom 
Dimensions - 17x15Level - Upper
Bedroom 2 
Dimensions - 12x12Level - Upper
Bedroom 3 
Dimensions - 12x10Level - Upper
Bedroom 4 
Dimensions - 24x11Level - Lower
Deck 
Dimensions - 29x12Level - Main
Dining Room 
Dimensions - 11x11Level - Main
Family Room 
Dimensions - 24x15Level - Main
Foyer 
Dimensions - 16x15Level - Main
Kitchen 
Dimensions - 14x11Level - Main
Living Room 
Dimensions - 21x14Level - Main
Primary Bathroom 
Dimensions - 14x9Level - Upper
Recreation Room 
Dimensions - 25x15Level - Lower
Save
Ask
Tour
Hide
Share
Exterior Features
Construction Details 
BlockBrick VeneerCement Siding
Lot Features 
Cul-De-Sac
Patio And Porch 
DeckPatioPorchFront Porch
Road Frontage 
City Street
Windows/Doors 
Skylight(s)
Community Features
Roads 
Paved
School District 
191 - Burnsville-Eagan-Savage
Township 
Burnsville
Schools
School District
191 - Burnsville-Eagan-Savage
Elementary School
Unknown
Middle School
Unknown
High School
Unknown
Listing courtesy of Coldwell Banker Realty


Listing information is provided by Participants of the Northstar MLS. IDX information is provided exclusively for personal, non-commercial use, and may not be used for any purpose other than to identify prospective properties consumers may be interested in purchasing. Information is deemed reliable but not guaranteed. Copyright 2026, Northstar MLS.
Last checked: 2026-07-17 02:43 AM UTC

Neighborhood & Commute
Source: Walkscore
Save
Ask
Tour
Hide
Share