Save
Ask
Tour
Hide
Share
$439,900
39 Days On Site

14221 11th Avenue S
Burnsville, MN 55337

For Sale|Single Family Residence|Active Under Contract
5
Beds
2
Total Baths
1
Full Bath
1
Partial Bath
2,099
SqFt
$210
/SqFt
1980
Built
Subdivision:
Wood Park 6
County:
Dakota
Listing courtesy of JPW Realty
Call Now: (612) 269-8914
Is this the listing for you? We can help make it yours.
(612) 269-8914
14221 11th Avenue S14221 11th Avenue S14221 11th Avenue S14221 11th Avenue S
Save
Ask
Tour
Hide
Share

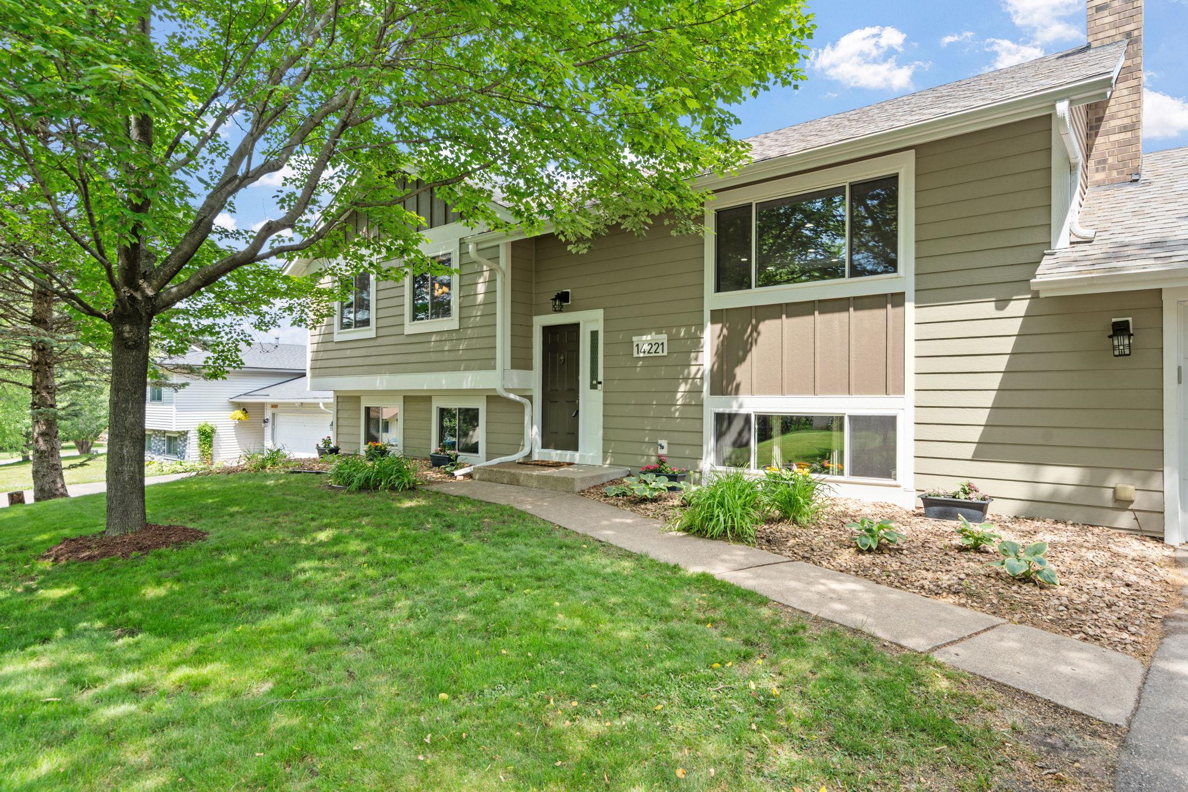
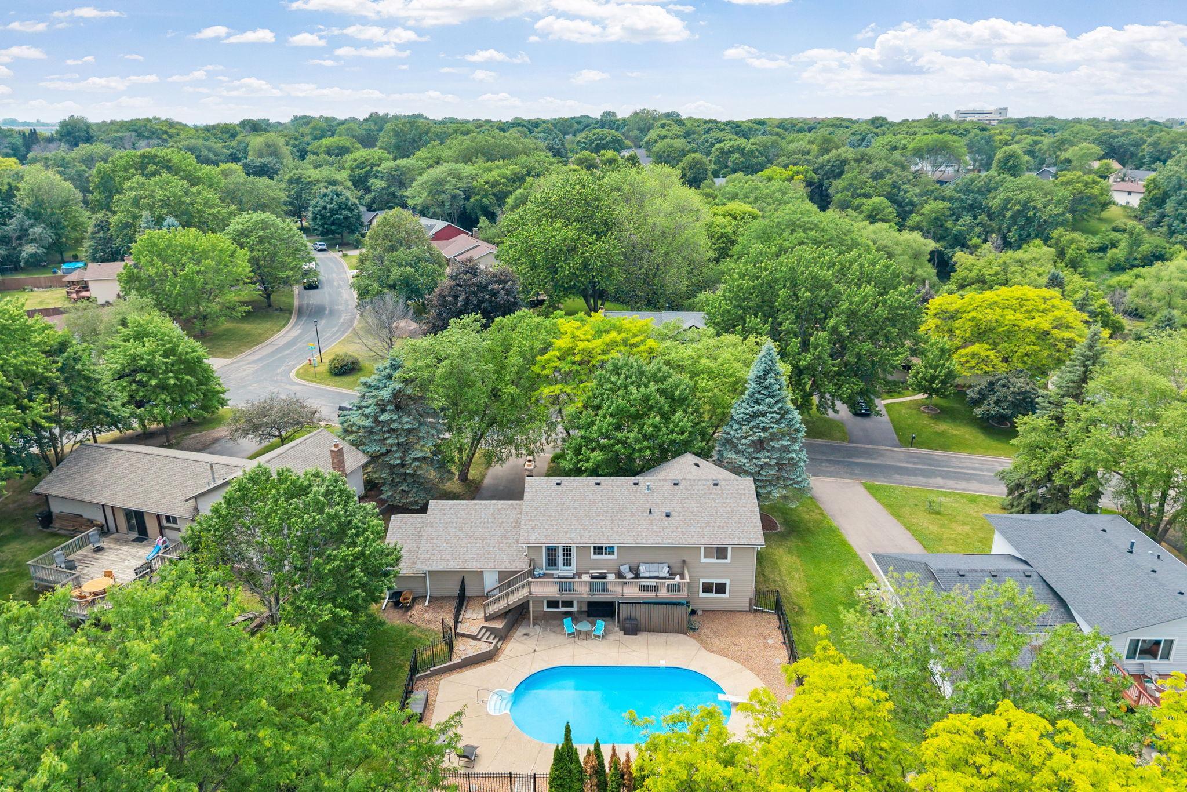
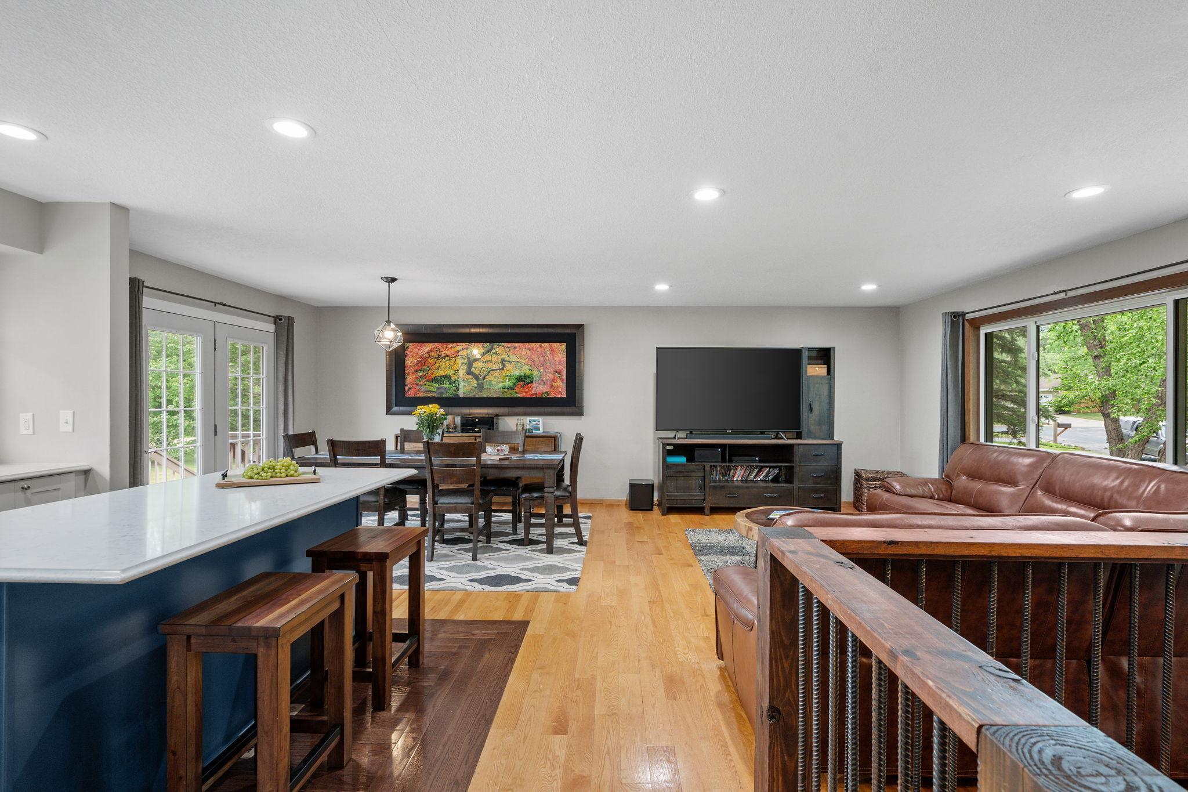
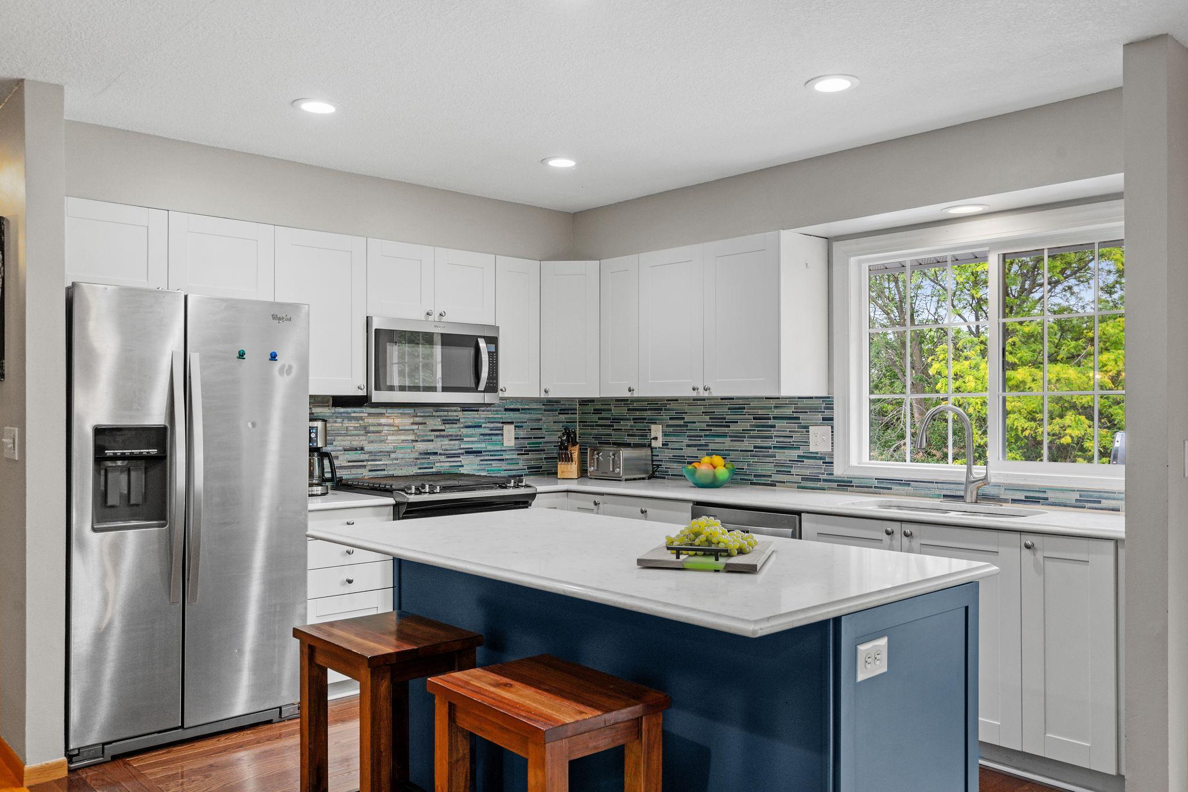
Beautifully updated 5 bedroom home with an incredible backyard retreat. The remodeled kitchen features quartz countertops, a large center island, and an open-concept layout on the main level. Both bathrooms have been fully renovated, while upgraded millwork and solid oak doors add quality and character throughout. The main level offers the convenience of 3 bedrooms on one level. The walkout lower level offers a spacious family room, wet bar, and oversized bedroom with custom closet organization. Step outside to your own private backyard oasis featuring an in-ground pool, expansive patio space for lounging and entertaining, a maintenance-free deck, fire pit area, mature trees, and lake views across the street. With nearly half an acre of yard, there's plenty of room for pool parties, outdoor dining, yard games, and relaxing summer evenings with friends and family. Major improvements include a brand-new roof, windows, siding, decking, and pool equipment, allowing you to spend less time on projects and more time enjoying Minnesota summers by the pool.

Save
Ask
Tour
Hide
Share
Listing Snapshot
Price 
$439,900
Days On Site 
39 Days
Bedrooms 
5
Inside Area (SqFt) 
2,099 sqft
Total Baths 
2
Full Baths 
1
Partial Baths 
1
Lot Size 
0.446 Acres
Year Built 
1980
MLS® Number 
7075164
Status 
Active Under Contract
Property Tax 
$4,454
HOA/Condo/Coop Fees 
N/A
Sq Ft Source 
N/A
Friends & Family
Recent Activity
4 weeks agoListing updated with changes from the MLS®
a month agoStatus changed to Active Under Contract
a month agoListing first seen on site
General Features
Acres 
0.446
Attached Garage 
Yes
Foundation 
Block
Garage 
Yes
Garage Spaces 
2
Land Lease 
No
Levels 
Multi/Split
Parking 
Attached
Property Sub Type 
Single Family Residence
Sewer 
Public Sewer
SqFt Above 
1098
SqFt Below 
1001
SqFt Total 
2254
Water Source 
Public
Zoning 
Residential-Single Family
Interior Features
Appliances 
DishwasherDryerMicrowaveRangeRefrigeratorStainless Steel Appliance(s)WasherWater Softener Owned
Basement 
Walk-Out AccessFinished
Cooling 
Ceiling Fan(s)Central Air
Fireplace 
Yes
Fireplace Features 
Family RoomWood Burning
Fireplaces 
1
Flooring 
Hardwood
Heating 
Natural GasForced Air
Interior 
Breakfast BarKitchen IslandWet Bar
Laundry Features 
Lower Level
Bar/Wet Bar Room 
Dimensions - 12x8Level - Lower
Bedroom 
Dimensions - 14x11Level - Upper
Bedroom 2 
Dimensions - 11x10Level - Upper
Bedroom 3 
Dimensions - 10x10Level - Upper
Bedroom 4 
Dimensions - 17x10Level - Lower
Bedroom 5 
Dimensions - 12x10Level - Lower
Dining Room 
Dimensions - 12x11Level - Upper
Family Room 
Dimensions - 16x16Level - Lower
Foyer 
Dimensions - 7x6Level - Main
Kitchen 
Dimensions - 12x11Level - Upper
Living Room 
Dimensions - 17x13Level - Upper
Save
Ask
Tour
Hide
Share
Exterior Features
Construction Details 
Vinyl Siding
Fencing 
Split Rail
Patio And Porch 
DeckPatio
Pool Features 
Heated
Road Frontage 
City Street
View 
Lake
Waterview 
Lake
Community Features
Roads 
Paved
School District 
196 - Rosemount-Apple Valley-Eagan
Township 
Burnsville
Schools
School District
196 - Rosemount-Apple Valley-Eagan
Elementary School
Unknown
Middle School
Unknown
High School
Unknown
Listing courtesy of JPW Realty


Listing information is provided by Participants of the Northstar MLS. IDX information is provided exclusively for personal, non-commercial use, and may not be used for any purpose other than to identify prospective properties consumers may be interested in purchasing. Information is deemed reliable but not guaranteed. Copyright 2026, Northstar MLS.
Last checked: 2026-07-18 04:12 AM UTC

Neighborhood & Commute
Source: Walkscore
Save
Ask
Tour
Hide
Share