
Save
Ask
Tour
Hide
$914,360
64 Days On Site
20075 Globe DriveLakeville, MN 55044
Single Family Residence|Pending
3
Beds
2
Total Baths
2
Partial Baths
3,296
SqFt
$277
/SqFt
2026
Built
Subdivision:
Reserve at Cedar Creek
County:
Dakota
Listing courtesy of Brandl/Anderson Realty
Call Now: (612) 269-8914
Is this the listing for you? We can help make it yours.
(612) 269-8914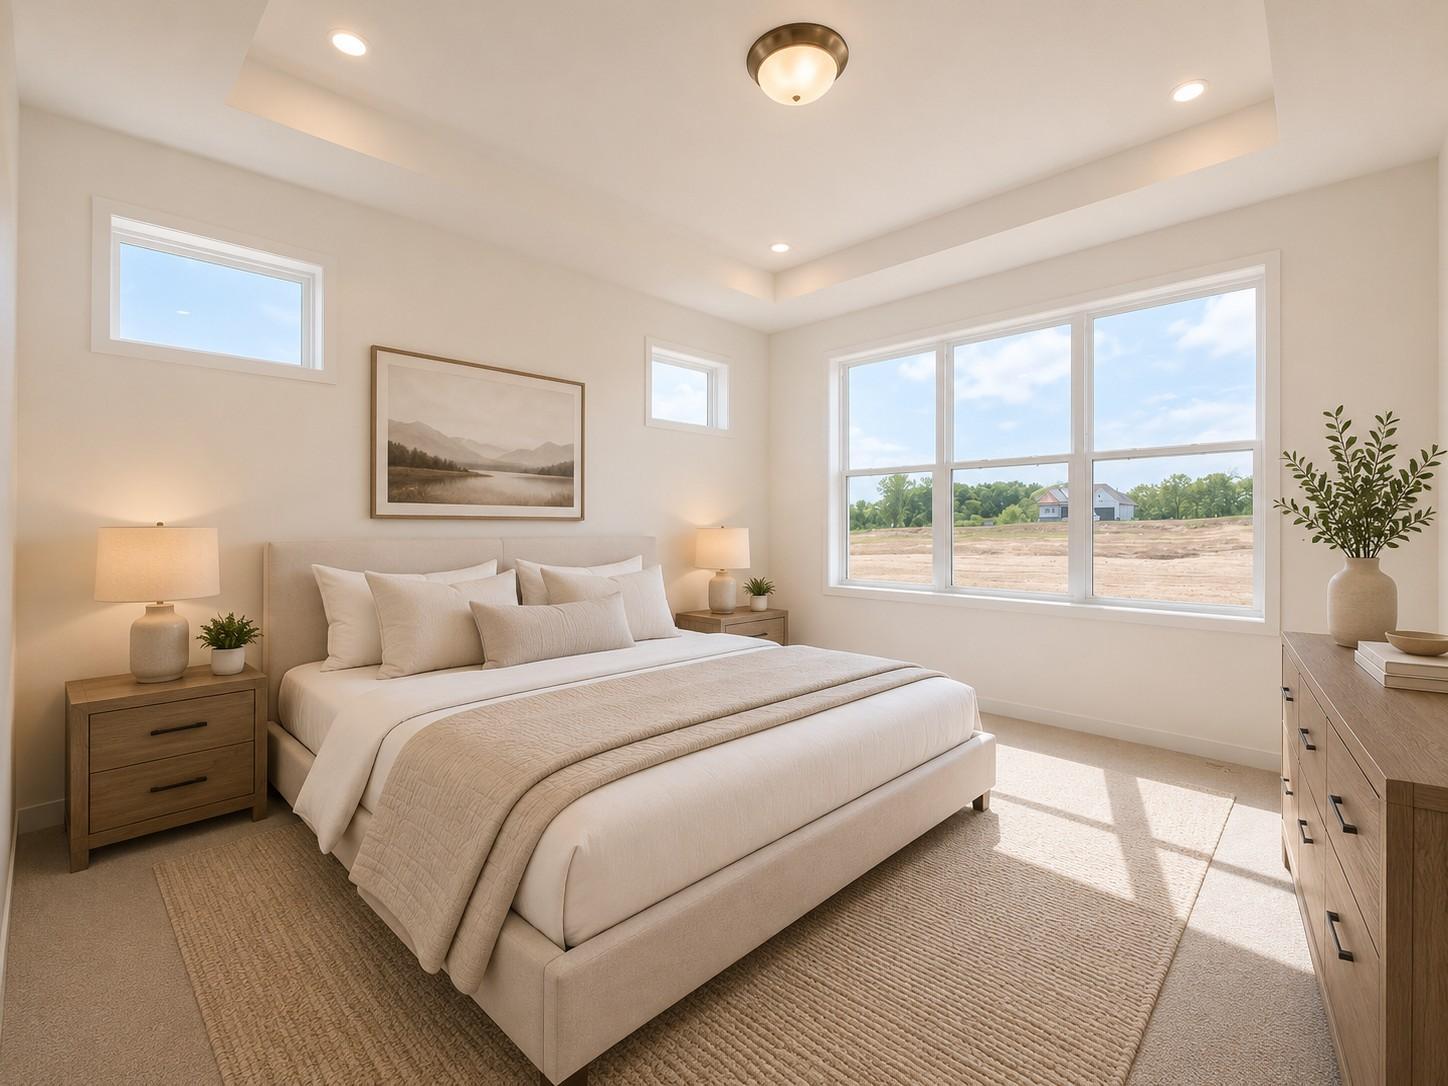
Save
Ask
Tour
Hide
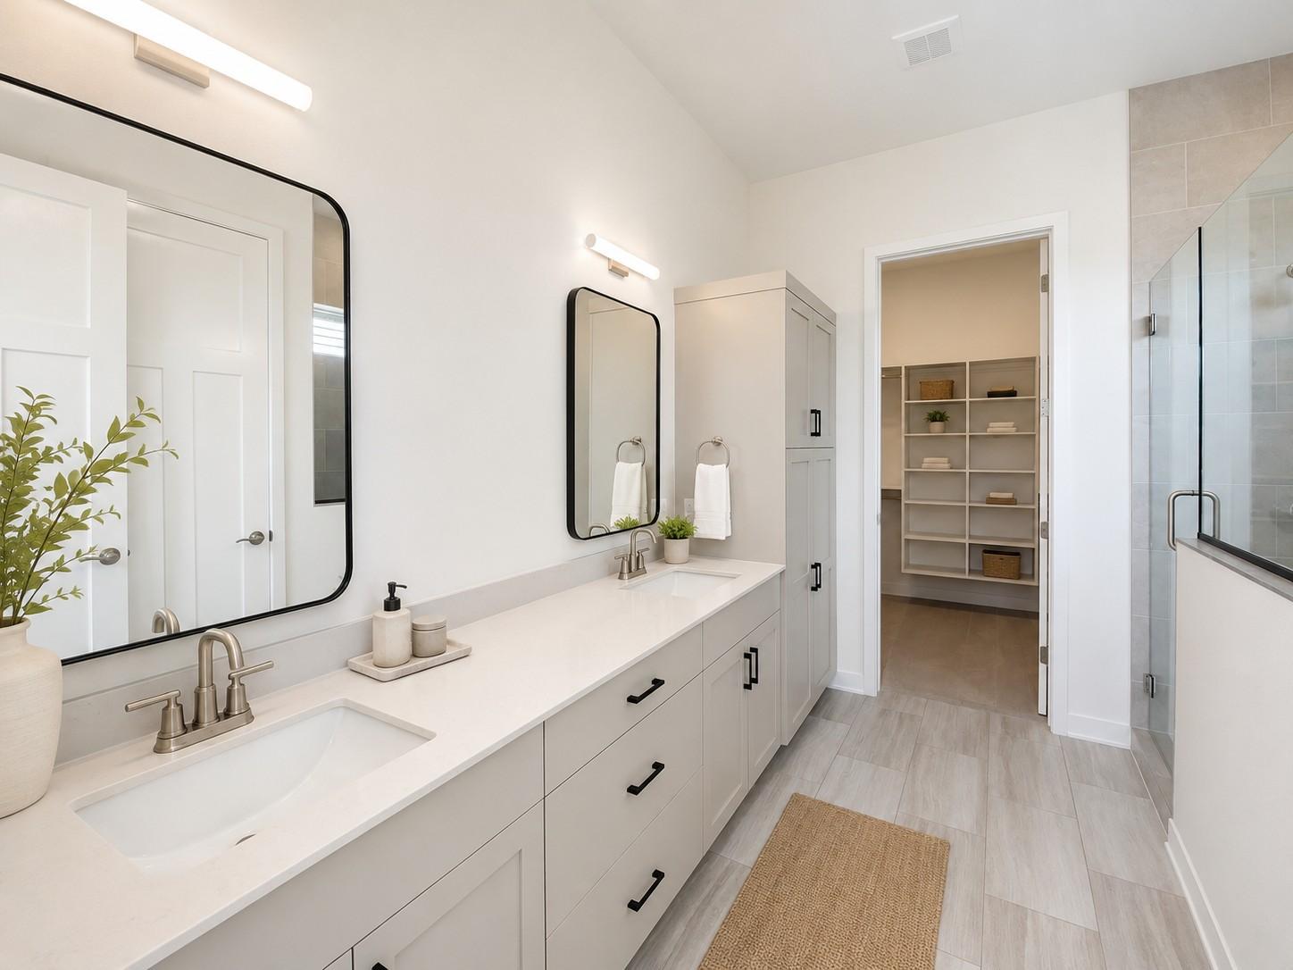
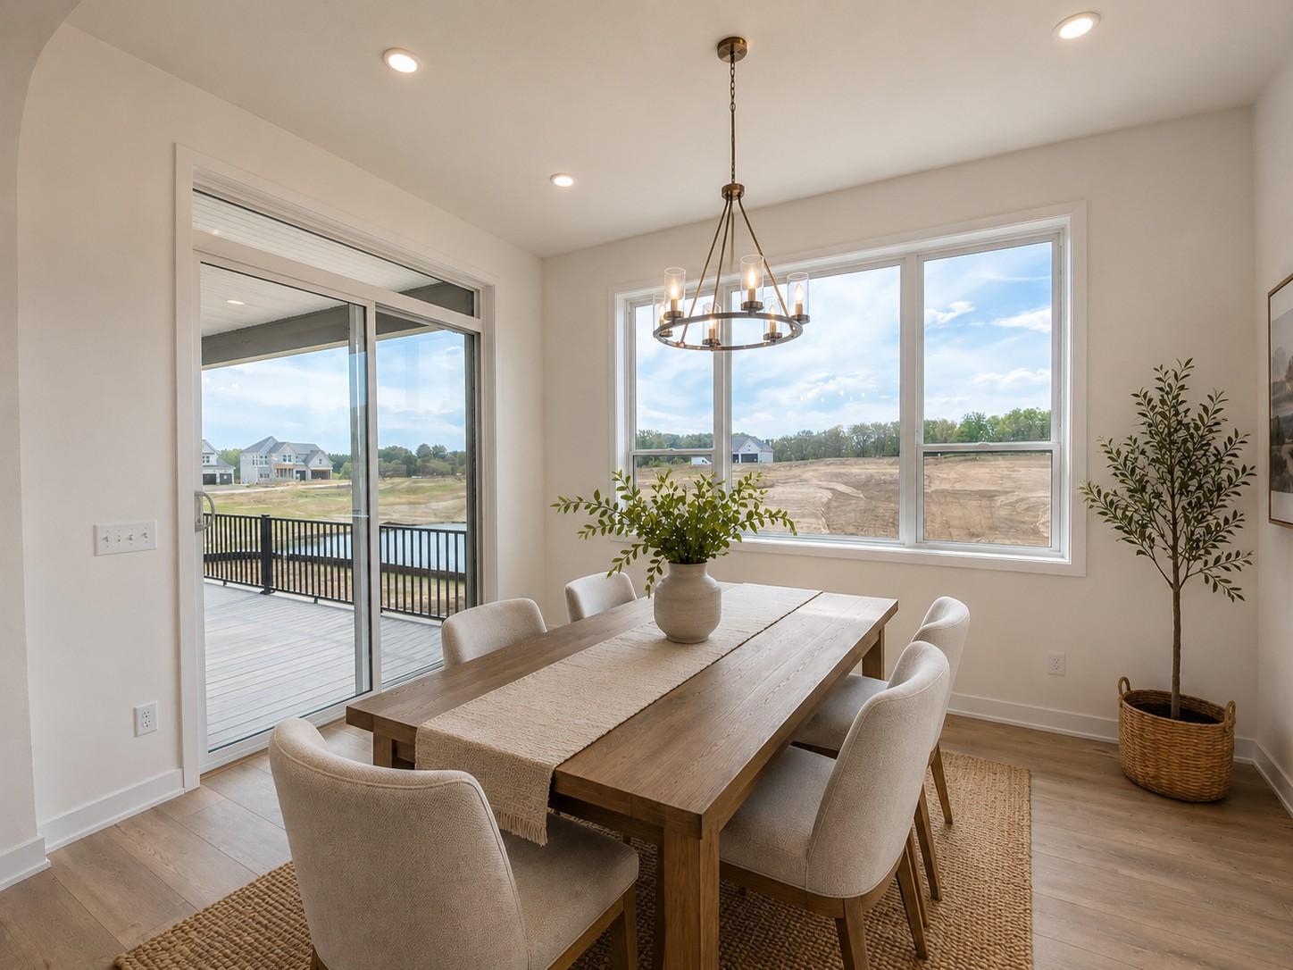
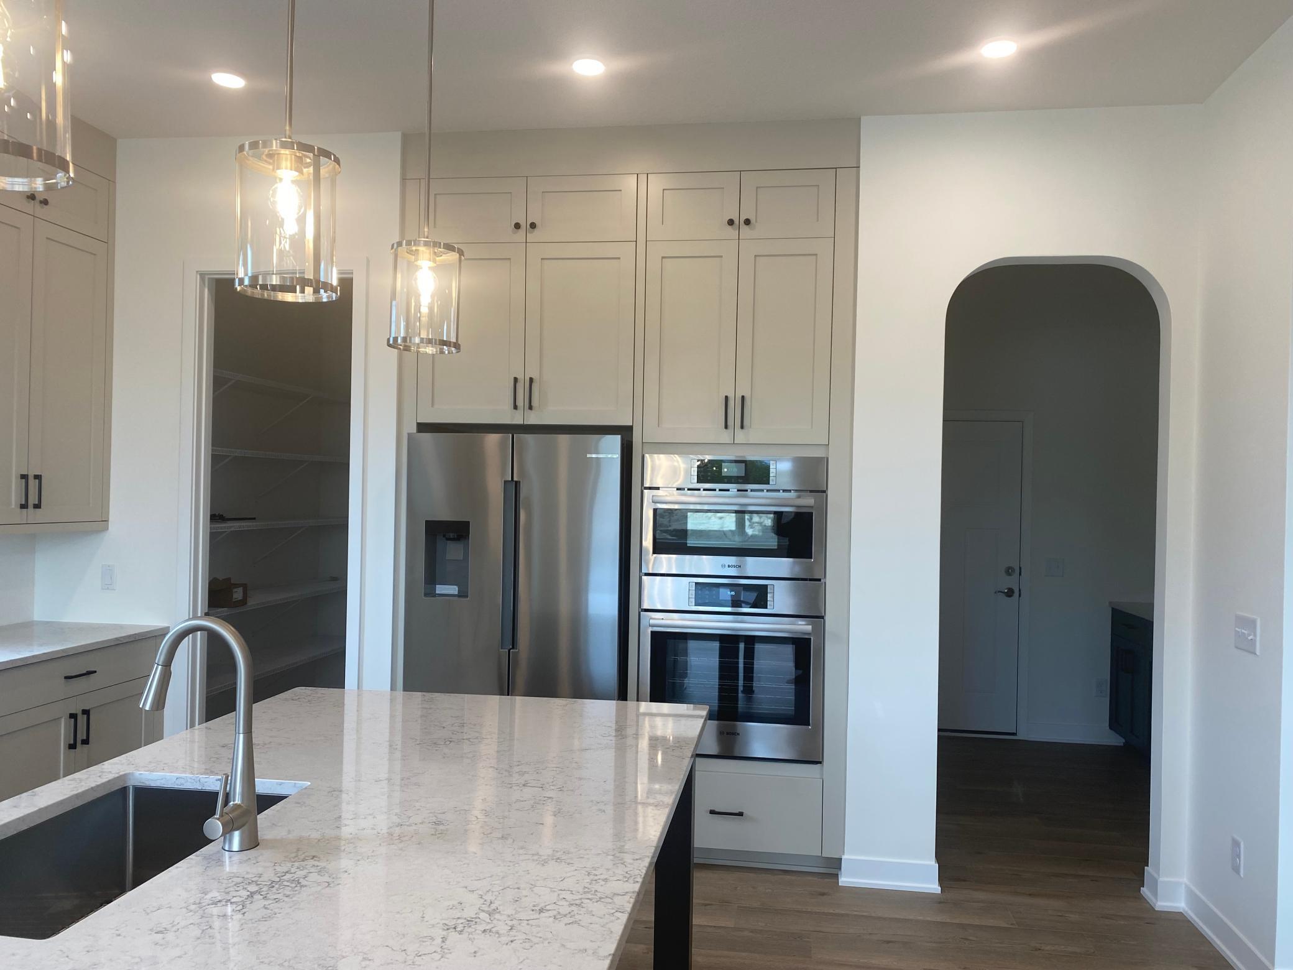
Brand new Hampton spec home! This stunning home features a bright sunroom on the main level, a sunroom in lower level and three spacious bedrooms not to mention an additional ensuite bedroom in basement and a private owner’s suite. The gourmet kitchen boasts a large island—an ideal setup for cooking, gathering, and entertaining. A perfect blend of comfort, style, and functionality!
Save
Ask
Tour
Hide
Listing Snapshot
Price
$914,360
Days On Site
64 Days
Bedrooms
3
Inside Area (SqFt)
3,296 sqft
Total Baths
2
Full Baths
N/A
Partial Baths
2
Lot Size
0.23 Acres
Year Built
2026
MLS® Number
7075570
Status
Pending
Property Tax
N/A
HOA/Condo/Coop Fees
N/A
Sq Ft Source
N/A
Friends & Family
Recent Activity
| a month ago | Listing updated with changes from the MLS® | |
| a month ago | Status changed to Pending | |
| 2 months ago | Listing first seen on site |
General Features
Acres
0.23
Attached Garage
Yes
Available on
2026-08-19
Foundation
Concrete Perimeter
Garage
Yes
Garage Spaces
3
Land Lease
No
Levels
One
Number Of Stories
1
Parking
AsphaltGarage Door OpenerAttached
Property Condition
New Construction
Property Sub Type
Single Family Residence
Sewer
Public Sewer
SqFt Above
1906
SqFt Below
1390
SqFt Total
3296
Water Source
Public
Zoning
Residential-Single Family
Interior Features
Appliances
OvenCooktopDishwasherDisposalExhaust FanMicrowaveRefrigerator
Basement
Walk-Out AccessFinished
Cooling
Central Air
Electric
200+ Amp Service
Fireplace
Yes
Fireplace Features
Living Room
Fireplaces
1
Heating
Natural GasForced Air
Interior
Walk-In Closet(s)Wet Bar
Bar/Wet Bar Room
Dimensions - 35x14Level - Basement
Bedroom
Dimensions - 15x15Level - Main
Bedroom 2
Dimensions - 12x13Level - Main
Bedroom 3
Dimensions - 15x15Level - Lower
Flex Room
Dimensions - 10x11Level - Main
Four Season Porch
Dimensions - 15x10Level - Lower
Kitchen
Dimensions - 15x19Level - Main
Storage
Dimensions - 20x8Level - Lower
Sun Room
Dimensions - 15x10Level - Lower
Save
Ask
Tour
Hide
Exterior Features
Construction Details
Brick VeneerCement Siding
Patio And Porch
DeckPorchCoveredFront PorchOther
Roof
Asphalt
Community Features
School District
194 - Lakeville
Township
Lakeville
Schools
School District
194 - Lakeville
Elementary School
Unknown
Middle School
Unknown
High School
Unknown
Listing courtesy of Brandl/Anderson Realty

Listing information is provided by Participants of the Northstar MLS. IDX information is provided exclusively for personal, non-commercial use, and may not be used for any purpose other than to identify prospective properties consumers may be interested in purchasing. Information is deemed reliable but not guaranteed. Copyright 2026, Northstar MLS.
Last checked: 2026-07-22 08:54 PM UTC
Listing information is provided by Participants of the Northstar MLS. IDX information is provided exclusively for personal, non-commercial use, and may not be used for any purpose other than to identify prospective properties consumers may be interested in purchasing. Information is deemed reliable but not guaranteed. Copyright 2026, Northstar MLS.
Last checked: 2026-07-22 08:54 PM UTC
Neighborhood & Commute
Source: Walkscore
Save
Ask
Tour
Hide