
Save
Ask
Tour
Hide
$549,000
43 Days On Site
4769 White Oak CourtEagan, MN 55122
Single Family Residence|Pending
3
Beds
3
Total Baths
2
Full Baths
1
Partial Bath
2,190
SqFt
$251
/SqFt
1987
Built
Subdivision:
Oak Cliff 4th Add
County:
Dakota
Listing courtesy of RE/MAX Advantage Plus
Call Now: (612) 269-8914
Is this the listing for you? We can help make it yours.
(612) 269-8914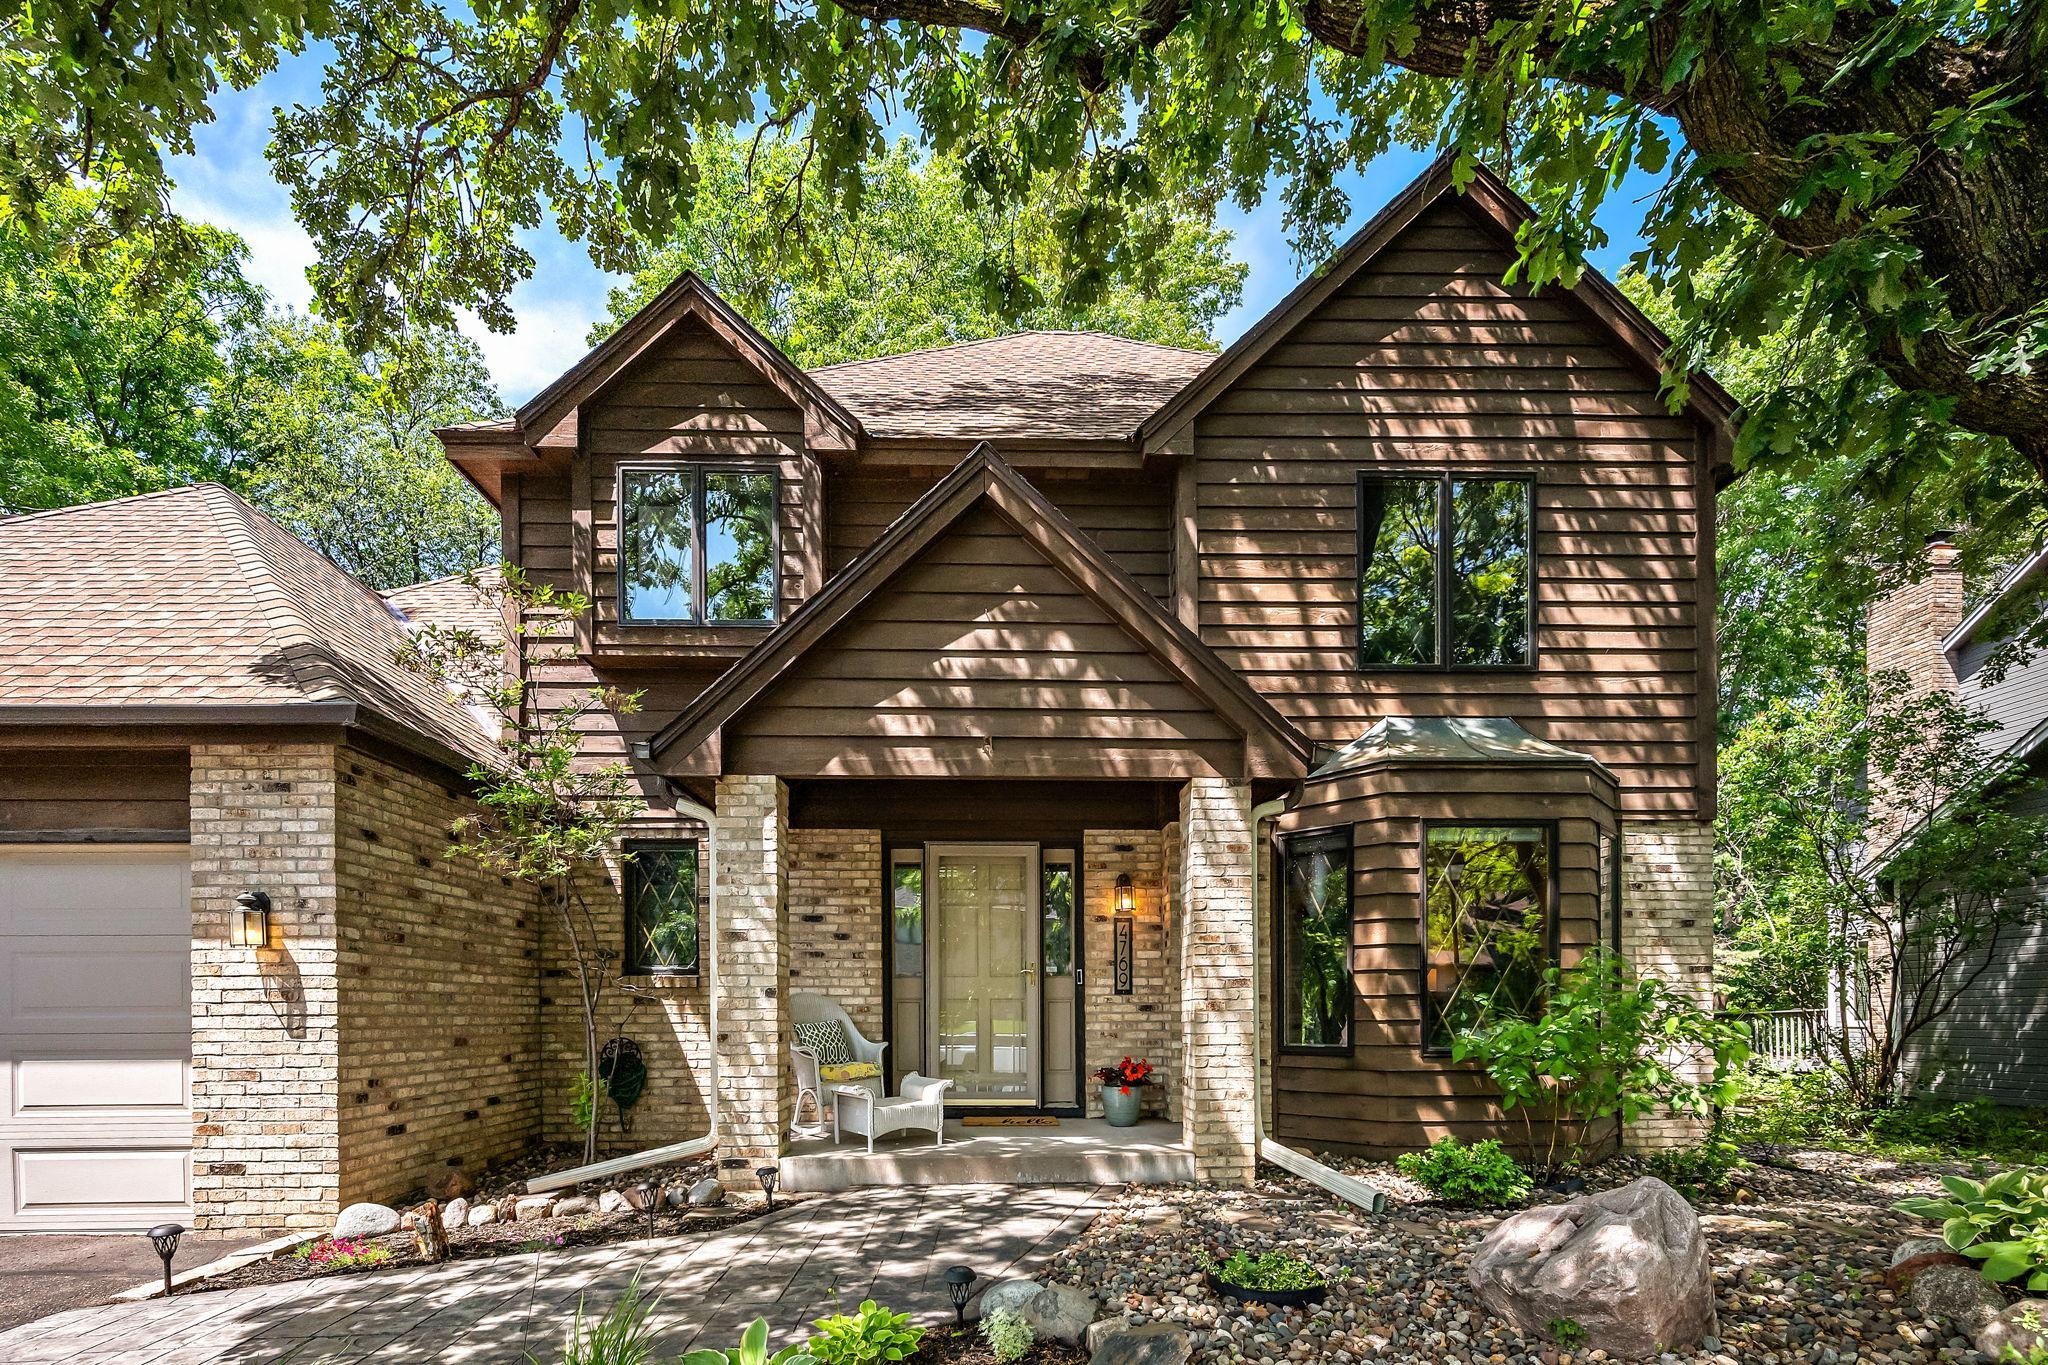
Save
Ask
Tour
Hide
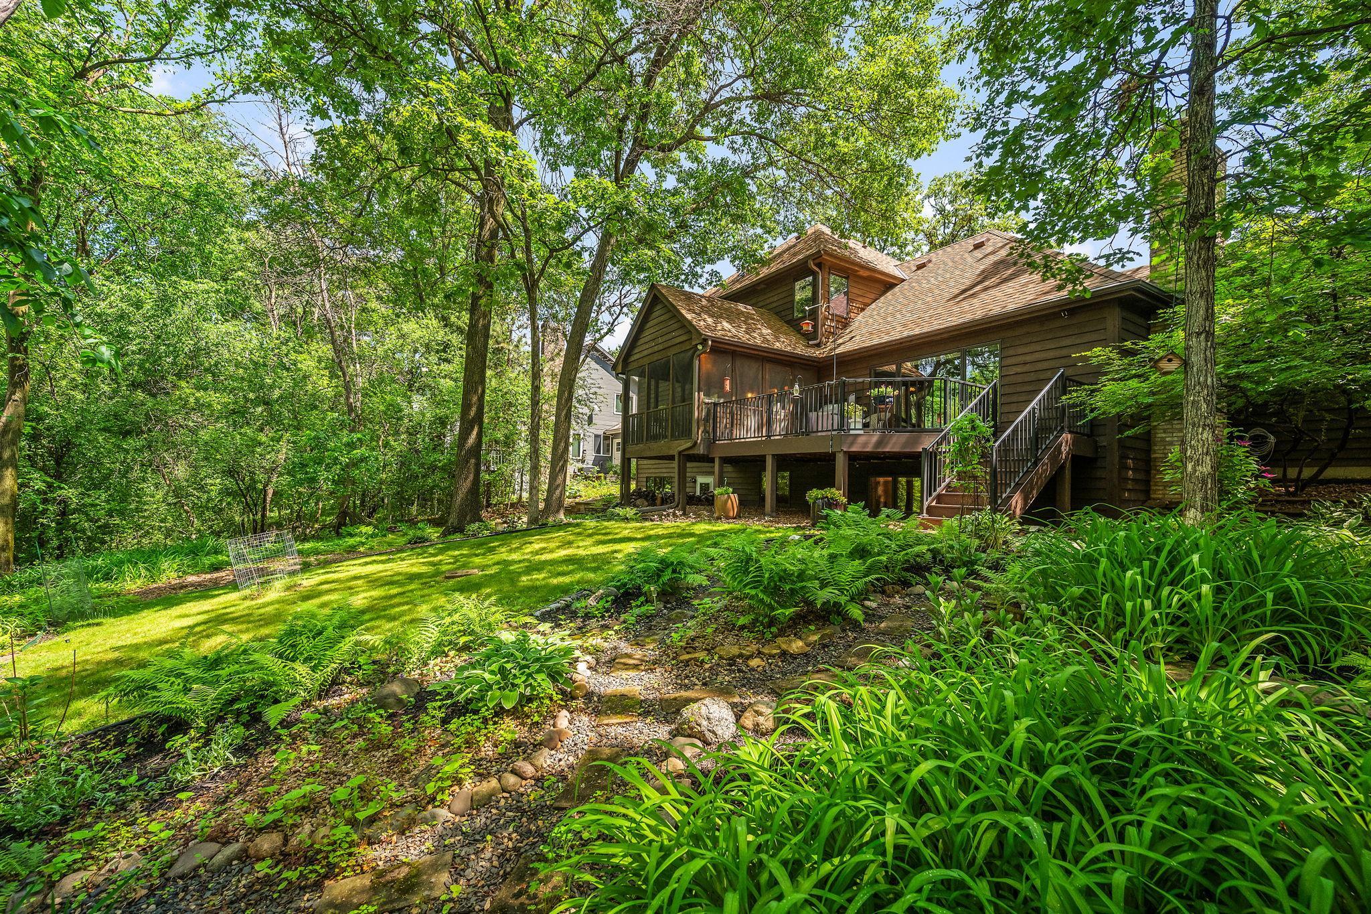
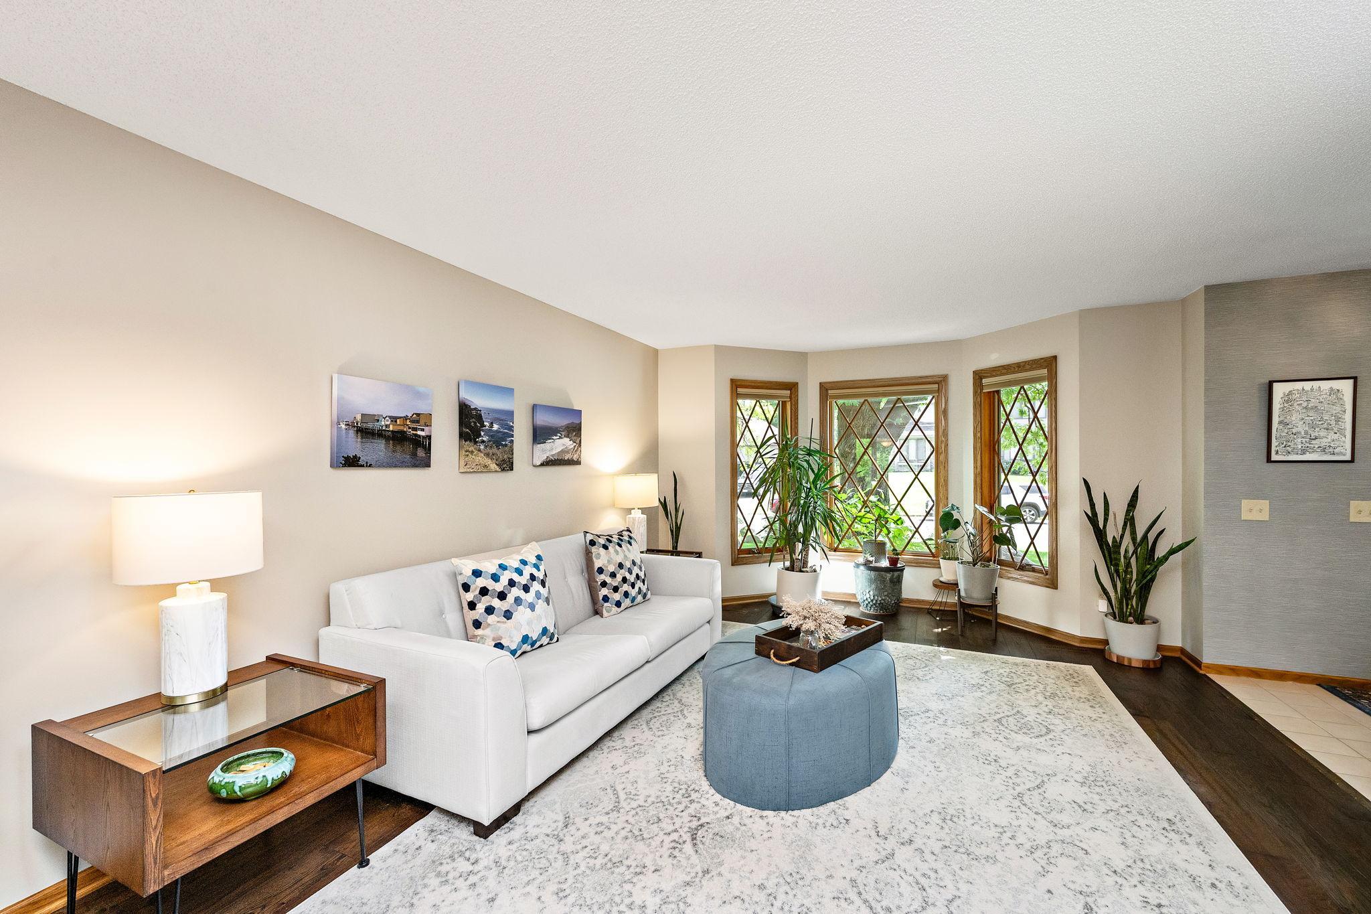
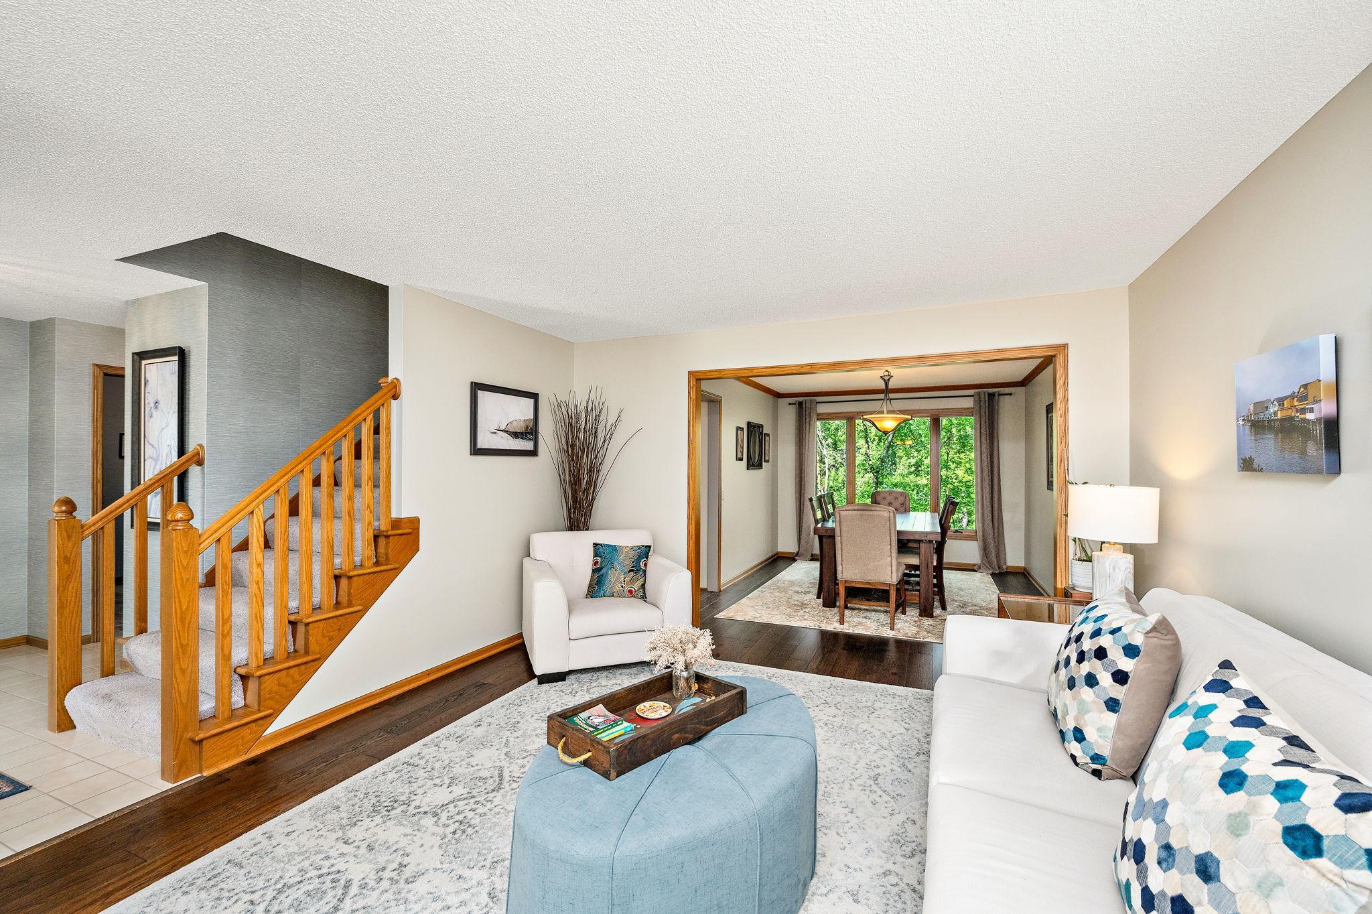
Welcome to 4769 White Oak Court- nestled in a mature neighborhood on an oversized lot with impressive private, wooded backyard. Enjoy on your maintenance free deck, or screened in porch. New roof & all new windows (2025)! Inside enjoy new carpet, flooring, & paint throughout, kitchen upgrades & brand new upper level full bath featuring a stunning tiled tub/shower. Make the basement your own with roughed in bedroom and bath. Just as many nooks to escape as there are spaces for entertaining, + desirable 3 bedrooms UP. Easy highway access & 196 schools…come see for yourself!
Save
Ask
Tour
Hide
Listing Snapshot
Price
$549,000
Days On Site
43 Days
Bedrooms
3
Inside Area (SqFt)
2,190 sqft
Total Baths
3
Full Baths
2
Partial Baths
1
Lot Size
0.31 Acres
Year Built
1987
MLS® Number
7075881
Status
Pending
Property Tax
$5,522
HOA/Condo/Coop Fees
N/A
Sq Ft Source
N/A
Friends & Family
Recent Activity
| 4 weeks ago | Listing updated with changes from the MLS® | |
| 4 weeks ago | Status changed to Pending | |
| a month ago | Listing first seen on site |
General Features
Acres
0.31
Attached Garage
Yes
Foundation
Other
Garage
Yes
Garage Spaces
3
Land Lease
No
Levels
Two
Parking
Attached
Property Sub Type
Single Family Residence
Sewer
Public Sewer
SqFt Above
2190
SqFt Total
3190
Utilities
Cable Available
Water Source
Public
Zoning
Residential-Single Family
Interior Features
Appliances
CooktopDishwasherDryerHumidifierMicrowaveRangeRefrigeratorWasherWater Softener Owned
Basement
Walk-Out AccessBlockUnfinished
Cooling
Ceiling Fan(s)Central Air
Fireplace
Yes
Fireplace Features
Family RoomGas
Fireplaces
1
Heating
Natural GasForced Air
Interior
Kitchen IslandVaulted Ceiling(s)Walk-In Closet(s)
Bedroom
Dimensions - 16x13Level - Upper
Bedroom 2
Dimensions - 14x12.5Level - Upper
Bedroom 3
Dimensions - 12.5x12.5Level - Upper
Dining Room
Dimensions - 13x10Level - Main
Family Room
Dimensions - 17x13Level - Main
Kitchen
Dimensions - 13.5x12Level - Main
Laundry
Dimensions - 8x7Level - Main
Living Room
Dimensions - 16x13Level - Main
Save
Ask
Tour
Hide
Exterior Features
Construction Details
Stone
Fencing
None
Lot Features
Wooded
Patio And Porch
DeckPorch
Roof
Asphalt
Community Features
School District
196 - Rosemount-Apple Valley-Eagan
Township
Eagan
Schools
School District
196 - Rosemount-Apple Valley-Eagan
Elementary School
Unknown
Middle School
Unknown
High School
Unknown
Listing courtesy of RE/MAX Advantage Plus

Listing information is provided by Participants of the Northstar MLS. IDX information is provided exclusively for personal, non-commercial use, and may not be used for any purpose other than to identify prospective properties consumers may be interested in purchasing. Information is deemed reliable but not guaranteed. Copyright 2026, Northstar MLS.
Last checked: 2026-07-17 02:50 AM UTC
Listing information is provided by Participants of the Northstar MLS. IDX information is provided exclusively for personal, non-commercial use, and may not be used for any purpose other than to identify prospective properties consumers may be interested in purchasing. Information is deemed reliable but not guaranteed. Copyright 2026, Northstar MLS.
Last checked: 2026-07-17 02:50 AM UTC
Neighborhood & Commute
Source: Walkscore
Save
Ask
Tour
Hide
Did you know? You can invite friends and family to your search. They can join your search, rate and discuss listings with you.