
Save
Ask
Tour
Hide
$859,990
64 Days On Site
19265 Everglade PathFarmington, MN 55024
For Sale|Single Family Residence|Active
3
Beds
3
Total Baths
1
Full Bath
2
Partial Baths
3,296
SqFt
$261
/SqFt
2026
Built
Subdivision:
Meadowview Preserve
County:
Dakota
Listing courtesy of Edina Realty, Inc.
Call Now: (612) 269-8914
Is this the listing for you? We can help make it yours.
(612) 269-8914Upcoming Open Houses
Tue, Jul 21, 12:00 PM - 5:00 PM
Wed, Jul 22, 12:00 PM - 5:00 PM
Thu, Jul 23, 12:00 PM - 5:00 PM
Fri, Jul 24, 12:00 PM - 5:00 PM
Sat, Jul 25, 12:00 PM - 5:00 PM
Sun, Jul 26, 12:00 PM - 5:00 PM
Mon, Jul 27, 12:00 PM - 5:00 PM
Tue, Jul 28, 12:00 PM - 5:00 PM
Wed, Jul 29, 12:00 PM - 5:00 PM
Thu, Jul 30, 12:00 PM - 5:00 PM
Fri, Jul 31, 12:00 PM - 5:00 PM
Sat, Aug 1, 12:00 PM - 5:00 PM
Sun, Aug 2, 12:00 PM - 5:00 PM
Mon, Aug 3, 12:00 PM - 5:00 PM
Tue, Aug 4, 12:00 PM - 5:00 PM
Wed, Aug 5, 12:00 PM - 5:00 PM
Thu, Aug 6, 12:00 PM - 5:00 PM
Fri, Aug 7, 12:00 PM - 5:00 PM
Sat, Aug 8, 12:00 PM - 5:00 PM
Sun, Aug 9, 12:00 PM - 5:00 PM
Mon, Aug 10, 12:00 PM - 5:00 PM
Tue, Aug 11, 12:00 PM - 5:00 PM
Wed, Aug 12, 12:00 PM - 5:00 PM
Thu, Aug 13, 12:00 PM - 5:00 PM
Fri, Aug 14, 12:00 PM - 5:00 PM
Sat, Aug 15, 12:00 PM - 5:00 PM
Sun, Aug 16, 12:00 PM - 5:00 PM
Mon, Aug 17, 12:00 PM - 5:00 PM
Tue, Aug 18, 12:00 PM - 5:00 PM
Wed, Aug 19, 12:00 PM - 5:00 PM
Thu, Aug 20, 12:00 PM - 5:00 PM
Fri, Aug 21, 12:00 PM - 5:00 PM
Sat, Aug 22, 12:00 PM - 5:00 PM
Sun, Aug 23, 12:00 PM - 5:00 PM
Mon, Aug 24, 12:00 PM - 5:00 PM
Tue, Aug 25, 12:00 PM - 5:00 PM
Wed, Aug 26, 12:00 PM - 5:00 PM
Thu, Aug 27, 12:00 PM - 5:00 PM
Fri, Aug 28, 12:00 PM - 5:00 PM
Sat, Aug 29, 12:00 PM - 5:00 PM
Sun, Aug 30, 12:00 PM - 5:00 PM
Mon, Aug 31, 12:00 PM - 5:00 PM
Tue, Sep 1, 12:00 PM - 5:00 PM
Wed, Sep 2, 12:00 PM - 5:00 PM
Thu, Sep 3, 12:00 PM - 5:00 PM
Fri, Sep 4, 12:00 PM - 5:00 PM
Sat, Sep 5, 12:00 PM - 5:00 PM
Sun, Sep 6, 12:00 PM - 5:00 PM
Mon, Sep 7, 12:00 PM - 5:00 PM
Tue, Sep 8, 12:00 PM - 5:00 PM
Wed, Sep 9, 12:00 PM - 5:00 PM
Thu, Sep 10, 12:00 PM - 5:00 PM
Fri, Sep 11, 12:00 PM - 5:00 PM
Sat, Sep 12, 12:00 PM - 5:00 PM
Sun, Sep 13, 12:00 PM - 5:00 PM
Mon, Sep 14, 12:00 PM - 5:00 PM
Tue, Sep 15, 12:00 PM - 5:00 PM
Wed, Sep 16, 12:00 PM - 5:00 PM
Thu, Sep 17, 12:00 PM - 5:00 PM
Fri, Sep 18, 12:00 PM - 5:00 PM
Sat, Sep 19, 12:00 PM - 5:00 PM
Sun, Sep 20, 12:00 PM - 5:00 PM
Mon, Sep 21, 12:00 PM - 5:00 PM
Tue, Sep 22, 12:00 PM - 5:00 PM
Wed, Sep 23, 12:00 PM - 5:00 PM
Thu, Sep 24, 12:00 PM - 5:00 PM
Fri, Sep 25, 12:00 PM - 5:00 PM
Sat, Sep 26, 12:00 PM - 5:00 PM
Sun, Sep 27, 12:00 PM - 5:00 PM
Mon, Sep 28, 12:00 PM - 5:00 PM
Tue, Sep 29, 12:00 PM - 5:00 PM
Wed, Sep 30, 12:00 PM - 5:00 PM
Save
Ask
Tour
Hide
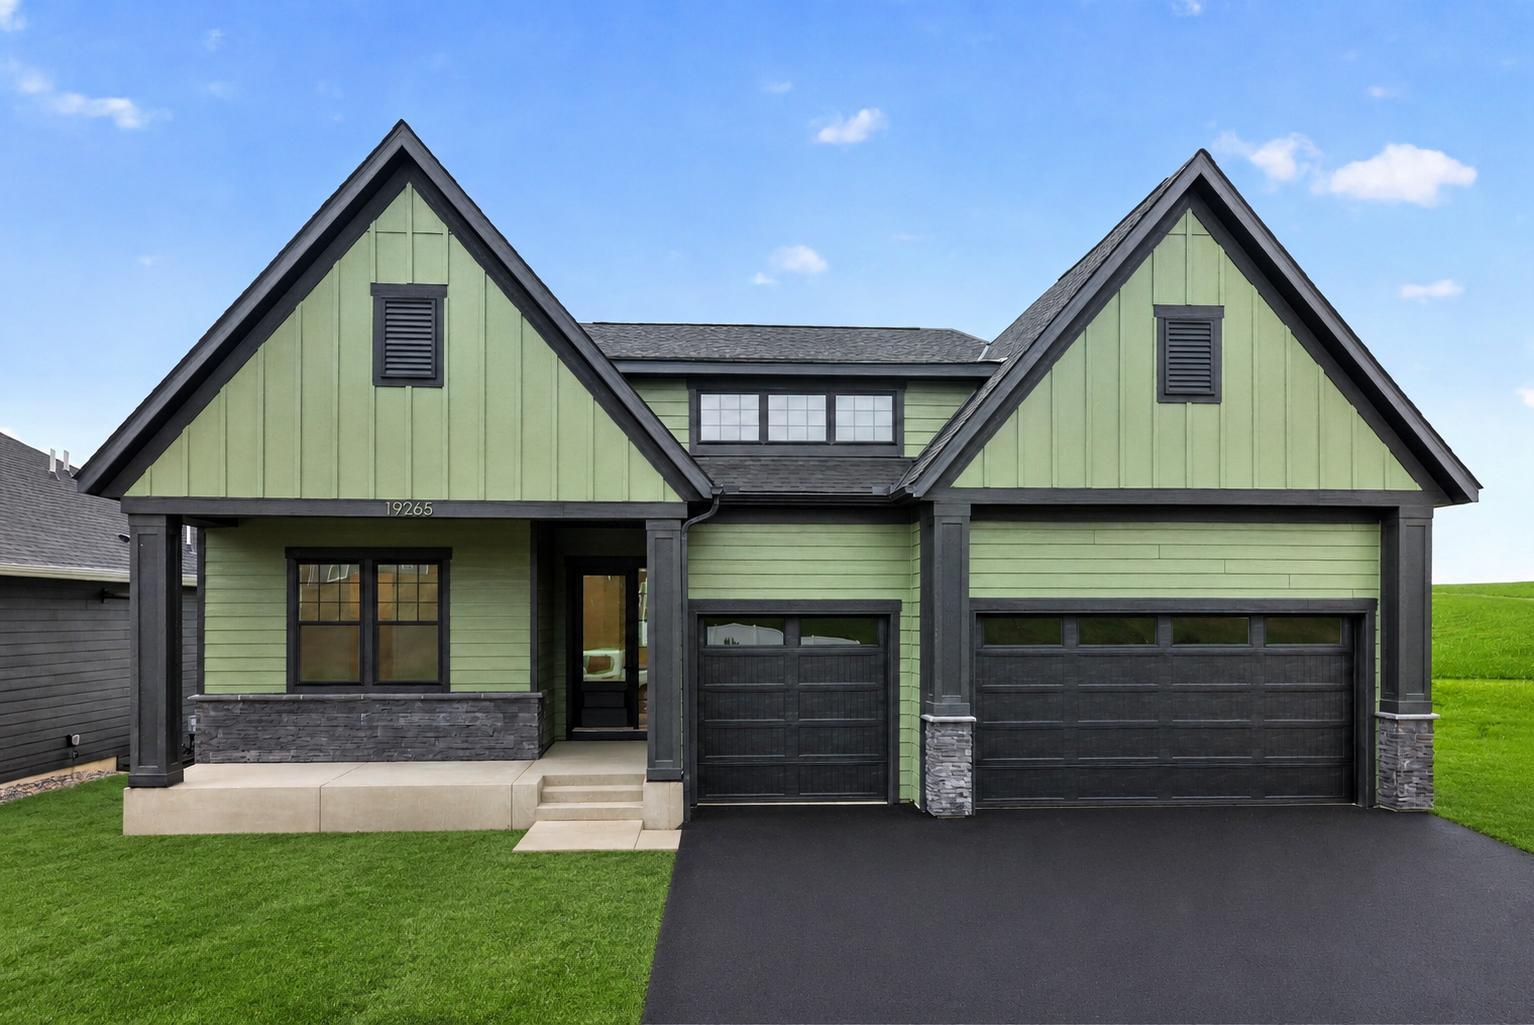
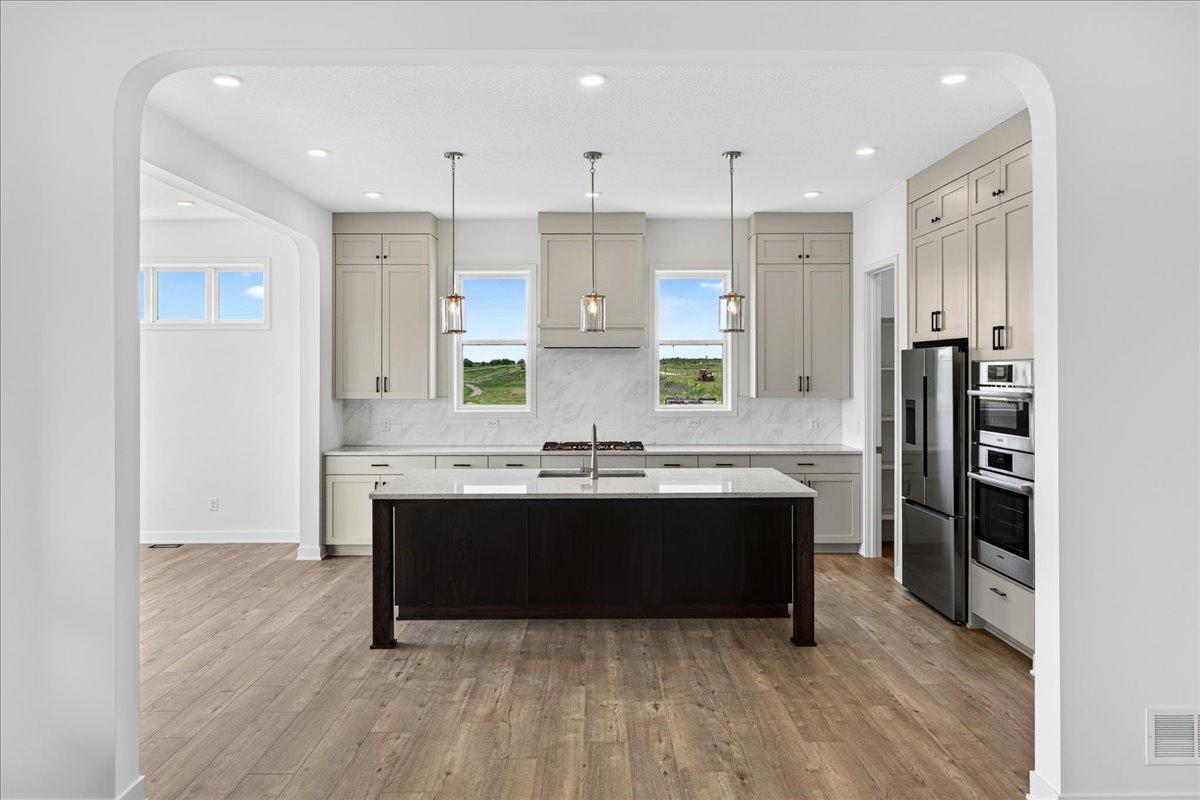
Introducing the newest Hampton floor plan in Meadowview Preserve - a beautifully designed villa home offering effortless main-level living, open-concept gathering spaces, and a finished lower level perfect for entertaining, guests, or everyday flexibility. Enjoy quiet mornings on the welcoming front porch, cozy evenings by the fireplace, and seamless indoor-outdoor living with a covered rear deck ideal for relaxing or hosting. The finished lower level features a stylish bar area, creating the perfect space for entertaining friends and family. Thoughtful design, modern finishes, and low-maintenance living come together in one of Farmington's most desirable communities with scenic surroundings, trails, and convenient south metro access.
Save
Ask
Tour
Hide
Listing Snapshot
Price
$859,990
Days On Site
64 Days
Bedrooms
3
Inside Area (SqFt)
3,296 sqft
Total Baths
3
Full Baths
1
Partial Baths
2
Lot Size
0.186 Acres
Year Built
2026
MLS® Number
7075938
Status
Active
Property Tax
$716
HOA/Condo/Coop Fees
$12.5 monthly
Sq Ft Source
N/A
Friends & Family
Recent Activity
| 2 weeks ago | Listing updated with changes from the MLS® | |
| 3 weeks ago | Price changed to $859,990 | |
| 2 months ago | Listing first seen on site |
General Features
Acres
0.186
Attached Garage
Yes
Available on
2026-06-30
Garage
Yes
Garage Spaces
3
Land Lease
No
Levels
One
Number Of Stories
1
Parking
AsphaltGarage Door OpenerAttached
Property Condition
New Construction
Property Sub Type
Single Family Residence
Sewer
Public Sewer
SqFt Above
1906
SqFt Below
1390
SqFt Total
3812
Utilities
Underground Utilities
Water Source
Public
Zoning
Residential-Single Family
Interior Features
Appliances
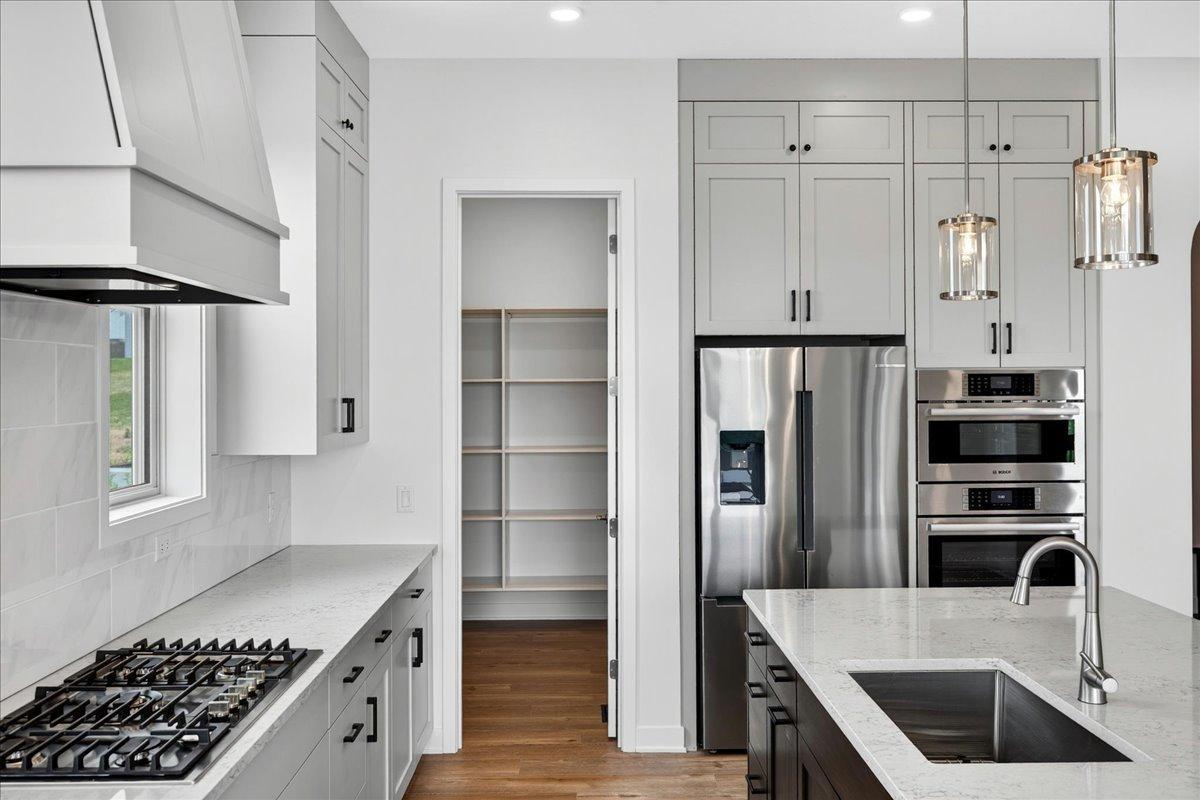
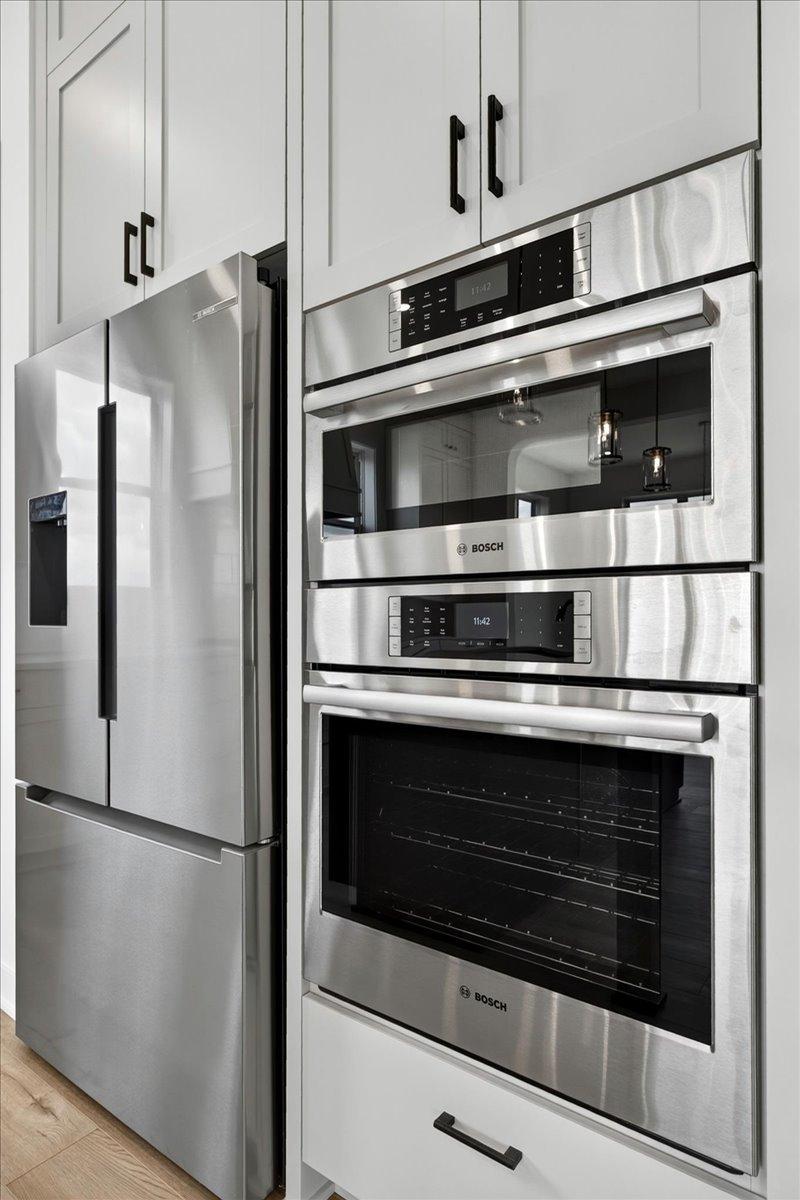
OvenCooktopDishwasherDisposalENERGY STAR Qualified AppliancesExhaust FanHumidifierMicrowaveRefrigeratorStainless Steel Appliance(s)
Basement
Walk-Out AccessFinishedFullOtherStorage SpaceSump PumpDaylight
Cooling
Zoned
Electric
200+ Amp Service
Fireplace
Yes
Fireplace Features
Family RoomGas
Fireplaces
1
Heating
Natural GasForced AirFireplace(s)Zoned
Interior
Kitchen IslandWalk-In Closet(s)Wet Bar
Laundry Features
Electric Dryer HookupLaundry RoomMain LevelWasher Hookup
Bar/Wet Bar Room
Dimensions - 12'6x15Level - Lower
Bedroom
Dimensions - 15x14Level - Main
Bedroom 2
Dimensions - 13x12Level - Main
Bedroom 3
Dimensions - 12'6x14Level - Lower
Deck
Dimensions - 20x10Level - Main
Dining Room
Dimensions - 14x9Level - Main
Flex Room
Dimensions - 12'6x9'6Level - Lower
Great Room
Dimensions - 18x15Level - Main
Kitchen
Dimensions - 16x15Level - Main
Recreation Room
Dimensions - 22x15Level - Lower
Storage
Dimensions - 19x7Level - Lower
Save
Ask
Tour
Hide
Exterior Features
Construction Details
ConcreteFrameStoneCement SidingVinyl Siding
Fencing
None
Lot Features
Irregular Lot
Patio And Porch
DeckPatioPorchCoveredFront Porch
Pool Features
None
Road Frontage
City Street
Roof
Shingle
Windows/Doors
French Doors
Community Features
Association Dues
150
HOA Fee Frequency
Annually
Roads
Paved
School District
192 - Farmington
Township
Farmington
Schools
School District
192 - Farmington
Elementary School
Unknown
Middle School
Unknown
High School
Unknown
Listing courtesy of Edina Realty, Inc.

Listing information is provided by Participants of the Northstar MLS. IDX information is provided exclusively for personal, non-commercial use, and may not be used for any purpose other than to identify prospective properties consumers may be interested in purchasing. Information is deemed reliable but not guaranteed. Copyright 2026, Northstar MLS.
Last checked: 2026-07-21 09:07 PM UTC
Listing information is provided by Participants of the Northstar MLS. IDX information is provided exclusively for personal, non-commercial use, and may not be used for any purpose other than to identify prospective properties consumers may be interested in purchasing. Information is deemed reliable but not guaranteed. Copyright 2026, Northstar MLS.
Last checked: 2026-07-21 09:07 PM UTC
Neighborhood & Commute
Source: Walkscore
Save
Ask
Tour
Hide