Save
Ask
Tour
Hide
Share
$400,000
60 Days On Site

14540 Twin Lakes Circle
Burnsville, MN 55306

For Sale|Townhouse|Active
3
Beds
3
Total Baths
1
Full Bath
2
Partial Baths
1,831
SqFt
$218
/SqFt
2022
Built
Subdivision:
Twin Lakes Residential
County:
Dakota
Listing courtesy of Edina Realty, Inc.
Call Now: (612) 269-8914
Is this the listing for you? We can help make it yours.
(612) 269-8914
14540 Twin Lakes Circle14540 Twin Lakes Circle14540 Twin Lakes Circle14540 Twin Lakes Circle
Save
Ask
Tour
Hide
Share

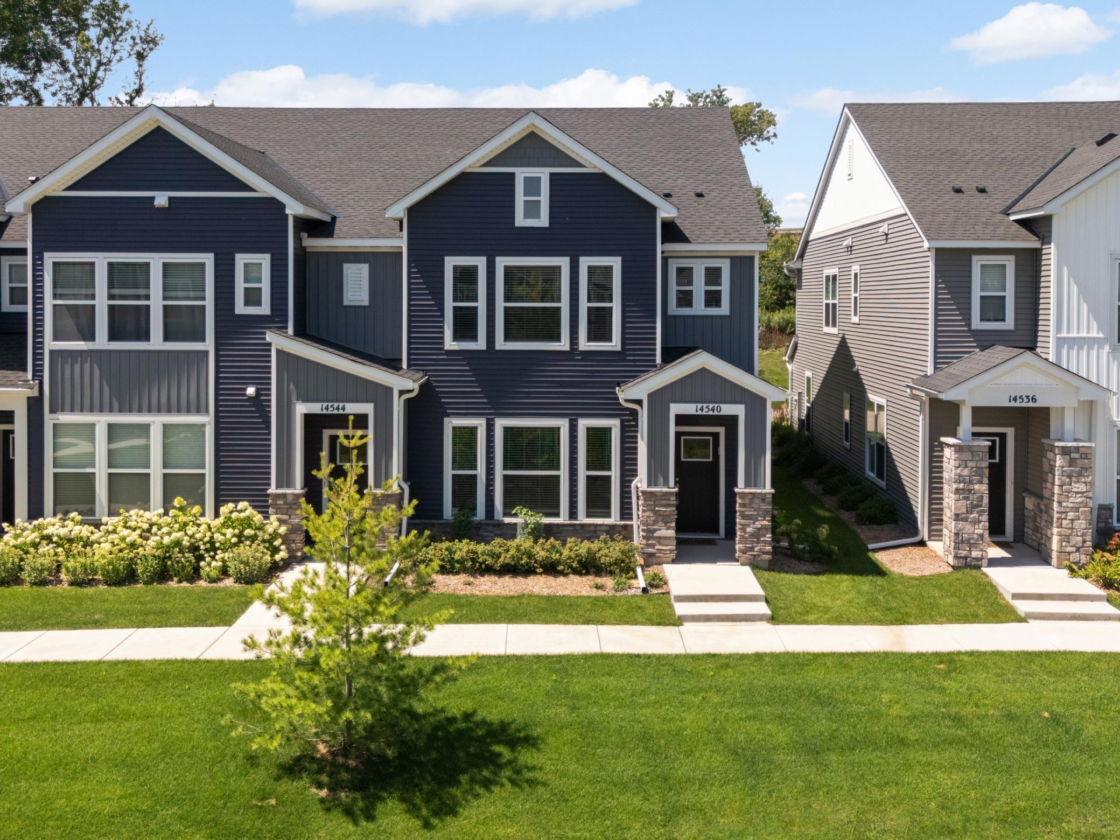
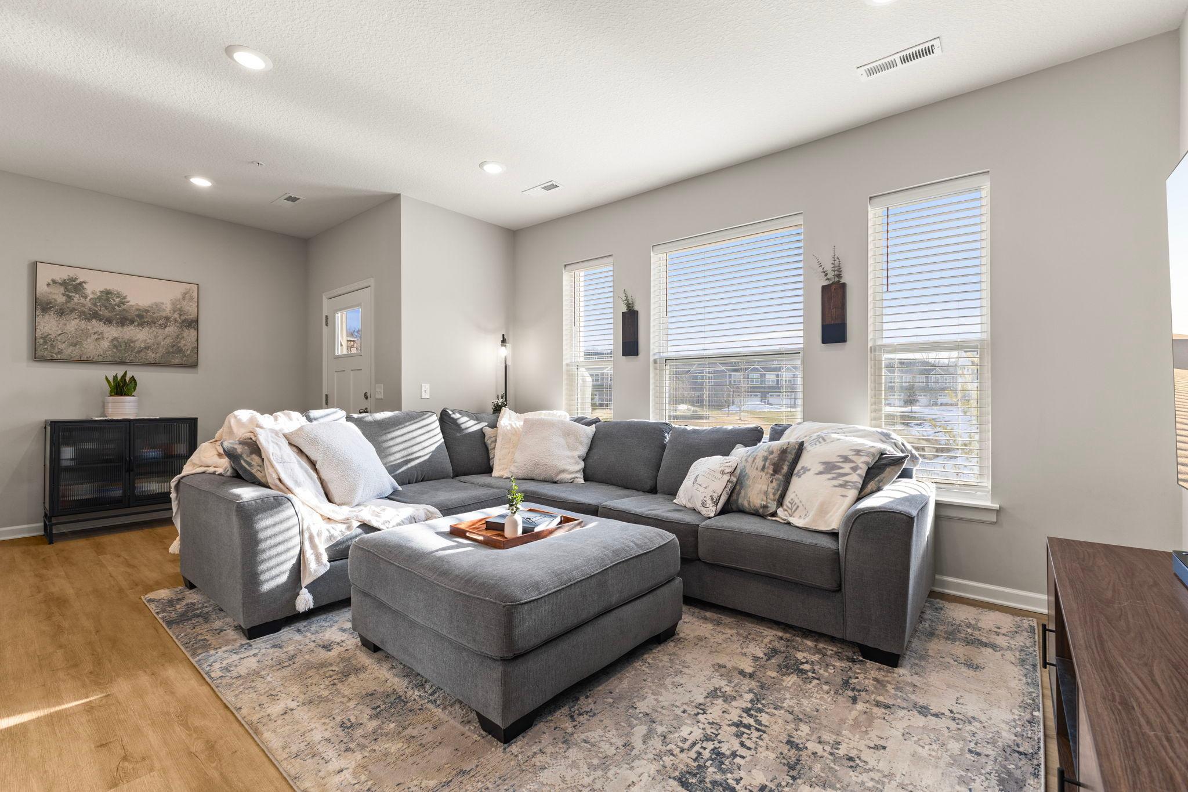
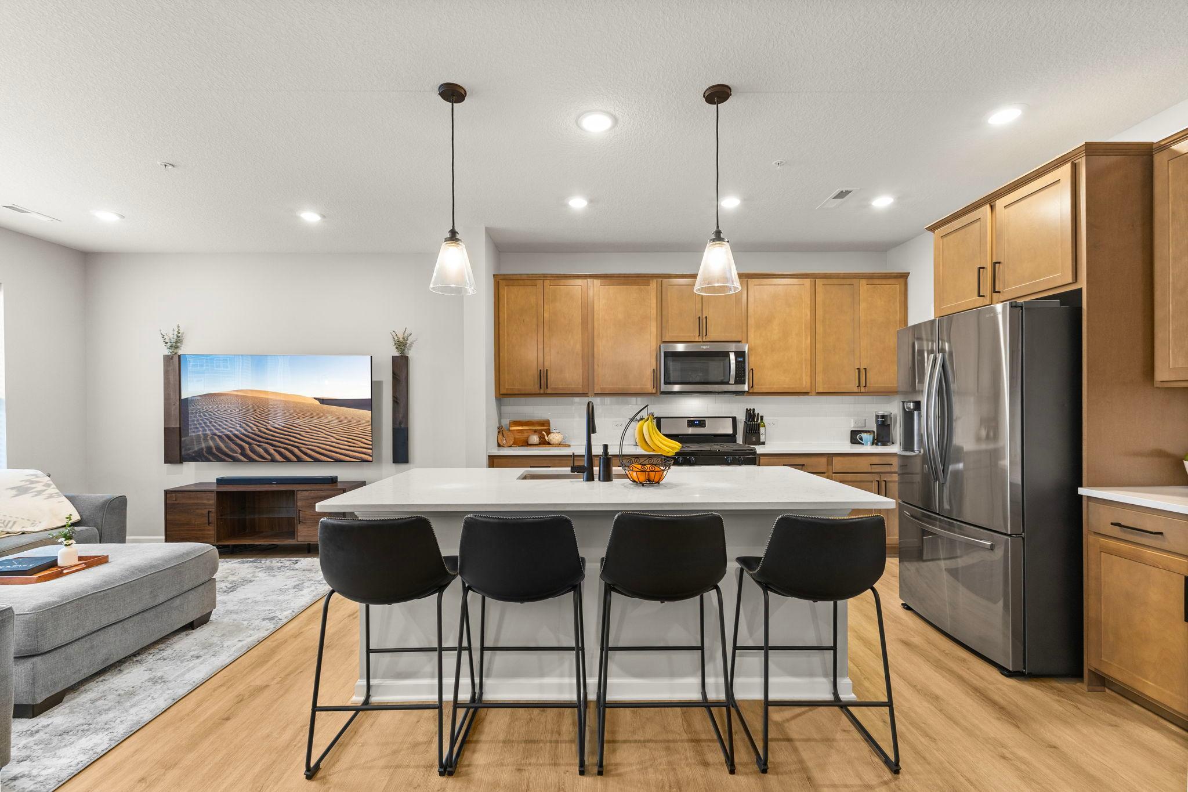
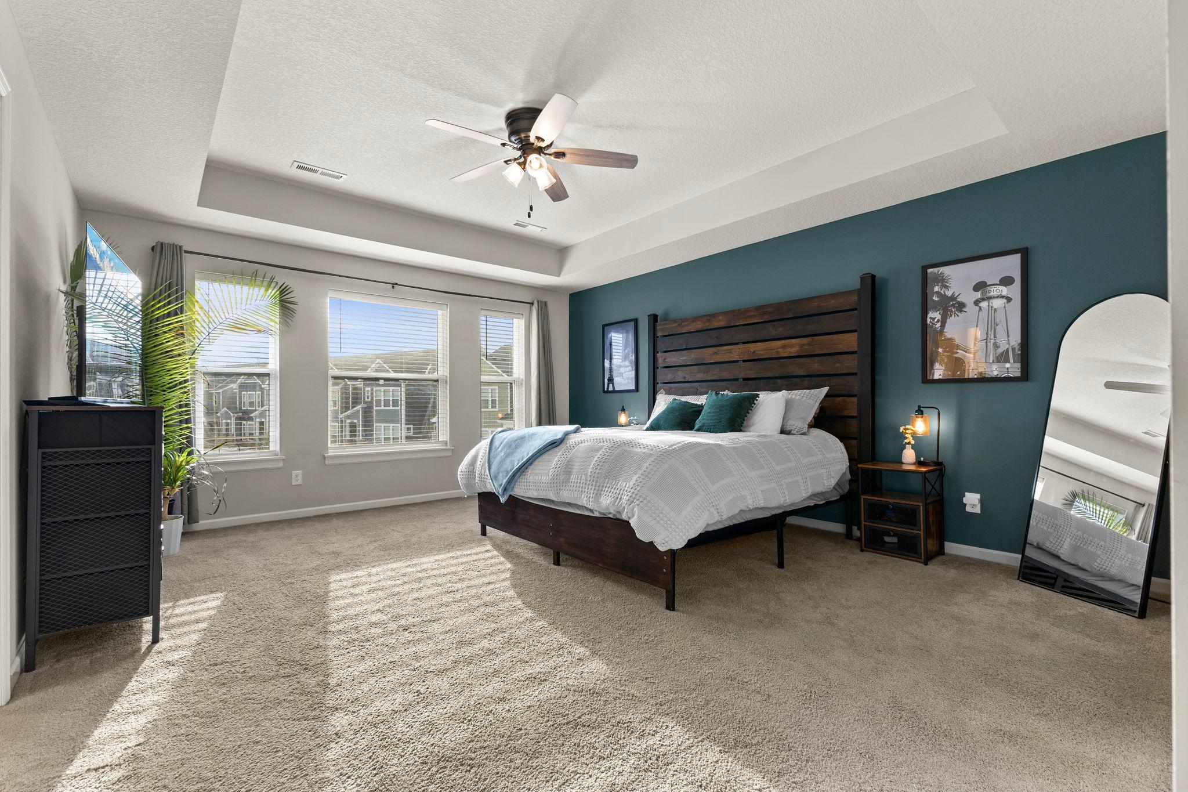
Welcome to The Reserve at Twin Lakes, where modern design, thoughtful upgrades, and effortless living come together in this exceptional 2022-built end-unit townhome. Flooded with natural light, the open-concept main level features 9-foot ceilings, luxury vinyl plank flooring, and an inviting living room that seamlessly flows into a beautifully appointed kitchen complete with quartz countertops, premium cabinetry, subway tile backsplash, a spacious pantry, and an oversized center island designed for everyday living and entertaining alike. Unlike many units in the community, this home has been enhanced with a whole-home water filtration system, an electric vehicle charging station, custom built-in bench and storage at the rear entry, and garage-mounted fitness equipment that can remain with the home. Upstairs, you’ll find three generous bedrooms, including a spacious primary suite with a private ensuite bath and large closets, along with a versatile loft perfect for a second living area, home office, or reading retreat. Convenient upper-level laundry completes the space. Enjoy all the amenities The Reserve at Twin Lakes has to offer, including a community dog park, outdoor gathering patio, and picturesque pond with fountain. Stylish, upgraded, and truly move-in ready, this is an opportunity to own one of the community’s most desirable homes.

Save
Ask
Tour
Hide
Share
Listing Snapshot
Price 
$400,000
Days On Site 
60 Days
Bedrooms 
3
Inside Area (SqFt) 
1,831 sqft
Total Baths 
3
Full Baths 
1
Partial Baths 
2
Lot Size 
0.047 Acres
Year Built 
2022
MLS® Number 
7076113
Status 
Active
Property Tax 
$3,960
HOA/Condo/Coop Fees 
$360 monthly
Sq Ft Source 
N/A
Friends & Family
Recent Activity
6 days agoListing updated with changes from the MLS®
2 months agoListing first seen on site
General Features
Acres 
0.047
Attached Garage 
Yes
Foundation 
Slab
Garage 
Yes
Garage Spaces 
2
Land Lease 
No
Levels 
Two
Number Of Stories 
2
Parking 
AsphaltStorageAttachedGuest
Property Sub Type 
Townhouse
Sewer 
Public Sewer
SqFt Above 
1831
SqFt Total 
1831
Utilities 
Cable Available
Water Source 
Public
Zoning 
Residential-Single Family
Interior Features
Appliances 
DishwasherDisposalDryerHumidifierMicrowaveRangeRefrigeratorWasherWater Softener OwnedWater Purifier
Basement 
None
Cooling 
Central Air
Electric 
Circuit Breakers
Heating 
Natural GasForced Air
Interior 
Kitchen IslandWalk-In Closet(s)
Laundry Features 
Electric Dryer HookupLaundry RoomUpper LevelWasher Hookup
Bedroom 
Dimensions - 17x15Level - Upper
Bedroom 2 
Dimensions - 11x10Level - Upper
Bedroom 3 
Dimensions - 11x10Level - Upper
Dining Room 
Dimensions - 12x10Level - Main
Kitchen 
Dimensions - 12x11Level - Main
Living Room 
Dimensions - 14x12Level - Main
Loft 
Dimensions - 10x10Level - Upper
Save
Ask
Tour
Hide
Share
Exterior Features
Construction Details 
StoneVinyl Siding
Fencing 
None
Pool Features 
None
Road Frontage 
City Street
Roof 
Asphalt
Community Features
Association Dues 
360
HOA Fee Frequency 
Monthly
Roads 
Paved
School District 
196 - Rosemount-Apple Valley-Eagan
Township 
Burnsville
Schools
School District
196 - Rosemount-Apple Valley-Eagan
Elementary School
Unknown
Middle School
Unknown
High School
Unknown
Listing courtesy of Edina Realty, Inc.


Listing information is provided by Participants of the Northstar MLS. IDX information is provided exclusively for personal, non-commercial use, and may not be used for any purpose other than to identify prospective properties consumers may be interested in purchasing. Information is deemed reliable but not guaranteed. Copyright 2026, Northstar MLS.
Last checked: 2026-07-18 04:12 AM UTC

Neighborhood & Commute
Source: Walkscore
Save
Ask
Tour
Hide
Share