Save
Ask
Tour
Hide
Share
$415,000
26 Days On Site

14435 Alabama Avenue S
Savage, MN 55378

Single Family Residence|Pending
4
Beds
2
Total Baths
1
Full Bath
1
Partial Bath
2,094
SqFt
$198
/SqFt
1995
Built
Subdivision:
Woodbridge Ponds 5th Add
County:
Scott
Listing courtesy of RE/MAX Results
Call Now: (612) 269-8914
Is this the listing for you? We can help make it yours.
(612) 269-8914
14435 Alabama Avenue S14435 Alabama Avenue S14435 Alabama Avenue S14435 Alabama Avenue S
Save
Ask
Tour
Hide
Share

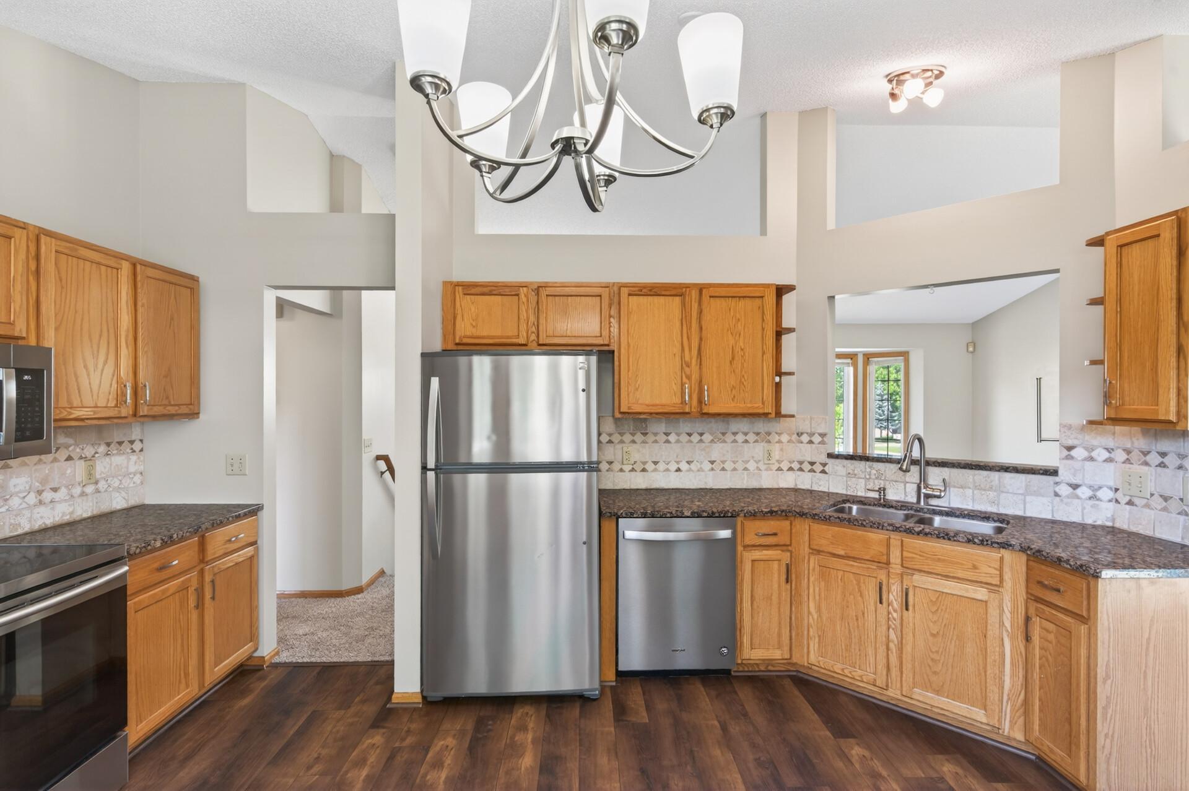
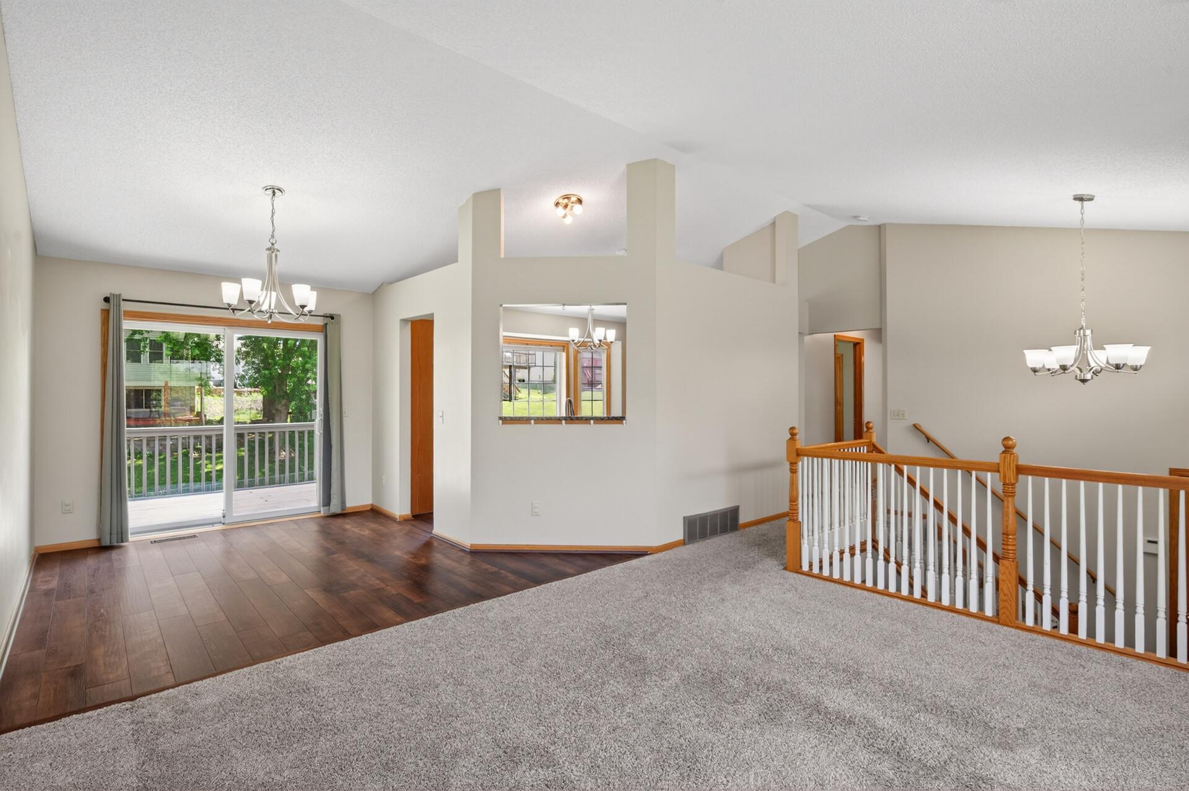
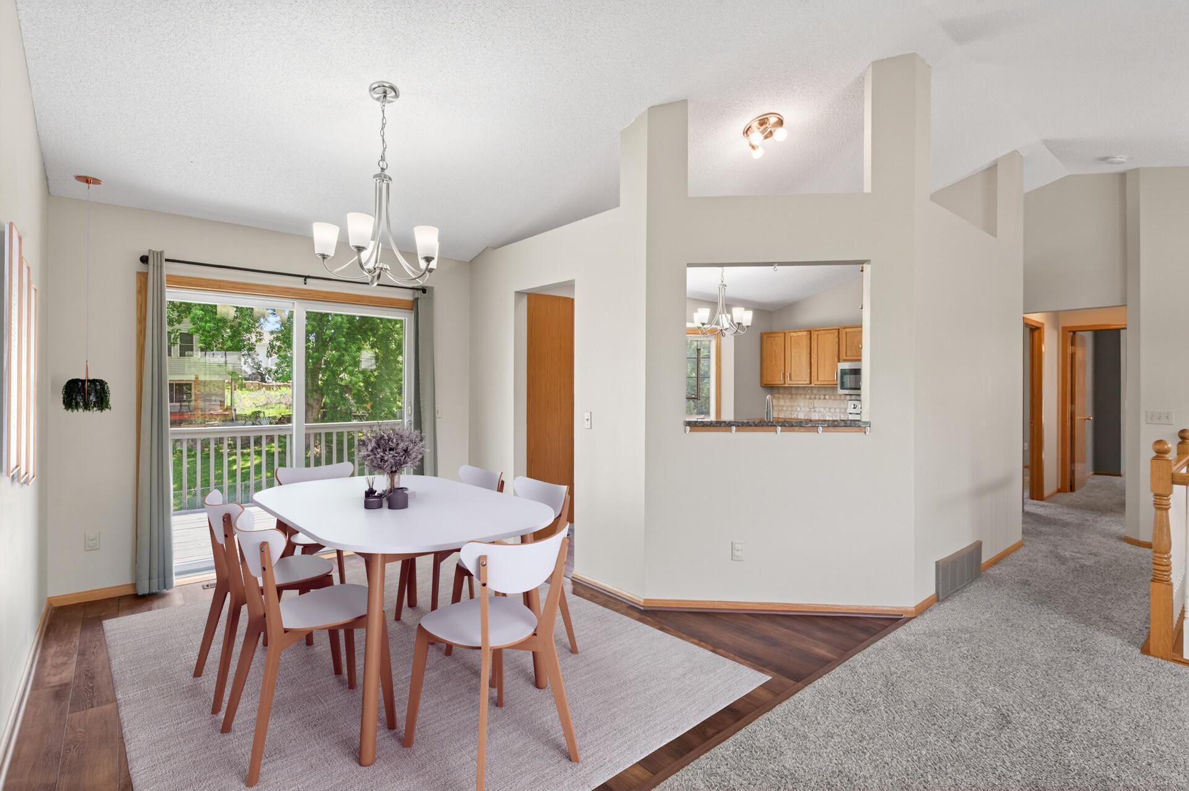
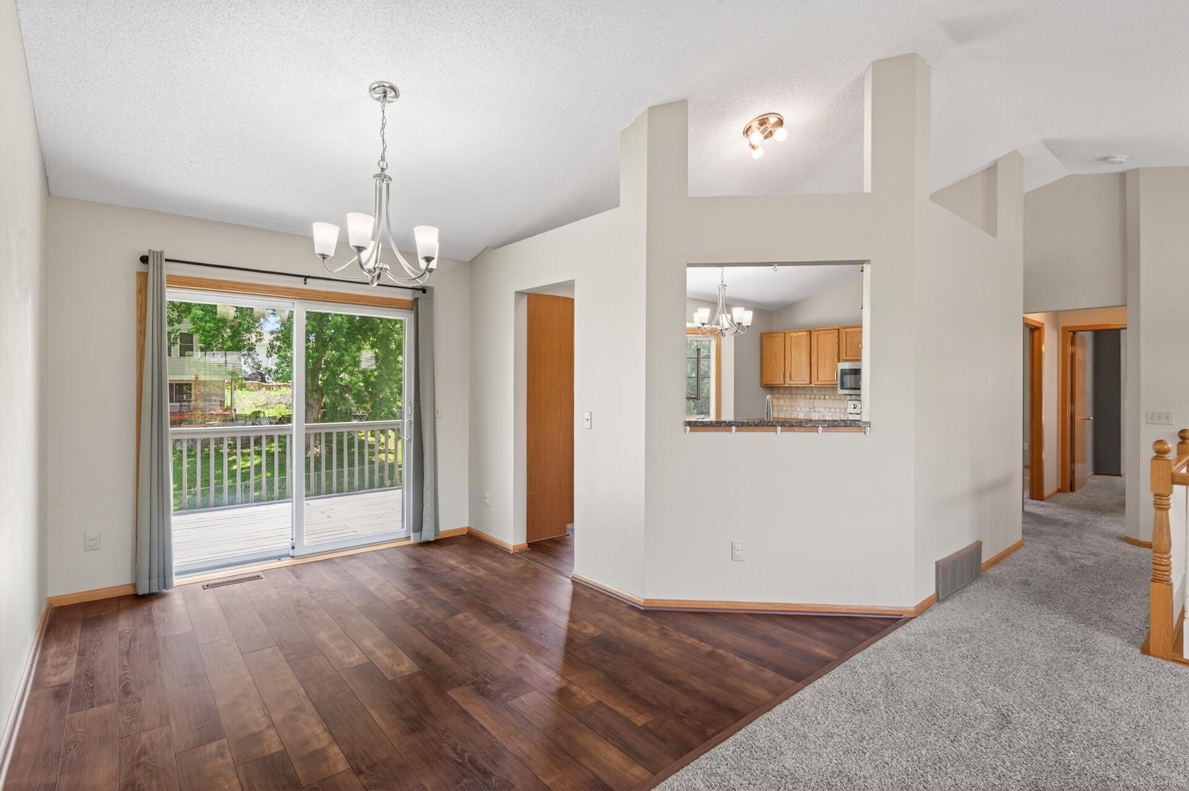
Welcome home to this well-maintained split level in a fantastic location close to shopping, restaurants, and everyday conveniences. Enjoy being within walking distance to O’Connell Park, featuring playgrounds, sports courts, and scenic walking trails, along with nearby Harriet Bishop Elementary School. This home offers great curb appeal with a newly sealed driveway, attached two-car garage, and a fully fenced backyard. The outdoor space is perfect for relaxing or entertaining, complete with a freshly resurfaced and stained deck and a beautifully maintained lawn. Inside, you’ll find a bright and inviting layout with fresh paint throughout and updated flooring. The kitchen features granite countertops, stainless steel appliances, and plenty of cabinet space, along with a comfortable eat in dining area. The main level includes a spacious primary bedroom with walk-through access to the full bathroom, along with an additional bedroom. The lower level offers a cozy family room with a gas fireplace and walkout access to the backyard, plus two additional bedrooms and a laundry/utility space with extra storage. Thoughtful updates throughout and a functional layout make this home truly move in ready.

Save
Ask
Tour
Hide
Share
Listing Snapshot
Price 
$415,000
Days On Site 
26 Days
Bedrooms 
4
Inside Area (SqFt) 
2,094 sqft
Total Baths 
2
Full Baths 
1
Partial Baths 
1
Lot Size 
0.23 Acres
Year Built 
1995
MLS® Number 
7076216
Status 
Pending
Property Tax 
$4,045.4
HOA/Condo/Coop Fees 
N/A
Sq Ft Source 
N/A
Friends & Family
Recent Activity
a week agoListing updated with changes from the MLS®
a week agoStatus changed to Pending
4 weeks agoListing first seen on site
General Features
Acres 
0.23
Attached Garage 
Yes
Foundation 
Block
Garage 
Yes
Garage Spaces 
2
Land Lease 
No
Levels 
Multi/Split
Parking 
AsphaltGarage Door OpenerAttached
Property Sub Type 
Single Family Residence
Sewer 
Public Sewer
SqFt Above 
1162
SqFt Below 
932
SqFt Total 
2324
Water Source 
Public
Zoning 
Residential-Single Family
Interior Features
Appliances 
DishwasherDisposalDryerHumidifierGas Water HeaterMicrowaveRangeRefrigeratorStainless Steel Appliance(s)WasherWater Softener Owned
Basement 
Walk-Out AccessBlockFinishedFullStorage Space
Cooling 
Ceiling Fan(s)Central Air
Electric 
Circuit Breakers
Fireplace 
Yes
Fireplace Features 
Family RoomGas
Fireplaces 
1
Heating 
Natural GasForced Air
Interior 
Eat-in KitchenVaulted Ceiling(s)Walk-In Closet(s)Chandelier
Laundry Features 
Electric Dryer HookupLower LevelLaundry RoomSinkWasher Hookup
Bedroom 
Dimensions - 13x14Level - Main
Bedroom 2 
Dimensions - 10x13Level - Main
Bedroom 3 
Dimensions - 10x14Level - Lower
Bedroom 4 
Dimensions - 9x12Level - Lower
Deck 
Dimensions - 10x22Level - Main
Dining Room 
Dimensions - 9x10Level - Main
Family Room 
Dimensions - 14x23Level - Lower
Kitchen 
Dimensions - 12x15Level - Main
Living Room 
Dimensions - 13x14Level - Main
Save
Ask
Tour
Hide
Share
Exterior Features
Construction Details 
Vinyl Siding
Fencing 
FencedChain LinkFull
Other Structures 
Shed(s)
Patio And Porch 
Deck
Pool Features 
None
Road Frontage 
City Street
Roof 
Shingle
Community Features
Roads 
Paved
School District 
191 - Burnsville-Eagan-Savage
Township 
Savage
Schools
School District
191 - Burnsville-Eagan-Savage
Elementary School
Unknown
Middle School
Unknown
High School
Unknown
Listing courtesy of RE/MAX Results


Listing information is provided by Participants of the Northstar MLS. IDX information is provided exclusively for personal, non-commercial use, and may not be used for any purpose other than to identify prospective properties consumers may be interested in purchasing. Information is deemed reliable but not guaranteed. Copyright 2026, Northstar MLS.
Last checked: 2026-07-07 08:15 PM UTC

Neighborhood & Commute
Source: Walkscore
Save
Ask
Tour
Hide
Share