Save
Ask
Tour
Hide
Share
$394,000
11 Days On Site

12666 Monterey Avenue S
Savage, MN 55378

For Sale|Single Family Residence|Active Under Contract
3
Beds
2
Total Baths
2
Full Baths
2,197
SqFt
$179
/SqFt
1959
Built
Subdivision:
Esss Oak Park 2nd Add
County:
Scott
Listing courtesy of Keller Williams Realty Integrity
Call Now: (612) 269-8914
Is this the listing for you? We can help make it yours.
(612) 269-8914
12666 Monterey Avenue S12666 Monterey Avenue S12666 Monterey Avenue S12666 Monterey Avenue S
Save
Ask
Tour
Hide
Share

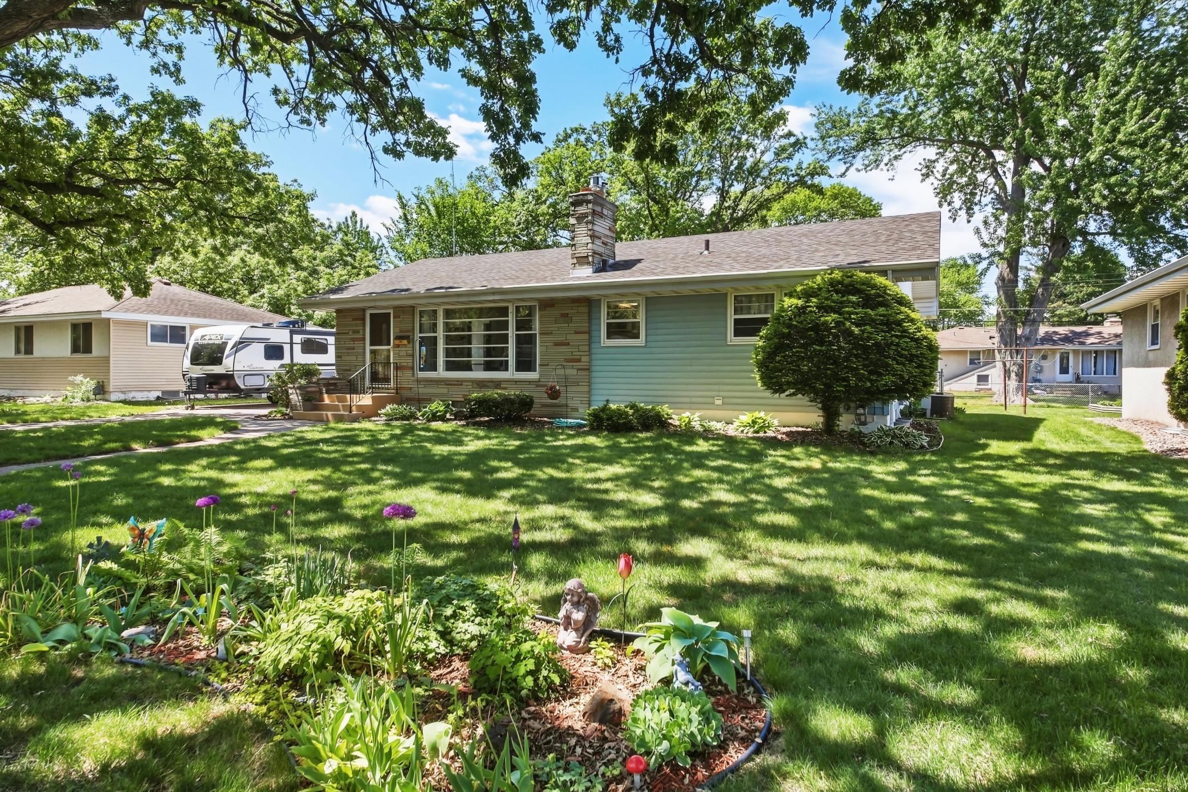
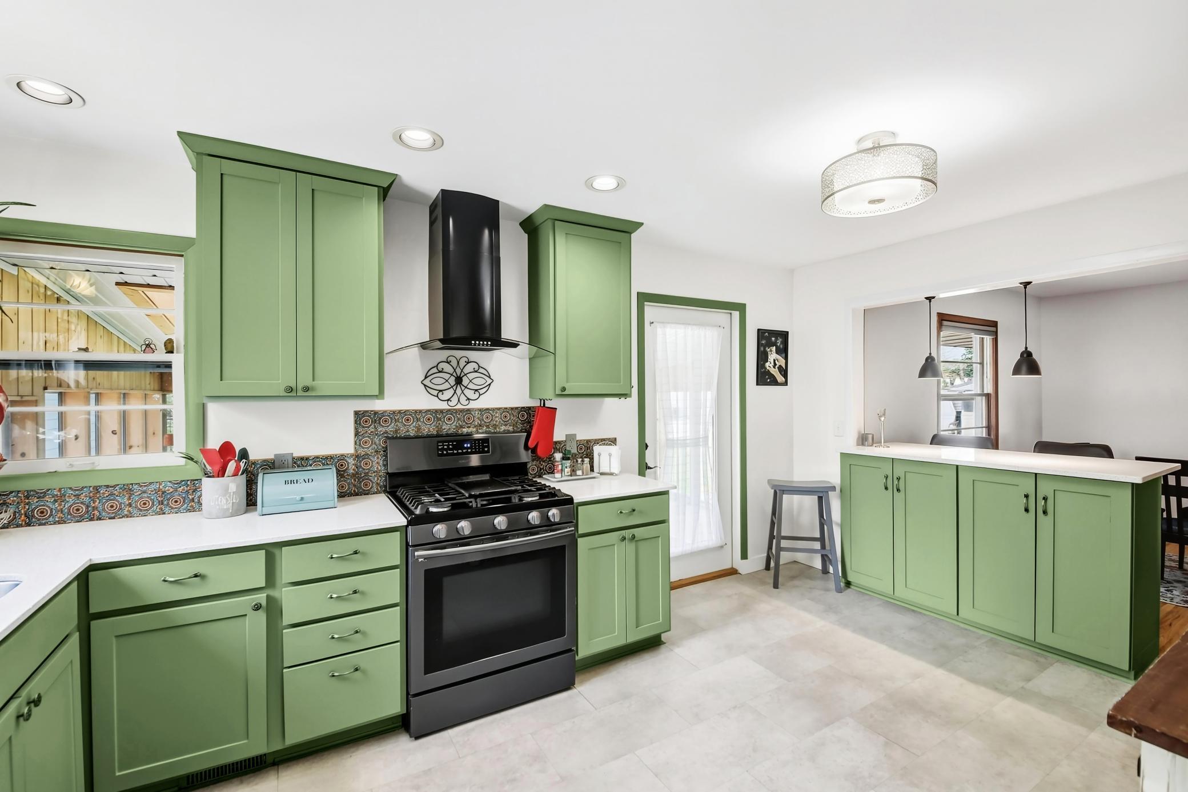
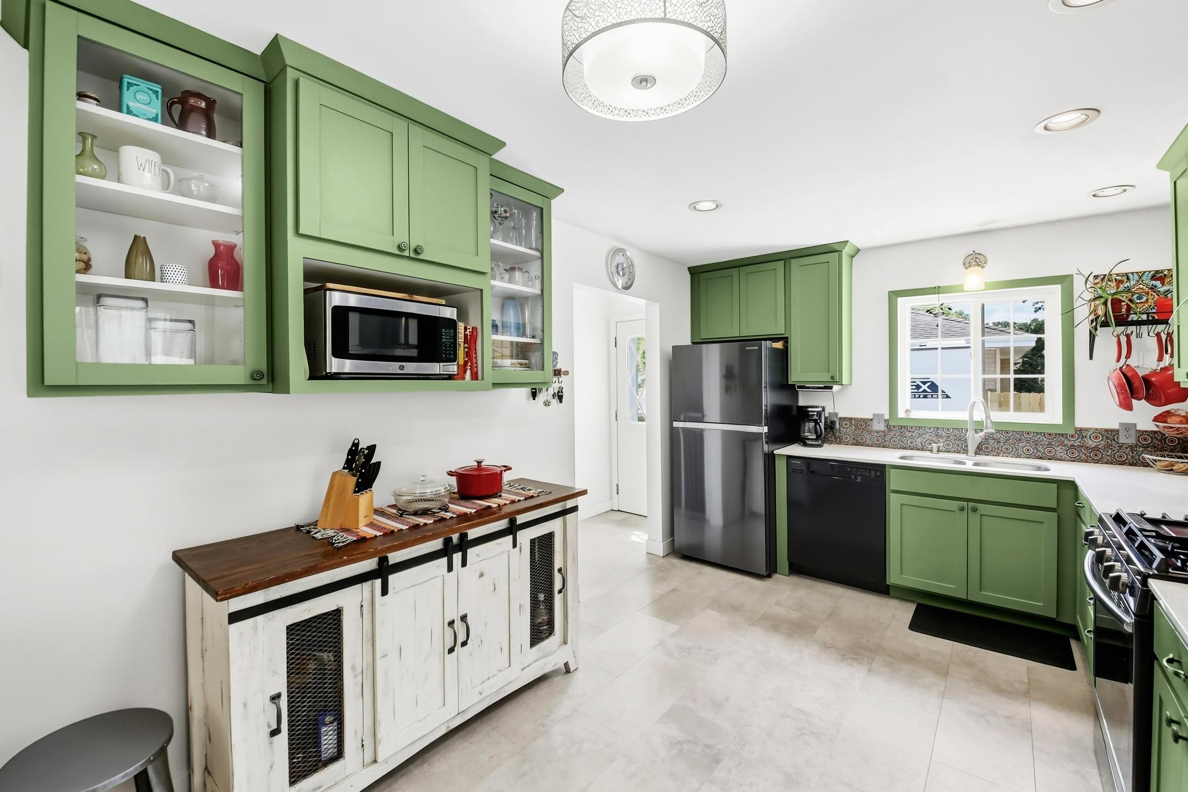
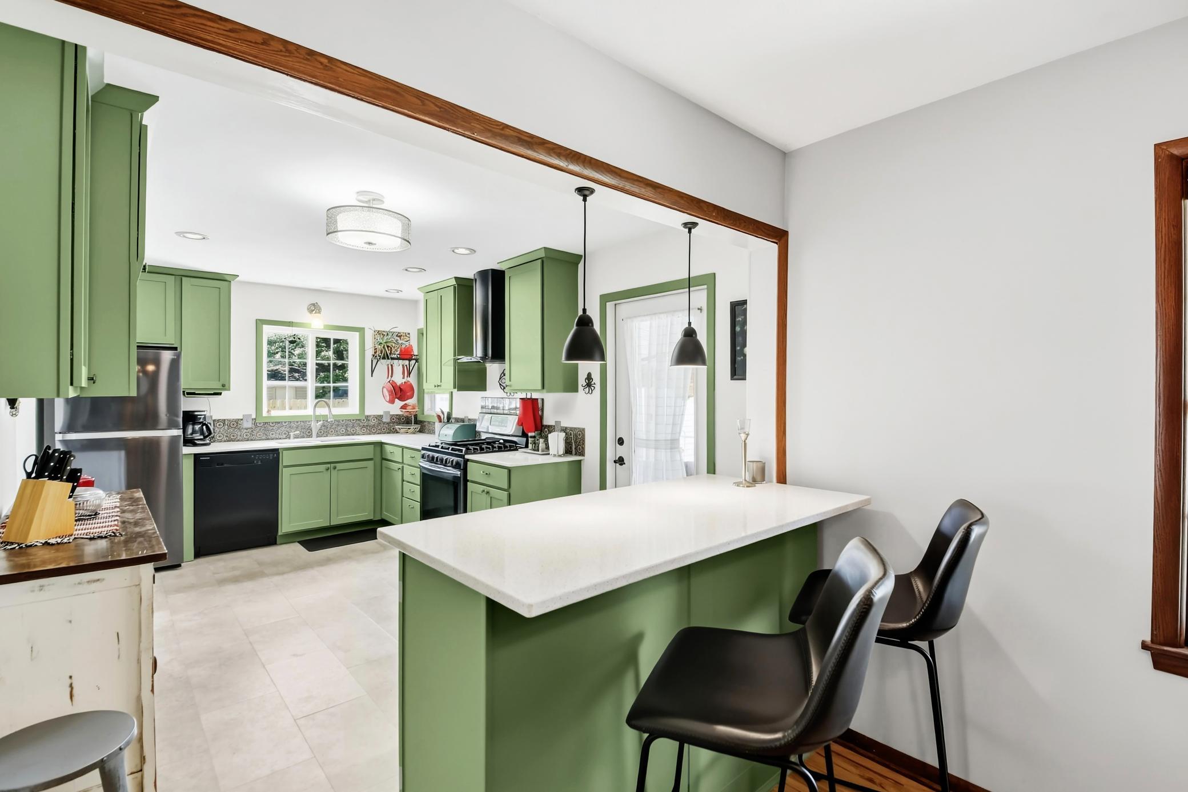
Welcome home to this charming, turn-key mid-century rambler bursting with personality and stylish modern updates! The sun-flooded main level features a bright living room with gleaming hardwood floors, elegant coved ceilings, and a massive picture window. Fall in love with the beautifully updated kitchen, boasting on-trend sage green cabinetry, crisp white countertops, stainless steel appliances, and a casual breakfast bar. Escape to the vaulted 3-season porch—a beautiful wood-paneled retreat with a skylight and wrap-around backyard views. The finished lower level is an entertainer's dream, featuring a retro game room complete with a dry bar, a striking stone fireplace accent, and classic wood paneling. Outside, enjoy a sprawling, fully fenced yard with a grilling patio, garden beds, and a deep, detached 2-car garage. Seamlessly blending classic character with modern living, this turn-key gem is ready for its next chapter!

Save
Ask
Tour
Hide
Share
Listing Snapshot
Price 
$394,000
Days On Site 
11 Days
Bedrooms 
3
Inside Area (SqFt) 
2,197 sqft
Total Baths 
2
Full Baths 
2
Partial Baths 
N/A
Lot Size 
0.2 Acres
Year Built 
1959
MLS® Number 
7076451
Status 
Active Under Contract
Property Tax 
$3,842
HOA/Condo/Coop Fees 
N/A
Sq Ft Source 
N/A
Friends & Family
Recent Activity
3 days agoListing updated with changes from the MLS®
4 days agoStatus changed to Active Under Contract
2 weeks agoListing first seen on site
General Features
Acres 
0.2
Foundation 
Block
Garage 
Yes
Garage Spaces 
2
Land Lease 
No
Levels 
One
Number Of Stories 
1
Parking 
AsphaltGarage Door Opener
Property Sub Type 
Single Family Residence
Sewer 
Public Sewer
SqFt Above 
1176
SqFt Below 
1021
SqFt Total 
2197
Water Source 
Public
Zoning 
Residential-Single Family
Interior Features
Appliances 
DishwasherDryerGas Water HeaterMicrowaveRangeRefrigeratorWasherWater Softener Owned
Basement 
Walk-Out AccessFinishedFullStorage Space
Cooling 
Ceiling Fan(s)Central Air
Fireplace 
Yes
Fireplace Features 
Family RoomGas
Fireplaces 
1
Flooring 
Hardwood
Heating 
Natural GasForced AirFireplace(s)
Interior 
Eat-in Kitchen
Laundry Features 
In BasementGas Dryer HookupWasher Hookup
Amusement Room 
Dimensions - 27x12Level - Lower
Bedroom 
Dimensions - 13x12Level - Main
Bedroom 2 
Dimensions - 12x11Level - Main
Bedroom 3 
Dimensions - 14x9Level - Lower
Dining Room 
Dimensions - 12x11Level - Main
Family Room 
Dimensions - 20x12Level - Lower
Kitchen 
Dimensions - 17x10Level - Main
Living Room 
Dimensions - 22x12Level - Main
Three Season Porch 
Dimensions - 20x13Level - Main
Save
Ask
Tour
Hide
Share
Exterior Features
Construction Details 
StoneMetal SidingVinyl Siding
Fencing 
Chain Link
Other Structures 
Shed(s)
Patio And Porch 
PatioPorchRear PorchScreened
Pool Features 
None
Road Frontage 
City Street
Roof 
Asphalt
Community Features
Roads 
Paved
School District 
191 - Burnsville-Eagan-Savage
Township 
Savage
Schools
School District
191 - Burnsville-Eagan-Savage
Elementary School
Unknown
Middle School
Unknown
High School
Unknown
Listing courtesy of Keller Williams Realty Integrity


Listing information is provided by Participants of the Northstar MLS. IDX information is provided exclusively for personal, non-commercial use, and may not be used for any purpose other than to identify prospective properties consumers may be interested in purchasing. Information is deemed reliable but not guaranteed. Copyright 2026, Northstar MLS.
Last checked: 2026-05-30 07:09 PM UTC

Neighborhood & Commute
Source: Walkscore
Save
Ask
Tour
Hide
Share